



4505 S Yosemite Street #132, Denver, CO, 80237
About This Home
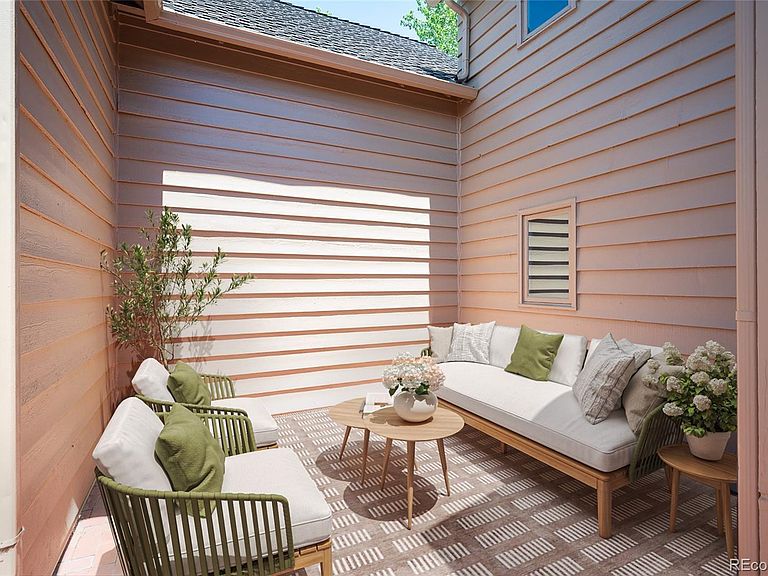
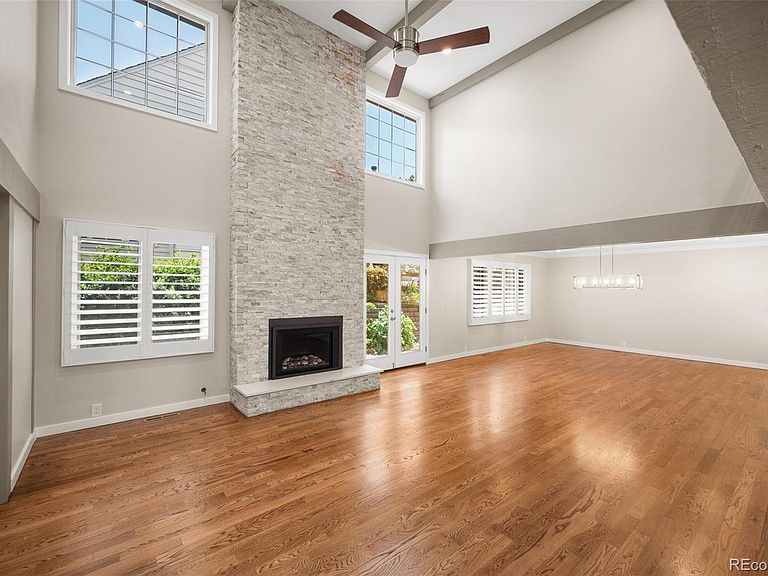
Designed for entertaining, this Stoney Brook townhome is completely remodeled, lovingly cared for and move-in ready. It features spacious rooms, cathedral ceiling, windows throughout and outdoor spaces for entertaining and gardening. A private courtyard welcomes you to this bright and airy home located in one of Denver’s most sought-after townhome communities. A welcoming patio space sits near the front door and close by are stairs to the private roof-top space. Inside you’ll find soaring ceilings, natural light, hardwood floors, custom cabinetry and recessed lighting. The open main floor hosts a great room with gas fireplace, an abundance of windows and custom handrails on the staircase and gallery. The dining room is adjacent and flows into the expansive gourmet eat-in kitchen with large island, top-of-the-line appliances, granite countertops and marble backsplash. A cozy den with built-ins and a convenient half-bath complete the main floor. The second floor, featuring a gallery overlooking the living room, is designed for privacy. The primary suite sits at one end and hosts a remodeled luxury 5-piece bath with top-of-the-line fixtures and two walk-in closets. At the other end of the gallery sits a reading nook, large guest room and full bath. The basement hosts an enormous family room, conforming bedroom, 3/4 bath, large laundry bonus room, two bonus rooms, a walk-in cedar closet and two more small storage spaces. The attached garage also includes extensive built in storage.Located in a park-like setting near the DTC, the Stoney Brook neighborhood offers extensive amenities including clubhouse, pool, hot tub, tennis court, pickle ball court, walking paths, ponds and streams. Please visit www..4505SYosemiteStUnit132.com for more details.
Getting Around
 Somewhat Walkable
 Some Transit
 Very Bikeable
Schools
Construction
Condition
- Year built: 1976
Materials
- Foundation: Slab
- Construction materials: Concrete,Frame,Stone,Wood Siding
Other
- Builder model: Pommard
Type & Style
- Home type: Townhouse
- Architectural style: Contemporary
- Property subType: Townhouse
Interior
Appliances
- Appliances included: Convection Oven,Cooktop,Dishwasher,Disposal,Dryer,Gas Water Heater,Microwave,Range,Range Hood,Washer,Wine Cooler
Basement
- Has basement: Yes
- Basement: Finished,Full
Bathroom
- Level: Main
Bathroom
- Features: En Suite Bathroom
- Level: Upper
Bathroom
- Level: Upper
Bathroom
- Level: Basement
Bedroom
- Features: Primary Suite
- Level: Upper
Bedroom
- Level: Upper
Bedroom
- Level: Basement
Bedrooms & Bathrooms
- Bedrooms: 3
- Bathrooms: 4
- Full bathrooms: 2
- 3/4 bathrooms: 1
- 1/2 bathrooms: 1
- Main level bathrooms: 1
Bonus Room
- Level: Basement
Bonus Room
- Level: Basement
Bonus Room
- Level: Basement
Den
- Level: Main
Dining Room
- Level: Main
Family Room
- Level: Basement
Features
- Built-in Features,Ceiling Fan(s),Eat-in Kitchen,Entrance Foyer,Five Piece Bath,Granite Counters,High Ceilings,High Speed Internet,Kitchen Island,Primary Suite,Smoke Free,Vaulted Ceiling(s),Walk-In Closet(s),Wired for Data
- Flooring: Carpet,Stone,Wood
- Number of fireplaces: 1
- Fireplace features: Gas,Living Room
- Fireplace: Yes
- Finished area below ground: 1,304
- Finished area above ground: 2,340
- Common walls with other units/homes: 2+ Common Walls
Heating & Cooling
- Heating features: Forced Air,Natural Gas
- Cooling features: Central Air
Interior Area
- Total structure area: 3,644
- Total interior livable area: 3,644 sqft
Kitchen
- Level: Main
Laundry
- Level: Basement
Living Room
- Level: Main
Property
Details
- Parcel number: 709101080
- Attached to another structure: Yes
- Zoning: R-X
- Special condition: Standard
- Exclusions: Seller's Personal Property; Staging Items
Features
- Levels: Two
- Stories: 2
- Entry location: Courtyard
- Patio & porch: Front Porch,Patio
- Exterior features: Garden,Lighting,Private Yard,Rain Gutters
Lot
- Features: Cul-De-Sac,Landscaped,Master Planned
Parking
- Total spaces: 2
- Parking features: Concrete
- Has garage: Yes
- Attached garage spaces: 2
- Covered spaces: 2
Climate Risk is Financial Risk
Every home has a financial story beyond the listing price. Below, you’ll see the climate risks that could affect this property — and in Bills & Affordability, how those risks may influence repairs, insurance, utilities, and long-term value.
Biggest Threats for This Home
- Hail

- Tornado

- Cold Wave

- Lightning

- Strong Wind

- Winter Weather

How This Home’s Risks Compare
FEMA Declared Disasters Across Colorado Counties
Understanding the Costs
Financial advisors generally recommend spending no more than 30% of your gross household income on housing costs. In practice, many households stretch to 35% or beyond — especially in high-cost markets.
Estimated Costs Today
| Monthly | Annual | |
|---|---|---|
| Mortgage | $4,298 | $51,576 |
| Home Insurance * | $361 | $4,332 |
| Property Taxes | $332 | $3,984 |
| Electricity | $275 | $3,301 |
| Total | $5,266 | $63,192 |
Income You'd Need if You Spent...
Colorado FAIR Plan Programs

How Costs Could Change Over Time
Climate risk is quickly impacting all of the major home ownership costs. Adjust the growth rates and percentage of income spent on housing below to see how your housing costs could change over the next 10 years — and what income you'd need to keep up.
Comparing Against the Market
Price Per Sq Ft
vs Other Active Listings
Avg $/sqft
vs Homes Sold Last Month
Median $/sqft
Current Market Trends
Median Price Per Square Foot
The median price per square foot of homes sold in this area each month. Compare this to this listing's price per square foot to gauge whether the home is priced in line with recent sales.
Historicals for This Listing
Zestimate History ($/sqft)
Price History
| Date | Event | Price |
|---|---|---|
| 2026-06-05 | Listed for sale | $850,000 |
| 2018-04-06 | Sold | $689,900 |
| 2018-03-06 | Pending sale | $689,900 |
| 2018-03-05 | Price change | $689,900 |
| 2018-02-27 | Price change | $694,900 |
| 2018-02-24 | Price change | $699,000 |
| 2018-02-13 | Price change | $699,500 |
| 2018-02-11 | Listed for sale | $714,000 |
| 2018-02-10 | Pending sale | $714,000 |
| 2018-02-06 | Price change | $714,000 |
| 2018-01-27 | Price change | $719,000 |
| 2018-01-17 | Price change | $729,000 |
| 2018-01-07 | Price change | $739,000 |
| 2017-12-27 | Listed for sale | $719,000 |
| 2017-06-27 | Sold | $459,500 |
| 2017-06-07 | Pending sale | $495,000 |
| 2017-05-09 | Price change | $495,000 |
| 2017-04-16 | Listed for sale | $515,000 |
| 2017-04-08 | Pending sale | $515,000 |
| 2017-03-08 | Listed for sale | $515,000 |
For Sale by Agent
 View on Zillow