



8505 E Temple Drive #501, Denver, CO, 80237
About This Home
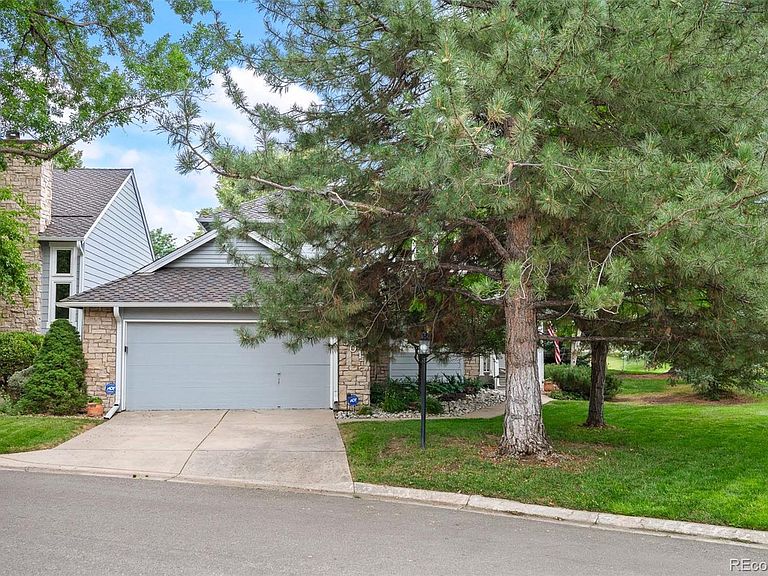
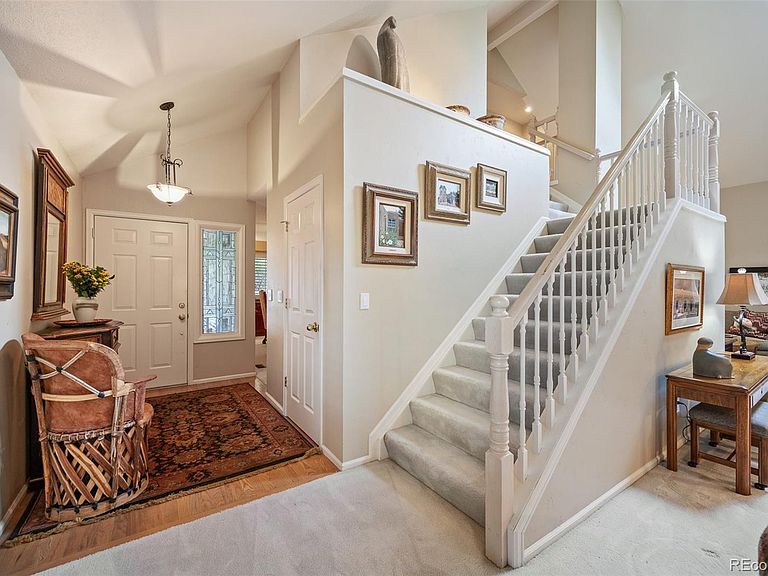
One of Stoney Brook’s best locations and featuring a much-desired main floor primary suite, this home has been loved and cared for since 1987 by its original owners. Featuring an abundance of outdoor spaces, the unit looks out on Wallace Park and has both a private interior deck as well as a secluded back deck overlooking one of Stoney Brook’s 15 ponds. The open-concept living and family rooms feature vaulted ceilings, French doors, windows overlooking the park and a gas fireplace. The eat-in kitchen opens into the family room and hosts hardwood floors, a center island, newer cabinets, built-in desk, tall storage cabinets and an adjacent laundry closet. Nearby is a spacious dining room, guest bath and entry foyer. The isolated main-floor primary suite looks out on the pond and has private access to the back deck. Featuring vaulted ceilings, this large bedroom also boasts a generous walk-in closet and a 5-piece updated bath with granite counters, newer cabinets, newer tile and a distinctive rock-wall shower. Upstairs the home offers 2 private bedrooms both with walk-in closets and connected by a Jack-n-Jill full bath. An extremely large unfinished basement with 3 egress windows provides extensive storage or the opportunity for a new owner to design and finish to their preferences. The list of recent improvements include a retractable rear-deck awning with new canvas 2 years ago; new refrigerator and oven in 2023; roof and gutters new in 2017; Pella windows replaced in 2015; newer hot water heater; 90% efficient HVAC; fireplace and niche remodel; and natural gas and water line added to the interior deck. Located in a park-like setting in DTC, Stoney Brook offers 54 acres of lush gardens, ponds and streams. Amenities include on-site management, clubhouse, pool, hot tub, tennis court, pickle ball courts and walking paths. Visit www.8505ETempleDrUnit501.com for more details.
Getting Around
 Somewhat Walkable
 Some Transit
 Bikeable
Schools
Construction
Condition
- Year built: 1987
Materials
- Foundation: Slab
- Construction materials: Concrete,Frame,Stone,Wood Siding
Type & Style
- Home type: Townhouse
- Architectural style: Contemporary
- Property subType: Townhouse
Interior
Appliances
- Appliances included: Cooktop,Dishwasher,Disposal,Dryer,Gas Water Heater,Microwave,Range,Refrigerator,Washer
Basement
- Has basement: Yes
- Basement: Full,Unfinished
Bathroom
- Level: Main
Bathroom
- Level: Upper
Bedroom
- Level: Upper
Bedroom
- Level: Upper
Bedrooms & Bathrooms
- Bedrooms: 3
- Bathrooms: 3
- Full bathrooms: 2
- 1/2 bathrooms: 1
- Main level bathrooms: 2
- Main level bedrooms: 1
Dining Room
- Level: Main
Features
- Built-in Features,Ceiling Fan(s),Eat-in Kitchen,Entrance Foyer,Five Piece Bath,Granite Counters,High Ceilings,High Speed Internet,Jack & Jill Bathroom,Kitchen Island,Open Floorplan,Pantry,Smoke Free,Tile Counters,Vaulted Ceiling(s),Walk-In Closet(s)
- Window features: Window Treatments
- Flooring: Carpet,Tile,Wood
- Number of fireplaces: 1
- Fireplace features: Gas Log,Living Room
- Fireplace: Yes
- Finished area below ground: 0
- Finished area above ground: 2,243
- Common walls with other units/homes: End Unit,1 Common Wall
Heating & Cooling
- Heating features: Forced Air,Natural Gas
- Cooling features: Central Air
Interior Area
- Total structure area: 3,922
- Total interior livable area: 3,922 sqft
Kitchen
- Level: Main
Laundry
- Level: Main
Living Room
- Level: Main
Other
- Level: Main
Other
- Level: Main
Property
Details
- Parcel number: 709120039
- Attached to another structure: Yes
- Zoning: R-X
- Special condition: Standard
- Exclusions: Seller's Personal Property; Staging Items
Features
- Levels: Two
- Stories: 2
- Entry location: Ground
- Patio & porch: Deck,Front Porch
- Exterior features: Gas Valve,Rain Gutters
- Waterfront features: Pond
Lot
- Features: Greenbelt,Sprinklers In Front,Sprinklers In Rear
Parking
- Total spaces: 2
- Parking features: Concrete
- Has garage: Yes
- Attached garage spaces: 2
- Covered spaces: 2
Climate Risk is Financial Risk
Every home has a financial story beyond the listing price. Below, you’ll see the climate risks that could affect this property — and in Bills & Affordability, how those risks may influence repairs, insurance, utilities, and long-term value.
Biggest Threats for This Home
- Hail

- Tornado

- Cold Wave

- Lightning

- Strong Wind

- Winter Weather

How This Home’s Risks Compare
FEMA Declared Disasters Across Colorado Counties
Understanding the Costs
Financial advisors generally recommend spending no more than 30% of your gross household income on housing costs. In practice, many households stretch to 35% or beyond — especially in high-cost markets.
Estimated Costs Today
| Monthly | Annual | |
|---|---|---|
| Mortgage | $3,539 | $42,468 |
| Home Insurance * | $297 | $3,564 |
| Property Taxes | $274 | $3,288 |
| Electricity | $296 | $3,552 |
| Total | $4,406 | $52,872 |
Income You'd Need if You Spent...
Colorado FAIR Plan Programs

How Costs Could Change Over Time
Climate risk is quickly impacting all of the major home ownership costs. Adjust the growth rates and percentage of income spent on housing below to see how your housing costs could change over the next 10 years — and what income you'd need to keep up.
Comparing Against the Market
Price Per Sq Ft
vs Other Active Listings
Avg $/sqft
vs Homes Sold Last Month
Median $/sqft
Current Market Trends
Median Price Per Square Foot
The median price per square foot of homes sold in this area each month. Compare this to this listing's price per square foot to gauge whether the home is priced in line with recent sales.
Historicals for This Listing
Zestimate History ($/sqft)
No zestimate history available
Price History
| Date | Event | Price |
|---|---|---|
| 2026-04-15 | Listed for sale | $750,000 |
| 2026-04-03 | Pending sale | $750,000 |
| 2026-03-19 | Price change | $750,000 |
| 2025-11-27 | Listed for sale | $799,000 |
| 2025-11-11 | Pending sale | $799,000 |
| 2025-10-06 | Price change | $799,000 |
| 2025-07-25 | Listed for sale | $825,000 |
For Sale by Agent
 View on Zillow