



4264 W Radcliff Avenue, Denver, CO, 80236
About This Home
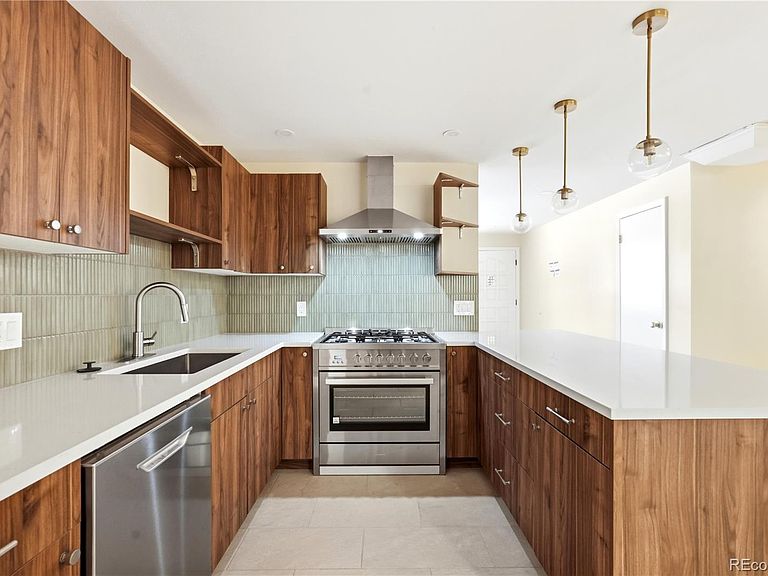
Remodeled, refreshed, redesigned. Back on the market with fresh landscaping & interior upgrades! Beautifully remodeled 5-bedroom, 3-bath ranch in Bow Mar Heights with mid-century charm and immaculate detail throughout. Over 1,800 sq ft on the main level, with another 1,000 sq ft finished downstairs plus 500 sq ft of storage. All new cabinets, new quartz counters, new Cosmo appliances, refinished wood floors, new carpet, new tile, new bath vanities, fixtures, and more. The color-drenched mudroom with fun wallpaper adds extra personality. Enjoy two living rooms upstairs and a great room in the basement. The basement features high ceilings, plus egress windows in one bedroom and the living area. Central A/C is included, and the working swamp cooler can also be reconnected. Paid-off solar panels help keep utilities low. Huge oversized 2-car detached garage with space for a workshop. Long driveway with new gate provides RV / Boat parking. Walk to Bow Mar Heights Park and Pinehurst Park. Just 5 minutes to Costco, Whole Foods, King Soopers, Walmart, and Trader Joe’s. Minutes from Bear Creek Park, Pinehurst Country Club, Skate City, and light rail on Santa Fe. The Fort Logan Field Officer’s Quarters Museum, located at 3742 W. Princeton Circle, Denver, CO 80236, on the grounds of the CMHI at Fort Logan, is open free of charge to the public on the 3rd Saturday of each month from 1:00 pm to 4:00 pm.
Getting Around
 Car-Dependent
 Some Transit
 Somewhat Bikeable
Schools
Construction
Condition
- Property condition: Updated/Remodeled
- Year built: 1965
Materials
- Foundation: Slab
- Construction materials: Brick
Type & Style
- Home type: SingleFamily
- Property subType: Single Family Residence
Interior
Appliances
- Appliances included: Dishwasher,Disposal,Dryer,Microwave,Range,Range Hood,Refrigerator,Washer
- Laundry features: In Unit
Basement
- Has basement: Yes
- Basement: Finished,Full
Bathroom
- Features: Primary Suite
- Level: Main
Bathroom
- Level: Main
Bathroom
- Level: Basement
Bedroom
- Features: Primary Suite
- Level: Main
Bedroom
- Level: Main
Bedroom
- Level: Basement
Bedroom
- Level: Basement
Bedroom
- Level: Basement
Bedrooms & Bathrooms
- Bedrooms: 5
- Bathrooms: 3
- Full bathrooms: 2
- 3/4 bathrooms: 1
- Main level bathrooms: 2
- Main level bedrooms: 2
Family Room
- Level: Main
Family Room
- Level: Basement
Features
- Quartz Counters
- Flooring: Carpet,Tile,Wood
- Number of fireplaces: 2
- Fireplace features: Living Room
- Fireplace: Yes
- Finished area below ground: 1,025
- Finished area above ground: 1,816
Heating & Cooling
- Heating features: Forced Air
- Cooling features: Central Air,Evaporative Cooling
Interior Area
- Total structure area: 3,303
- Total interior livable area: 3,303 sqft
Kitchen
- Level: Main
Laundry
- Level: Basement
Living Room
- Level: Main
Property
Details
- Parcel number: 807112004
- Zoning: S-SU-D
- Special condition: Standard
- Exclusions: None
Features
- Levels: One
- Stories: 1
- Patio & porch: Deck,Patio
- Exterior features: Private Yard
- Fencing: Full
Lot
- Lot size: 7,700 sqft
- Features: Level
Parking
- Total spaces: 3
- Parking features: Concrete
- Has garage: Yes
- Attached garage spaces: 2
- Covered spaces: 2
Climate Risk is Financial Risk
Every home has a financial story beyond the listing price. Below, you’ll see the climate risks that could affect this property — and in Bills & Affordability, how those risks may influence repairs, insurance, utilities, and long-term value.
Biggest Threats for This Home
- Hail

- Lightning

- Cold Wave

- Inland Flooding

- Strong Wind

- Tornado

- Winter Weather

How This Home’s Risks Compare
FEMA Declared Disasters Across Colorado Counties
Understanding the Costs
Financial advisors generally recommend spending no more than 30% of your gross household income on housing costs. In practice, many households stretch to 35% or beyond — especially in high-cost markets.
Estimated Costs Today
| Monthly | Annual | |
|---|---|---|
| Mortgage | $3,413 | $40,956 |
| Home Insurance * | $353 | $4,236 |
| Property Taxes | $264 | $3,168 |
| Electricity | $249 | $2,992 |
| Total | $4,279 | $51,348 |
Income You'd Need if You Spent...
Colorado FAIR Plan Programs

How Costs Could Change Over Time
Climate risk is quickly impacting all of the major home ownership costs. Adjust the growth rates and percentage of income spent on housing below to see how your housing costs could change over the next 10 years — and what income you'd need to keep up.
Comparing Against the Market
Price Per Sq Ft
vs Other Active Listings
Avg $/sqft
vs Homes Sold Last Month
Median $/sqft
Current Market Trends
Median Price Per Square Foot
The median price per square foot of homes sold in this area each month. Compare this to this listing's price per square foot to gauge whether the home is priced in line with recent sales.
Historicals for This Listing
Zestimate History ($/sqft)
Price History
| Date | Event | Price |
|---|---|---|
| 2026-08-14 | Price change | $650,000 |
| 2026-08-13 | Price change | $662,500 |
| 2026-07-08 | Listed for sale | $675,000 |
| 2026-07-02 | Listing removed | $3,500 |
| 2026-07-01 | Listed for rent | $3,500 |
| 2025-08-19 | Sold | $425,251 |
 View on Zillow