


4896 S Dudley Street Bldg 10 #3, Denver, CO, 80123
About This Home
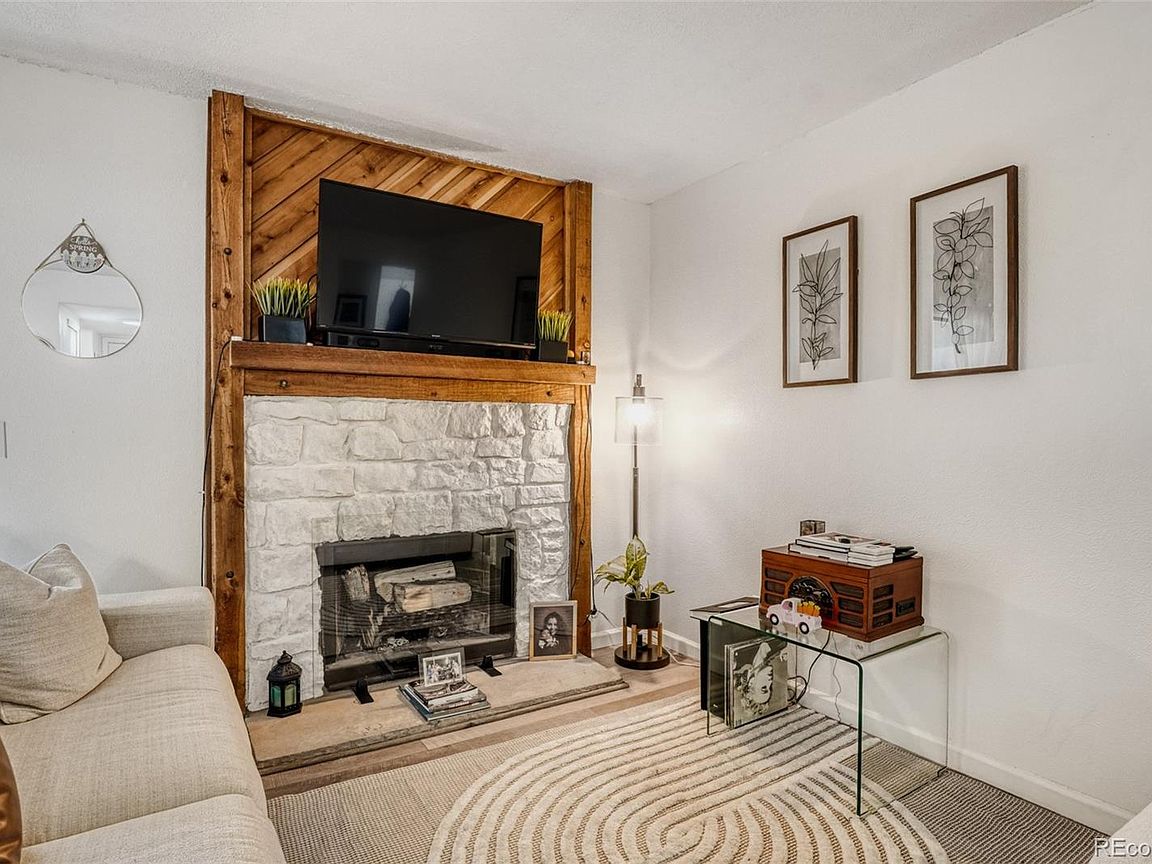
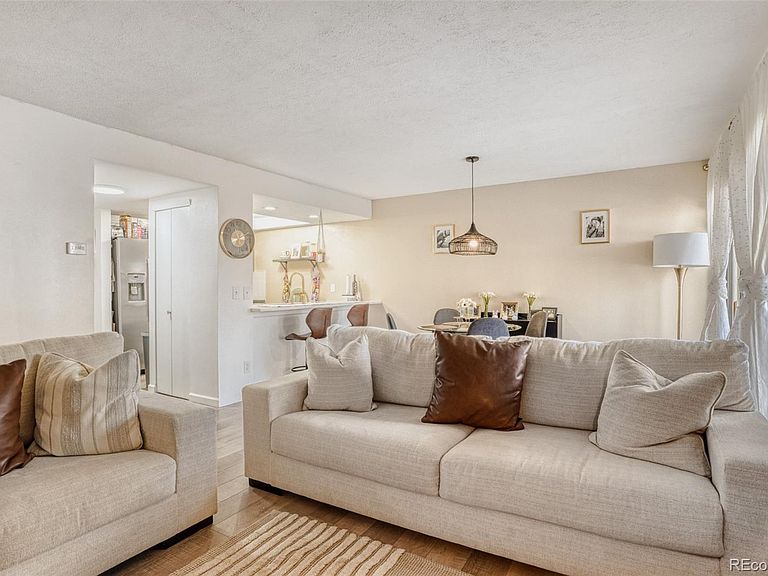
UPDATED + GROUND LEVEL + END UNIT + WALK-OUT PATIO. Truly a remarkable remodel with designer-inspired touches throughout, this beautifully updated condominium offers the perfect blend of style, comfort, and convenience. A bright and inviting open floor plan seamlessly connects the living, dining, and kitchen areas, creating an ideal space for both everyday living and entertaining. The kitchen features crisp white cabinetry, sleek quartz countertops, stainless steel appliances, and a striking herringbone tile backsplash, complemented by a modern undermount sink, high-arc faucet, and contemporary lighting. The updated bathroom showcases clean, modern finishes with a stylish vanity, matte black hardware, framed mirror, upgraded lighting, and eye-catching patterned tile flooring, along with a classic tiled tub/shower surround. A generously sized bedroom, ample storage, and the convenience of in-unit laundry enhance the home’s functionality, while a private covered patio provides the perfect place to relax and enjoy Colorado’s beautiful weather. Ideally located within walking distance to the community pool and just minutes from shopping, dining, and everyday amenities, this move-in ready Appletree West gem offers low-maintenance living in a prime location and is sure to impress.
Getting Around
 Car-Dependent
 Some Transit
 Somewhat Bikeable
Schools
Construction
Condition
- Property condition: Updated/Remodeled
- Year built: 1980
Materials
- Construction materials: Frame,Wood Siding
Type & Style
- Home type: Condo
- Property subType: Condominium
Interior
Appliances
- Appliances included: Dishwasher,Dryer,Microwave,Oven,Range,Refrigerator,Washer
- Laundry features: In Unit,Laundry Closet
Bathroom
- Features: Primary Suite
- Level: Main
Bedroom
- Level: Main
Bedrooms & Bathrooms
- Bedrooms: 1
- Bathrooms: 1
- Full bathrooms: 1
- Main level bathrooms: 1
- Main level bedrooms: 1
Dining Room
- Level: Main
Features
- Window features: Double Pane Windows
- Flooring: Laminate,Tile
- Number of fireplaces: 1
- Fireplace features: Living Room
- Fireplace: Yes
- Finished area above ground: 804
- Common walls with other units/homes: End Unit,1 Common Wall
Heating & Cooling
- Heating features: Forced Air
- Cooling features: None
Interior Area
- Total structure area: 804
- Total interior livable area: 804 sqft
Kitchen
- Level: Main
Laundry
- Level: Main
Living Room
- Level: Main
Property
Details
- Parcel number: 910414015
- Attached to another structure: Yes
- Zoning: R-2-A
- Special condition: Standard
- Exclusions: Seller's Personal Property
Features
- Levels: One
- Stories: 1
- Entry location: Ground
- Patio & porch: Covered
- Fencing: None
Lot
- Features: Cul-De-Sac
Parking
- Total spaces: 1
Climate Risk is Financial Risk
Every home has a financial story beyond the listing price. Below, you’ll see the climate risks that could affect this property — and in Bills & Affordability, how those risks may influence repairs, insurance, utilities, and long-term value.
Biggest Threats for This Home
- Hail

- Lightning

How This Home’s Risks Compare
FEMA Declared Disasters Across Colorado Counties
Understanding the Costs
Financial advisors generally recommend spending no more than 30% of your gross household income on housing costs. In practice, many households stretch to 35% or beyond — especially in high-cost markets.
Estimated Costs Today
| Monthly | Annual | |
|---|---|---|
| Mortgage | $1,314 | $15,768 |
| Home Insurance * | $130 | $1,560 |
| Property Taxes | $101 | $1,212 |
| Electricity | $186 | $2,232 |
| Total | $1,731 | $20,772 |
Income You'd Need if You Spent...
Colorado FAIR Plan Programs


How Costs Could Change Over Time
Climate risk is quickly impacting all of the major home ownership costs. Adjust the growth rates and percentage of income spent on housing below to see how your housing costs could change over the next 10 years — and what income you'd need to keep up.
Comparing Against the Market
Price Per Sq Ft
vs Other Active Listings
Avg $/sqft
vs Homes Sold Last Month
Median $/sqft
Current Market Trends
Median Price Per Square Foot
The median price per square foot of homes sold in this area each month. Compare this to this listing's price per square foot to gauge whether the home is priced in line with recent sales.
Historicals for This Listing
Zestimate History ($/sqft)
Price History
| Date | Event | Price |
|---|---|---|
| 2026-04-15 | Price change | $283,699 |
| 2026-03-24 | Listed for sale | $283,900 |
 View on Zillow