


8437 Thunder Ridge Way #103, Highlands Ranch, CO, 80126
About This Home
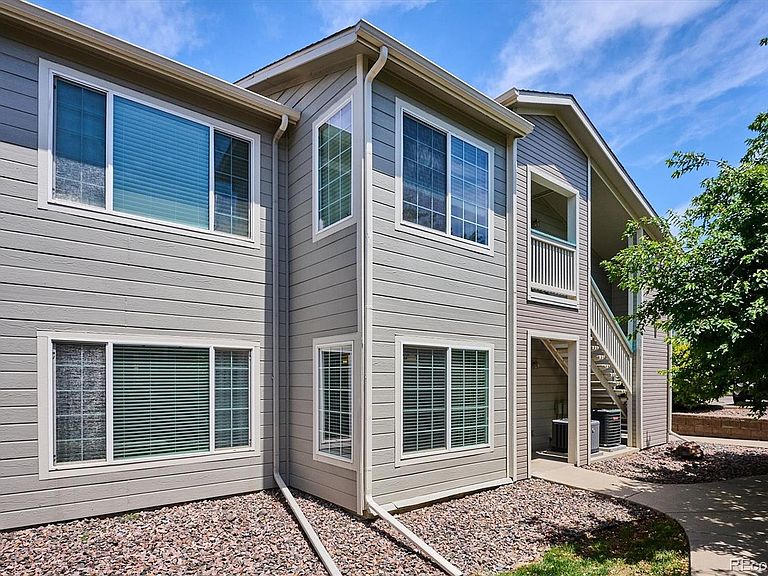
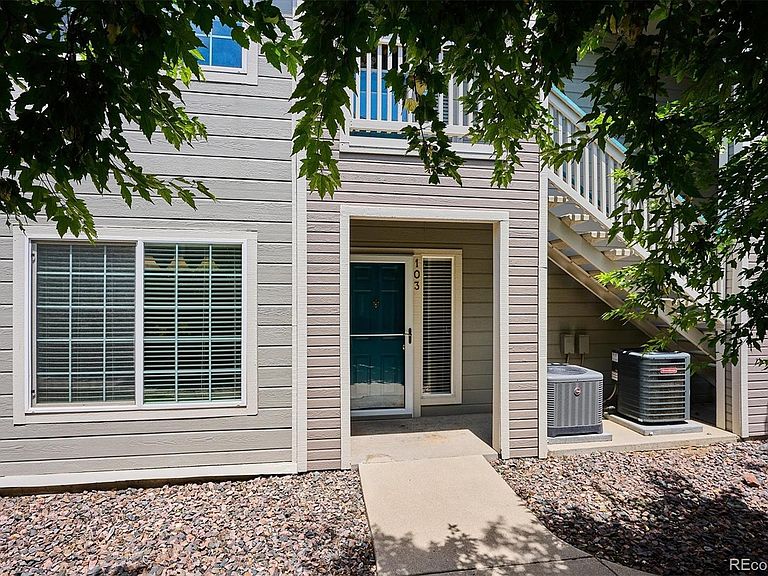
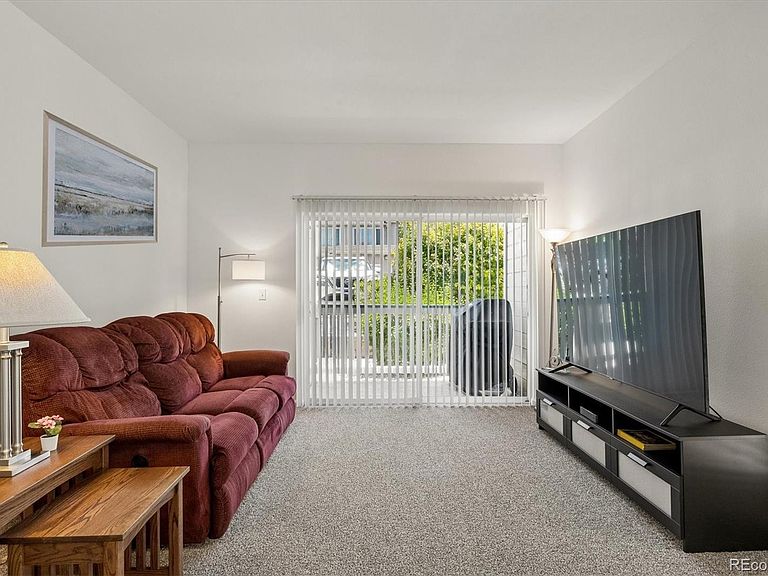
LOVE AND CARE BEYOND COMPARE WITH THE SAME OWNER FOR 20 YEARS! Welcome home to this beautifully updated first floor corner condo in desirable Canyon Ranch, offering accessibility, comfort and the full Highlands Ranch lifestyle. Located in unincorporated Douglas County, residents enjoy lower property taxes while benefiting from all Highlands Ranch amenities. Fresh interior paint and new carpet create a warm, move-in-ready feel. The open layout features a spacious living room with great natural light and direct access to a private patio overlooking mature landscaping and greenbelts. The dining area easily seats six and offers seamless interaction with both the living room and kitchen, making the space ideal for everyday living and entertaining. The kitchen is functional and inviting with tile flooring, laminate counters, black/stainless appliances, dual sinks, ample cabinetry and breakfast bar seating. Two generously sized bedrooms provide flexible options for guests, office or hobbies. The primary suite accommodates a king bed, includes a walk-in closet and features a private full bath with a deep soaking tub. The secondary bedroom is well-separated and adjacent to a three-quarter bath with a newer vanity and solid surface top. A dedicated laundry area with washer and dryer adds convenience. Designed for accessibility, this home offers true zero-step entry from parking to the front door. A detached one car garage with opener and keypad is included, along with abundant guest and handicap parking. Canyon Ranch residents enjoy a seasonal pool, hot tub, fitness center, and clubhouse, plus full access to all four Highlands Ranch recreation centers with pools, tennis courts, fitness facilities, classes, parks and trails. With easy access to C-470, Park Meadows, DTC, shopping, dining and outdoor recreation, this home offers low-maintenance living in a highly sought after south metro community.
Getting Around
 Car-Dependent
 Very Limited Transit
 Bikeable
Schools
Construction
Condition
- Property condition: Updated/Remodeled
- Year built: 1996
Materials
- Foundation: Slab
- Roof: Composition
- Construction materials: Frame,Wood Siding
Type & Style
- Home type: Condo
- Architectural style: Contemporary
- Property subType: Condominium
Interior
Appliances
- Appliances included: Dishwasher,Disposal,Dryer,Gas Water Heater,Microwave,Oven,Range,Refrigerator,Self Cleaning Oven,Washer
- Laundry features: In Unit
Bathroom
- Features: Primary Suite
- Level: Main
Bathroom
- Level: Main
Bedroom
- Features: Primary Suite
- Level: Main
Bedroom
- Level: Main
Bedrooms & Bathrooms
- Bedrooms: 2
- Bathrooms: 2
- Full bathrooms: 1
- 3/4 bathrooms: 1
- Main level bathrooms: 2
- Main level bedrooms: 2
Dining Room
- Level: Main
Features
- Ceiling Fan(s),Laminate Counters,No Stairs,Open Floorplan,Pantry,Primary Suite,Smoke Free,Solid Surface Counters,Walk-In Closet(s)
- Window features: Double Pane Windows,Window Coverings
- Flooring: Carpet,Tile
- Finished area above ground: 1,077
- Common walls with other units/homes: 2+ Common Walls
Heating & Cooling
- Heating features: Hot Water,Natural Gas
- Cooling features: Central Air
Interior Area
- Total structure area: 1,077
- Total interior livable area: 1,077 sqft
Kitchen
- Level: Main
Living Room
- Level: Main
- Area: 195
- Dimensions: 13 x 15
Property
Details
- Parcel number: 222901133003
- Attached to another structure: Yes
- Zoning: PDU
- Special condition: Standard
- Exclusions: Window Treatments And Rods In Both Bedrooms,Seller's Personal Property
Features
- Levels: One
- Stories: 1
- Entry location: Exterior Access
- Patio & porch: Covered,Front Porch,Patio
- Fencing: None
Parking
- Total spaces: 1
- Parking features: Garage
- Has garage: Yes
- Attached garage spaces: 1
- Covered spaces: 1
Climate Risk is Financial Risk
Every home has a financial story beyond the listing price. Below, you’ll see the climate risks that could affect this property — and in Bills & Affordability, how those risks may influence repairs, insurance, utilities, and long-term value.
Biggest Threats for This Home
- Lightning

- Hail

- Winter Weather

- Strong Wind

- Tornado

How This Home’s Risks Compare
FEMA Declared Disasters Across Colorado Counties
Understanding the Costs
Financial advisors generally recommend spending no more than 30% of your gross household income on housing costs. In practice, many households stretch to 35% or beyond — especially in high-cost markets.
Estimated Costs Today
| Monthly | Annual | |
|---|---|---|
| Mortgage | $1,719 | $20,628 |
| Home Insurance * | $186 | $2,232 |
| Property Taxes | $161 | $1,932 |
| Electricity | $186 | $2,232 |
| Total | $2,252 | $27,024 |
Income You'd Need if You Spent...
Colorado FAIR Plan Programs

How Costs Could Change Over Time
Climate risk is quickly impacting all of the major home ownership costs. Adjust the growth rates and percentage of income spent on housing below to see how your housing costs could change over the next 10 years — and what income you'd need to keep up.
Comparing Against the Market
Price Per Sq Ft
vs Other Active Listings
Avg $/sqft
vs Homes Sold Last Month
Median $/sqft
Current Market Trends
Median Price Per Square Foot
The median price per square foot of homes sold in this area each month. Compare this to this listing's price per square foot to gauge whether the home is priced in line with recent sales.
Historicals for This Listing
Zestimate History ($/sqft)
Price History
| Date | Event | Price |
|---|---|---|
| 2026-07-27 | Price change | $340,000 |
| 2026-07-08 | Price change | $342,500 |
| 2026-06-12 | Listed for sale | $350,000 |
| 2007-06-22 | Sold | $144,400 |
 View on Zillow