



1835 Hickory Ln, Broadview Heights, OH, 44147
About This Home
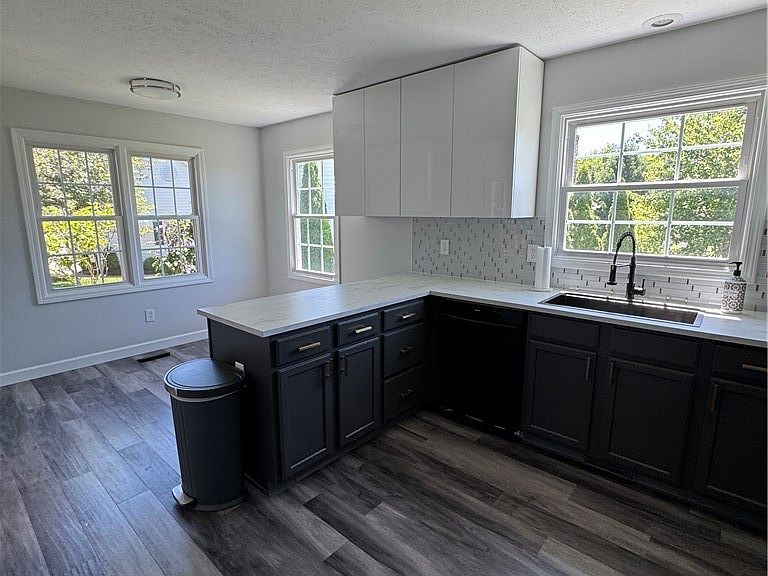
Stunningly beautiful 4 Bedrooms Home in One of Best properties in Macintosh Farms ! This Spacious Unit was updated top to bottom . Fist floor has an open floor plan concept staring the house with 2 story Foyer and skyline windows highlighted by the custom light fixture Eat in Kitchen with marble looking countertops , new backsplash tiles and all new appliance very sunny bring joy to your hard as soon as you step in it . Breakfast area of the kitchen would easily allow 6 persons dining table for a quick meal or the family lunch. The dinner will be serve in the Dining Room next to the kitchen and connected to the 2 story Living Room. There is a 2 story. It is a space to relax, host, or simply unwind, with easy access to the outdoor patio. Living Room with new fireplace , new floors and new light fixtures. First floor luxurious Master Suite with his/her walk-in closets and spacious Master Bath has walk out door to the enclosed patio. Second floor features 3 large Bedrooms up w/loft and two hallway closet . Full bathroom on the second floor had been updated with new walk in shower , new tile floors, new fixtures , new vanity and new light fixtures . First Floor bathroom as beautiful as the rest of the house . New vanity with marble top, new floors and new fixtures are peace of art . First floor Laundry Rm w/utility sink and new washer and dryer . New Tank less water heater was install in 2024. Modern water filter/softener system located in the first floor hallway house . Welcoming landscaping with matured trees, stone walkway , flowers and attached 2-car garage feels natural, open, and easy to enjoy. Situated near pond in Macintosh community with 3 pools, tennis courts, walking trails, & more! Close Metro parks and Cuyahoga Valley National Park
Getting Around
 Car-Dependent
 No Nearby Transit
 Somewhat Bikeable
Schools
Construction
Condition
- Year built: 1997
Materials
- Foundation: Slab
- Roof: Asphalt,Fiberglass
- Construction materials: Vinyl Siding
Type & Style
- Home type: Condo
- Architectural style: Colonial
- Property subType: Condominium
Interior
Appliances
- Appliances included: Dryer,Dishwasher,Disposal,Range,Refrigerator,Water Softener,Washer
- Laundry features: In Hall,Main Level,Laundry Tub,In Unit,Sink
Basement
- Basement: None
Bathroom
- Level: Lower
- Dimensions: ND x ND
Bathroom
- Level: Second
- Dimensions: ND x ND
Bathroom
- Features: Built-in Features,Granite Counters,Low Flow Plumbing Fixtures,Soaking Tub
- Level: Lower
- Dimensions: ND x ND
Bedroom
- Features: Window Treatments
- Level: Second
- Dimensions: 12 x 10
Bedroom
- Features: Walk-In Closet(s),Window Treatments
- Level: Second
- Dimensions: 12 x 10
Bedrooms & Bathrooms
- Bedrooms: 4
- Bathrooms: 3
- Full bathrooms: 2
- 1/2 bathrooms: 1
- Main level bathrooms: 2
- Main level bedrooms: 1
Dining Room
- Features: Window Treatments
- Level: First
- Dimensions: 11 x 10
Entry Foyer
- Level: First
- Dimensions: 6 x 8
Features
- Built-in Features,Entrance Foyer,Eat-in Kitchen,High Ceilings,Primary Downstairs,Pantry,Soaking Tub,Walk-In Closet(s)
- Number of fireplaces: 1
- Fireplace: Yes
- Finished area below ground: 0
- Finished area above ground: 2,053
Heating & Cooling
- Heating features: Forced Air,Gas
- Cooling features: Central Air
Interior Area
- Total structure area: 2,053
- Total interior livable area: 2,053 sqft
Kitchen
- Features: Built-in Features,Laminate Counters
- Level: First
- Dimensions: 19 x 10
Laundry
- Level: First
- Dimensions: ND x ND
Living Room
- Features: Chandelier,Cathedral Ceiling(s),Fireplace,High Ceilings,Smart Light(s),Smart Thermostat,Window Treatments
- Level: First
- Dimensions: 19 x 13
Primary Bedroom
- Features: Primary Downstairs,Soaking Tub,Walk-In Closet(s),Window Treatments
- Level: First
- Dimensions: 17 x 10
Property
Accessibility
- Accessibility features: None
Details
- Parcel number: 58516840D
- Attached to another structure: Yes
Features
- Levels: Two
- Stories: 2
- Pool features: Community
- Patio & porch: Patio
- Has view: Yes
- View description: Park/Greenbelt,Water
- Has water view: Yes
- Water view: Water
Lot
- Lot size: 64.89 Acres
- Features: Cul-De-Sac,Pond on Lot
Parking
- Total spaces: 2
- Parking features: Attached,Garage,Paved,Outside
- Has garage: Yes
- Attached garage spaces: 2
- Covered spaces: 2
Climate Risk is Financial Risk
Every home has a financial story beyond the listing price. Below, you’ll see the climate risks that could affect this property — and in Bills & Affordability, how those risks may influence repairs, insurance, utilities, and long-term value.
Biggest Threats for This Home
- Cold Wave

- Heat Wave

- Tornado

- Winter Weather

- Tsunami

How This Home’s Risks Compare
FEMA Declared Disasters Across Ohio Counties
Understanding the Costs
Financial advisors generally recommend spending no more than 30% of your gross household income on housing costs. In practice, many households stretch to 35% or beyond — especially in high-cost markets.
Estimated Costs Today
| Monthly | Annual | |
|---|---|---|
| Mortgage | $2,326 | $27,912 |
| Home Insurance * | $144 | $1,728 |
| Property Taxes | $724 | $8,688 |
| Electricity | $220 | $2,642 |
| Total | $3,414 | $40,968 |
Income You'd Need if You Spent...
Ohio FAIR Plan Programs



How Costs Could Change Over Time
Climate risk is quickly impacting all of the major home ownership costs. Adjust the growth rates and percentage of income spent on housing below to see how your housing costs could change over the next 10 years — and what income you'd need to keep up.
Comparing Against the Market
Price Per Sq Ft
vs Other Active Listings
Avg $/sqft
vs Homes Sold Last Month
Median $/sqft
Current Market Trends
Median Price Per Square Foot
The median price per square foot of homes sold in this area each month. Compare this to this listing's price per square foot to gauge whether the home is priced in line with recent sales.
Historicals for This Listing
Zestimate History ($/sqft)
Price History
| Date | Event | Price |
|---|---|---|
| 2026-06-12 | Listed for sale | $460,000 |
| 2001-02-26 | Sold | $167,000 |
| 1997-09-24 | Sold | $163,545 |
 View on Zillow