
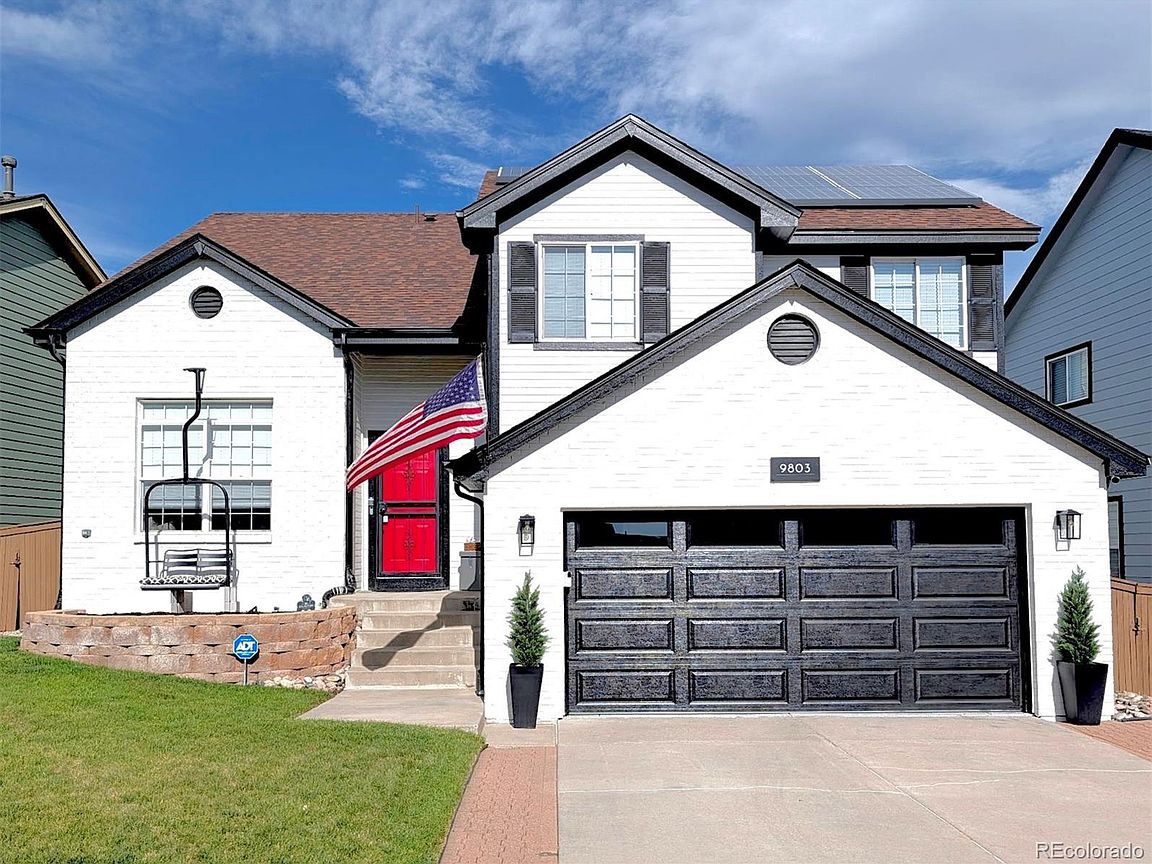


9803 Bucknell Court, Highlands Ranch, CO, 80129
About This Home
VIEWS to the west from this TURNKEY property! Opportunities like this are incredibly rare in the south metro (Highlands Ranch, Littleton or Lone Tree)—and virtually unheard of at this price point! Low taxes combined with solar make this home even more affordable. Experience breathtaking mountain views and unforgettable sunsets from the comfort of this beautifully remodeled home. Thoughtfully updated from top to bottom with today's modern style and finishes, this spacious residence features 4 bedrooms, 4 bathrooms (including 3 full baths), and a thoughtfully designed floor plan perfect for both everyday living and entertaining. The inviting family room is anchored by a cozy gas fireplace, while the formal living and dining rooms provide elegant spaces for hosting family and friends. The stunning kitchen showcases brand-new stainless steel appliances, abundant cabinetry, and timeless finishes that blend beauty with functionality. The luxurious primary suite offers sweeping mountain views and custom adjustable wardrobes designed to maximize storage and organization. The spa-inspired five-piece ensuite bathroom features dual vanities, a glass shower, a freestanding soaking tub, and a separate walk-in closet, creating the perfect private retreat. Two additional light-filled bedrooms and a beautifully appointed full bathroom complete the upper level. The walk-out basement provides flexibility with space for a home office, fitness room, playroom, or media area. A fourth bedroom and full bathroom, along with a private exterior entrance, offer ideal accommodations for guests, multigenerational living, or potential rental income. Situated on the highly desirable west side of Highlands Ranch, this home offers a peaceful setting with easy access to shopping, dining, parks, recreation center and top-rated schools. And neighborhood access to trails for hiking and biking. This is the perfect combination of modern luxury, functional living, and spectacular Colorado mountain views.
Getting Around
 Car-Dependent
 Very Limited Transit
 Somewhat Bikeable
Schools
Construction
Condition
- Property condition: Updated/Remodeled
- Year built: 1995
Materials
- Roof: Composition
- Construction materials: Brick,Wood Siding
Type & Style
- Home type: SingleFamily
- Architectural style: Contemporary
- Property subType: Single Family Residence
Interior
Appliances
- Appliances included: Dishwasher,Disposal,Dryer,Microwave,Range,Refrigerator,Washer
Basement
- Has basement: Yes
- Basement: Exterior Entry,Finished,Full,Walk-Out Access
Bathroom
- Level: Main
Bathroom
- Features: En Suite Bathroom,Primary Suite
- Level: Upper
Bathroom
- Level: Basement
Bathroom
- Level: Upper
Bedroom
- Level: Upper
Bedroom
- Level: Upper
Bedroom
- Features: Primary Suite
- Level: Upper
Bedroom
- Level: Basement
Bedrooms & Bathrooms
- Bedrooms: 4
- Bathrooms: 4
- Full bathrooms: 3
- 1/2 bathrooms: 1
- Main level bathrooms: 1
Dining Room
- Level: Main
Family Room
- Level: Main
Features
- Ceiling Fan(s),Eat-in Kitchen,Entrance Foyer,Five Piece Bath,Granite Counters,High Ceilings,Open Floorplan,Pantry,Smoke Free,Vaulted Ceiling(s),Walk-In Closet(s)
- Window features: Double Pane Windows
- Flooring: Carpet,Laminate,Tile
- Number of fireplaces: 1
- Fireplace features: Family Room,Gas
- Fireplace: Yes
- Finished area below ground: 550
- Finished area above ground: 1,900
Great Room
- Level: Main
Heating & Cooling
- Heating features: Forced Air
- Cooling features: Central Air
Interior Area
- Total structure area: 2,545
- Total interior livable area: 2,545 sqft
Kitchen
- Level: Main
Laundry
- Level: Main
Property
Details
- Parcel number: R0374943
- Zoning: PDU
- Special condition: Standard
- Exclusions: Seller's Personal Property. Ev Charger (Electrical Hook Up Will Remain). Washer And Dryer Are Negotiable. Current Lg Refrigerator Will Be Replaced With A New/Stainless Steel Refrigerator.
Features
- Levels: Tri-Level
- Patio & porch: Covered,Deck,Front Porch
- Exterior features: Garden,Private Yard
- Fencing: Full
- Has view: Yes
- View description: Mountain(s)
Lot
- Lot size: 4,356 sqft
- Features: Cul-De-Sac,Irrigated,Landscaped,Level
Parking
- Total spaces: 2
- Parking features: Electric Vehicle Charging Station(s),Insulated Garage
- Has garage: Yes
- Attached garage spaces: 2
- Covered spaces: 2
Climate Risk is Financial Risk
Every home has a financial story beyond the listing price. Below, you’ll see the climate risks that could affect this property — and in Bills & Affordability, how those risks may influence repairs, insurance, utilities, and long-term value.
Biggest Threats for This Home
- Lightning

- Hail

- Winter Weather

- Strong Wind

- Tornado

How This Home’s Risks Compare
FEMA Declared Disasters Across Colorado Counties
Understanding the Costs
Financial advisors generally recommend spending no more than 30% of your gross household income on housing costs. In practice, many households stretch to 35% or beyond — especially in high-cost markets.
Estimated Costs Today
| Monthly | Annual | |
|---|---|---|
| Mortgage | $3,514 | $42,168 |
| Home Insurance * | $343 | $4,116 |
| Property Taxes | $330 | $3,960 |
| Electricity | $192 | $2,305 |
| Total | $4,379 | $52,548 |
Income You'd Need if You Spent...
Colorado FAIR Plan Programs

How Costs Could Change Over Time
Climate risk is quickly impacting all of the major home ownership costs. Adjust the growth rates and percentage of income spent on housing below to see how your housing costs could change over the next 10 years — and what income you'd need to keep up.
Comparing Against the Market
Price Per Sq Ft
vs Other Active Listings
Avg $/sqft
vs Homes Sold Last Month
Median $/sqft
Current Market Trends
Median Price Per Square Foot
The median price per square foot of homes sold in this area each month. Compare this to this listing's price per square foot to gauge whether the home is priced in line with recent sales.
Historicals for This Listing
Zestimate History ($/sqft)
Price History
| Date | Event | Price |
|---|---|---|
| 2026-08-16 | Price change | $679,500 |
| 2026-07-30 | Listed for sale | $695,000 |
| 2025-12-08 | Sold | $682,000 |
| 2025-10-29 | Pending sale | $650,000 |
| 2025-10-24 | Price change | $650,000 |
| 2025-10-10 | Listed for sale | $700,000 |
| 2009-12-03 | Sold | $240,000 |
| 2008-11-23 | Listing removed | $269,500 |
| 2008-10-19 | Price change | $269,500 |
| 2008-09-28 | Price change | $279,500 |
| 2008-08-27 | Price change | $289,000 |
| 2008-08-23 | Listed for sale | $295,000 |
| 1995-12-13 | Sold | $171,175 |
 View on Zillow