

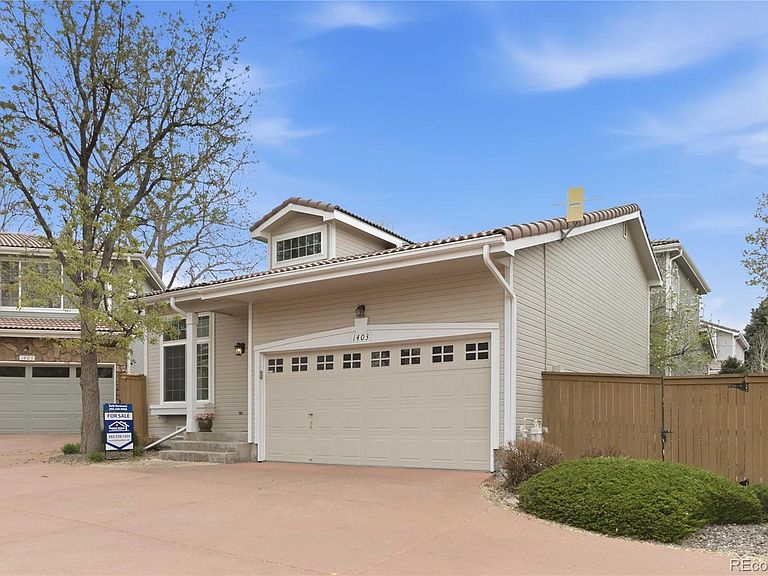


1403 Laurenwood Way, Highlands Ranch, CO, 80129
About This Home
From the moment you step through the front door you are greeted by an abundance of natural light and a warm inviting atmosphere that instantly feels like home. Hardwood floors flow throughout and are complemented by custom iron stair railings. A striking double sided fireplace anchors the main living spaces with both character and comfort. Thoughtful and cohesive design choices carried throughout the home create an elevated modern, yet classic feel. The kitchen offers generous space for everyday living and entertaining with room for a large dining table, granite countertops, and stainless steel appliances. An oversized walk in pantry makes staying organized a breeze. Upstairs, the primary bedroom features an oversized walk in closet with custom wood built ins. The fully renovated primary bathroom includes a large garden soaking tub that invites you to unwind. Both bathrooms have been tastefully updated with subway tile, designer floor tile, sleek vanities, and matte black fixtures. The second bedroom located in the light filled garden level basement offers added privacy and flexible living space. A second living space in the basement, as well as a full sized laundry room, maximizes the full functionality of the home's floorplan. Outside, the low maintenance xeriscaped backyard truly extends the living space. Enjoy evenings on the composite deck, gather around the fire pit, or fire up the custom wood fired pizza oven for relaxed entertaining with friends and family. Set on a private cul-de-sac within a quiet and desirable patio home community, this home offers low maintenance living with access to a neighborhood pool, nearby parks, trails, rec centers, shopping, and dining. Recent updates including a newer furnace and A/C, newer windows, and a tankless water heater provide peace of mind and make this home truly move in ready.
Getting Around
 Car-Dependent
 Very Limited Transit
 Bikeable
Schools
Construction
Condition
- Year built: 1996
Materials
- Roof: Concrete
- Construction materials: Frame,Wood Siding
Other
- Builder name: Oakwood Homes, LLC
Type & Style
- Home type: SingleFamily
- Architectural style: Traditional
- Property subType: Single Family Residence
Interior
Appliances
- Appliances included: Cooktop,Dishwasher,Disposal,Dryer,Microwave,Oven,Refrigerator,Tankless Water Heater,Washer
- Laundry features: In Unit
Bathroom
- Features: En Suite Bathroom
- Level: Upper
- Area: 36
- Dimensions: 4 x 9
Bathroom
- Level: Lower
- Area: 32
- Dimensions: 4 x 8
Bedroom
- Features: Primary Suite
- Level: Upper
- Area: 143
- Dimensions: 11 x 13
Bedroom
- Level: Lower
- Area: 132
- Dimensions: 11 x 12
Bedrooms & Bathrooms
- Bedrooms: 2
- Bathrooms: 2
- Full bathrooms: 1
- 3/4 bathrooms: 1
Dining Room
- Level: Upper
- Area: 91
- Dimensions: 7 x 13
Family Room
- Level: Lower
- Area: 130
- Dimensions: 10 x 13
Features
- Ceiling Fan(s),Granite Counters,High Ceilings,Open Floorplan,Pantry,Smoke Free,Vaulted Ceiling(s)
- Flooring: Tile,Wood
- Number of fireplaces: 1
- Fireplace features: Living Room
- Fireplace: Yes
- Finished area above ground: 1,317
- Common walls with other units/homes: No Common Walls
Heating & Cooling
- Heating features: Forced Air
- Cooling features: Central Air
Interior Area
- Total structure area: 1,317
- Total interior livable area: 1,317 sqft
Kitchen
- Level: Upper
- Area: 104
- Dimensions: 8 x 13
Library
- Level: Lower
- Area: 32
- Dimensions: 4 x 8
Living Room
- Level: Main
- Area: 240
- Dimensions: 16 x 15
Property
Details
- Parcel number: R0388344
- Special condition: Standard
- Exclusions: Sellers Personal Property And The Refrigerator And Freezer In The Garage.
Features
- Levels: Multi/Split
- Entry location: Ground
- Patio & porch: Patio
- Exterior features: Barbecue,Fire Pit,Garden,Lighting,Private Yard,Rain Gutters
- Fencing: Full
Lot
- Lot size: 3,223 sqft
- Features: Cul-De-Sac,Landscaped,Level
Parking
- Total spaces: 2
- Parking features: Concrete
- Has garage: Yes
- Attached garage spaces: 2
- Covered spaces: 2
Climate Risk is Financial Risk
Every home has a financial story beyond the listing price. Below, you’ll see the climate risks that could affect this property — and in Bills & Affordability, how those risks may influence repairs, insurance, utilities, and long-term value.
Biggest Threats for This Home
- Hail

- Lightning

- Winter Weather

- Strong Wind

- Tornado

How This Home’s Risks Compare
FEMA Declared Disasters Across Colorado Counties
Understanding the Costs
Financial advisors generally recommend spending no more than 30% of your gross household income on housing costs. In practice, many households stretch to 35% or beyond — especially in high-cost markets.
Estimated Costs Today
| Monthly | Annual | |
|---|---|---|
| Mortgage | $2,527 | $30,324 |
| Home Insurance * | $247 | $2,964 |
| Property Taxes | $237 | $2,844 |
| Electricity | $186 | $2,232 |
| Total | $3,197 | $38,364 |
Income You'd Need if You Spent...
Colorado FAIR Plan Programs

How Costs Could Change Over Time
Climate risk is quickly impacting all of the major home ownership costs. Adjust the growth rates and percentage of income spent on housing below to see how your housing costs could change over the next 10 years — and what income you'd need to keep up.
Comparing Against the Market
Price Per Sq Ft
vs Other Active Listings
Avg $/sqft
vs Homes Sold Last Month
Median $/sqft
Current Market Trends
Median Price Per Square Foot
The median price per square foot of homes sold in this area each month. Compare this to this listing's price per square foot to gauge whether the home is priced in line with recent sales.
Historicals for This Listing
Zestimate History ($/sqft)
Price History
| Date | Event | Price |
|---|---|---|
| 2026-04-23 | Price change | $510,000 |
| 2026-04-02 | Price change | $525,000 |
| 2026-02-18 | Price change | $530,000 |
| 2026-01-20 | Listed for sale | $535,000 |
| 2022-07-23 | Listing removed | -- |
| 2022-07-02 | Pending sale | $535,000 |
| 2022-07-01 | Sold | $540,000 |
| 2022-05-17 | Pending sale | $535,000 |
| 2022-05-13 | Listed for sale | $535,000 |
| 2021-05-25 | Listing removed | -- |
| 2021-05-23 | Listed for rent | $2,300 |
| 2021-03-24 | Listing removed | -- |
| 2020-03-04 | Listing removed | $2,300 |
| 2020-02-23 | Price change | $2,300 |
| 2020-02-19 | Listed for rent | $2,350 |
| 2019-09-26 | Listing removed | $2,200 |
| 2019-08-09 | Price change | $2,200 |
| 2019-07-02 | Listed for rent | $2,300 |
| 2015-03-12 | Sold | $521,500 |
| 2001-11-27 | Sold | $209,900 |
| 1999-06-30 | Sold | $154,000 |
| 1996-04-29 | Sold | $118,236 |
 View on Zillow