



9675 Red Oakes Place, Highlands Ranch, CO, 80126
About This Home
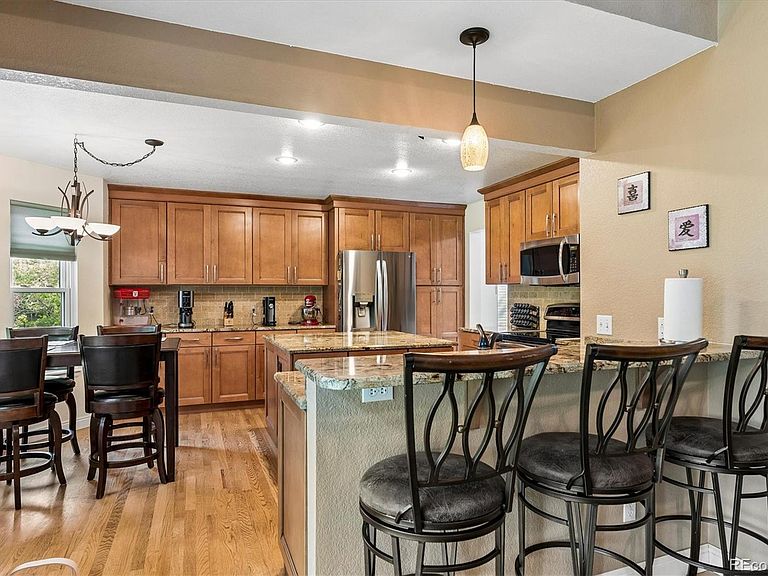
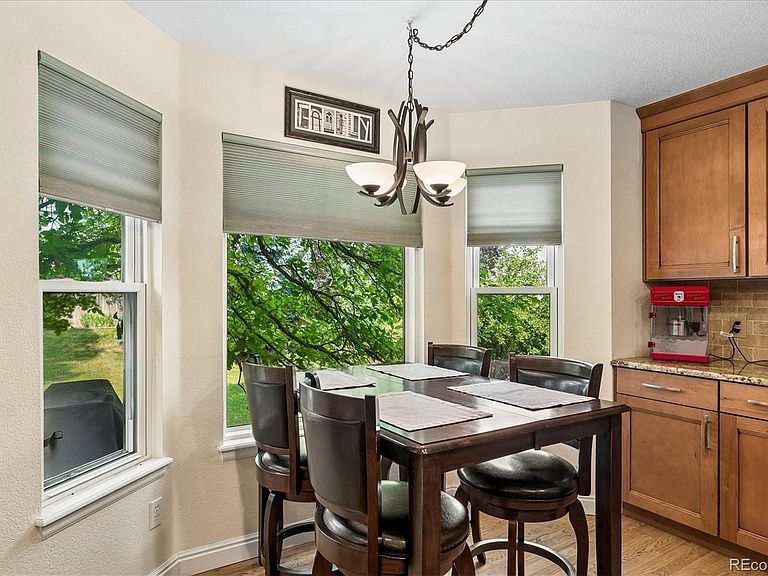
Welcome to a wonderful home located on a picturesque street in the heart of Highlands Ranch's Southridge neighborhood. You're going to love the remodeled kitchen (2012) with handsome maple cabinets, granite countertops, a spacious kitchen island and stainless-steel appliances. Most "big ticket" items have been handled, including an American Standard furnace (2018), central air conditioning system (2018) and water heater (2018). New gutters were installed in 2020 and impact resistant shingles in 2016. The garage door was replaced in 2024, when the exterior of the home was painted. Windows were replaced with Champion windows in 2010. New carpet installed in 2021. The primary en suite was remodeled in 2021. The fabulous kitchen includes brushed nickel hardware, ample cabinetry and breakfast nook seating for three, as well as additional kitchen eating space. The cozy family room features a floor-to-ceiling gas log fireplace and vaulted ceilings. There are five bedrooms, including a basement bedroom with closet and egress window, and there is a main floor study that doubles as an office, complete with French doors. The upper level features a large primary suite with a walk-in closet that runs the entire length of the bedroom. The closet is equipped with a California Closet-type fixture for easy organization. The 5-piece en suite is highlighted by a Euro-glass shower, a deep soaking tub and dual sinks. There are two additional bedrooms upstairs, with an updated hallway bath located between them. The basement has been finished, allowing for an additional media room, a bedroom and a shower/bathroom. The fully-fenced back yard has a stamped concrete patio and a pergola that's included. Mature trees line the front and back yards, leaving the majority of the yard for activities. The air ducts were cleaned 6/26. Finally, solar was installed in 2014, on a 20-year lease with Tesla/SolarCity, making transfer easier. EZ access to 470, restaurants and stores. Come add your touches!
Getting Around
 Car-Dependent
 Very Limited Transit
 Somewhat Bikeable
Schools
Construction
Condition
- Property condition: Updated/Remodeled
- Year built: 1994
Materials
- Foundation: Structural
- Roof: Composition
- Construction materials: Brick,Frame,Wood Siding
Type & Style
- Home type: SingleFamily
- Property subType: Single Family Residence
Interior
Appliances
- Appliances included: Dishwasher,Microwave,Oven,Range,Refrigerator
Basement
- Has basement: Yes
- Basement: Finished
Bathroom
- Features: Primary Suite
- Level: Upper
Bathroom
- Level: Upper
Bathroom
- Level: Main
Bathroom
- Level: Basement
Bedroom
- Features: Primary Suite
- Level: Upper
Bedroom
- Level: Upper
Bedroom
- Level: Upper
Bedroom
- Level: Main
Bedroom
- Level: Basement
Bedrooms & Bathrooms
- Bedrooms: 5
- Bathrooms: 4
- Full bathrooms: 2
- 3/4 bathrooms: 2
- Main level bathrooms: 1
- Main level bedrooms: 1
Dining Room
- Level: Main
Family Room
- Level: Main
Features
- Ceiling Fan(s),Eat-in Kitchen,Five Piece Bath,Granite Counters,High Ceilings,Kitchen Island,Primary Suite,Vaulted Ceiling(s),Walk-In Closet(s)
- Window features: Bay Window(s),Window Coverings
- Flooring: Carpet,Laminate,Tile,Wood
- Number of fireplaces: 1
- Fireplace features: Family Room,Gas Log
- Fireplace: Yes
- Finished area below ground: 859
- Finished area above ground: 2,291
Great Room
- Level: Basement
Heating & Cooling
- Heating features: Forced Air,Natural Gas,Solar
- Cooling features: Central Air
Interior Area
- Total structure area: 3,451
- Total interior livable area: 3,451 sqft
Kitchen
- Level: Main
Laundry
- Level: Main
Living Room
- Level: Main
Property
Details
- Parcel number: R0370096
- Zoning: PDU
- Special condition: Standard
- Exclusions: Washer And Dryer
Features
- Levels: Two
- Stories: 2
- Patio & porch: Patio
- Exterior features: Gas Grill,Private Yard,Rain Gutters
- Fencing: Full
Lot
- Lot size: 8,276 sqft
- Features: Landscaped,Sprinklers In Front,Sprinklers In Rear
Parking
- Total spaces: 2
- Parking features: Concrete
- Has garage: Yes
- Attached garage spaces: 2
- Covered spaces: 2
Climate Risk is Financial Risk
Every home has a financial story beyond the listing price. Below, you’ll see the climate risks that could affect this property — and in Bills & Affordability, how those risks may influence repairs, insurance, utilities, and long-term value.
Biggest Threats for This Home
- Lightning

- Hail

- Winter Weather

- Strong Wind

- Tornado

- Wildfire

How This Home’s Risks Compare
FEMA Declared Disasters Across Colorado Counties
Understanding the Costs
Financial advisors generally recommend spending no more than 30% of your gross household income on housing costs. In practice, many households stretch to 35% or beyond — especially in high-cost markets.
Estimated Costs Today
| Monthly | Annual | |
|---|---|---|
| Mortgage | $3,791 | $45,492 |
| Home Insurance * | $411 | $4,932 |
| Property Taxes | $356 | $4,272 |
| Electricity | $260 | $3,126 |
| Total | $4,818 | $57,816 |
Income You'd Need if You Spent...
Colorado FAIR Plan Programs
How Costs Could Change Over Time
Climate risk is quickly impacting all of the major home ownership costs. Adjust the growth rates and percentage of income spent on housing below to see how your housing costs could change over the next 10 years — and what income you'd need to keep up.
Comparing Against the Market
Price Per Sq Ft
vs Other Active Listings
Avg $/sqft
vs Homes Sold Last Month
Median $/sqft
Current Market Trends
Median Price Per Square Foot
The median price per square foot of homes sold in this area each month. Compare this to this listing's price per square foot to gauge whether the home is priced in line with recent sales.
Historicals for This Listing
Zestimate History ($/sqft)
Price History
| Date | Event | Price |
|---|---|---|
| 2026-07-29 | Price change | $749,900 |
| 2026-07-17 | Price change | $764,900 |
| 2026-07-09 | Listed for sale | $779,900 |
| 2002-03-12 | Sold | $259,000 |
| 2000-05-09 | Sold | $232,900 |
| 1994-11-09 | Sold | $171,630 |
 View on Zillow