
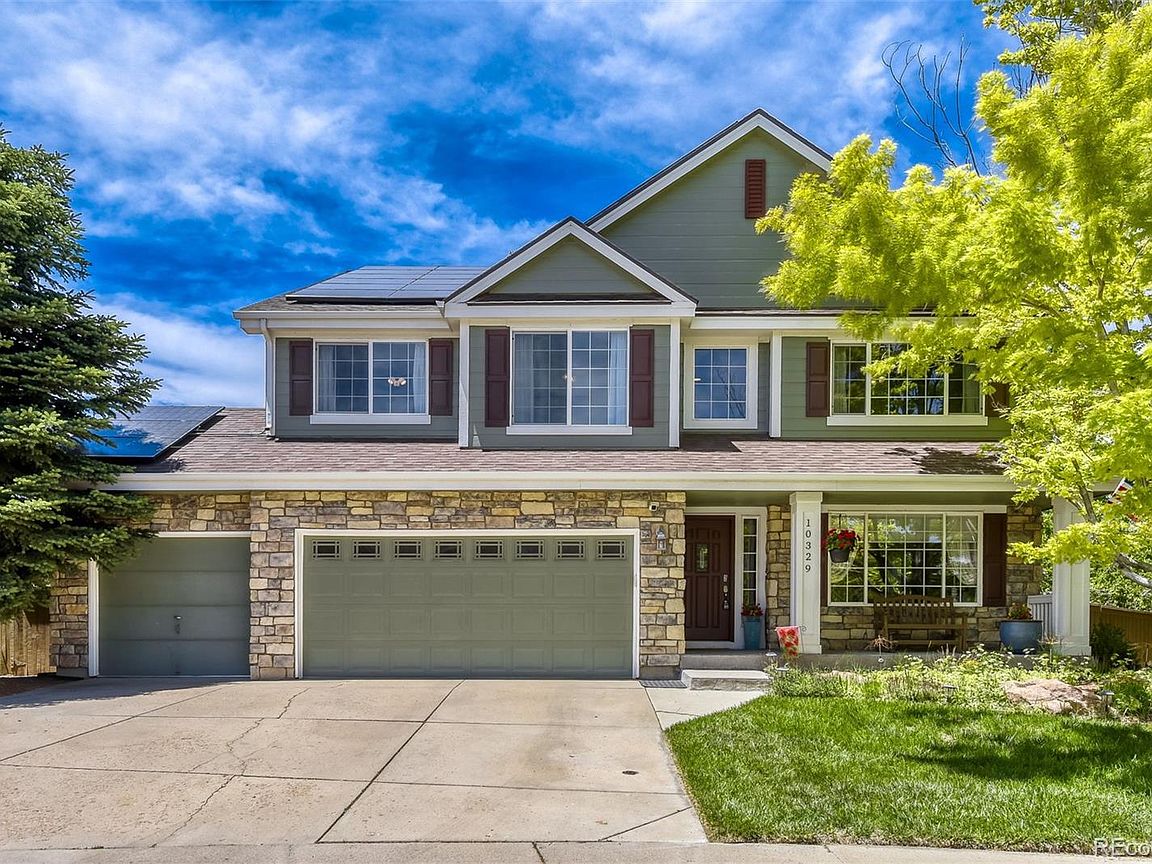


10329 Royal Eagle Street, Highlands Ranch, CO, 80129
About This Home
Welcome to this exceptional 5-bedroom, 4-bathroom home tucked into a quiet cul-de-sac in one of Highlands Ranch’s most sought-after neighborhoods. Set on one of the largest lots in the community, this property combines privacy, flexible living, and long-term value with fully paid-off solar panels and incredible outdoor space. From the moment you arrive, mature trees, colorful landscaping, and a welcoming front porch create standout curb appeal. Inside, soaring vaulted ceilings, fresh interior paint, and abundant natural light make the home feel bright, open, and inviting. The main level offers formal living and dining spaces, a dedicated office, mudroom, laundry, guest bath, and seamless access to the wraparound deck overlooking the backyard. Upstairs, you’ll find four spacious bedrooms including an oversized primary retreat with mountain views and a beautifully updated spa-inspired bath. What truly sets this home apart is the fully finished walkout basement apartment—designed to function as its own private living space with the ability to create a true lock-off unit. Complete with a separate exterior entrance, full kitchen, dining area, office, extensive storage, private bath, and custom mountain-lodge character throughout, this level offers exceptional flexibility for multigenerational living, long-term guests, live-in family, income potential (buyer to verify), or ultimate privacy. The luxurious spa-style bathroom features rock flooring, a stunning shower, and an infrared sauna, while the custom wine tasting room with cork ceilings creates a one-of-a-kind experience rarely found in Highlands Ranch. Outside, enjoy a resort-style backyard with mature landscaping, expansive lawn, hot tub, and endless room for entertaining. A rare opportunity to own a home that lives large—with a private apartment setup that truly makes this property stand out.
Getting Around
 Car-Dependent
 Very Limited Transit
 Bikeable
Schools
Construction
Condition
- Year built: 1998
Materials
- Roof: Composition
- Construction materials: Frame
Type & Style
- Home type: SingleFamily
- Property subType: Single Family Residence
Interior
Appliances
- Appliances included: Dishwasher,Disposal,Dryer,Microwave,Oven,Refrigerator,Washer
Basement
- Has basement: Yes
- Basement: Partial,Walk-Out Access
Bathroom
- Level: Main
Bathroom
- Level: Upper
Bathroom
- Level: Upper
Bathroom
- Level: Basement
Bathroom
- Level: Basement
Bedroom
- Level: Upper
Bedroom
- Level: Upper
Bedroom
- Level: Upper
Bedroom
- Level: Upper
Bedroom
- Level: Basement
Bedroom
- Level: Basement
Bedrooms & Bathrooms
- Bedrooms: 6
- Bathrooms: 4
- Full bathrooms: 2
- 3/4 bathrooms: 1
- 1/2 bathrooms: 1
- Main level bathrooms: 1
Dining Room
- Level: Main
Family Room
- Level: Main
Features
- Finished area below ground: 999
- Finished area above ground: 2,719
Heating & Cooling
- Heating features: Forced Air
- Cooling features: Central Air
Interior Area
- Total structure area: 3,993
- Total interior livable area: 3,993 sqft
Kitchen
- Level: Main
Laundry
- Level: Main
Living Room
- Level: Main
Property
Details
- Parcel number: R0391937
- Zoning: PDU
- Special condition: Standard
- Exclusions: Seller's Personal Property Other Than Listed In Inclusions
Features
- Levels: Two
- Stories: 2
Lot
- Lot size: 8,712 sqft
Parking
- Total spaces: 3
- Parking features: Garage - Attached
- Has garage: Yes
- Attached garage spaces: 3
- Covered spaces: 3
Climate Risk is Financial Risk
Every home has a financial story beyond the listing price. Below, you’ll see the climate risks that could affect this property — and in Bills & Affordability, how those risks may influence repairs, insurance, utilities, and long-term value.
Biggest Threats for This Home
- Lightning

- Hail

- Strong Wind

- Tornado

- Winter Weather

How This Home’s Risks Compare
FEMA Declared Disasters Across Colorado Counties
Understanding the Costs
Financial advisors generally recommend spending no more than 30% of your gross household income on housing costs. In practice, many households stretch to 35% or beyond — especially in high-cost markets.
Estimated Costs Today
| Monthly | Annual | |
|---|---|---|
| Mortgage | $5,051 | $60,612 |
| Home Insurance * | $494 | $5,928 |
| Property Taxes | $474 | $5,688 |
| Electricity | $301 | $3,617 |
| Total | $6,320 | $75,840 |
Income You'd Need if You Spent...
Colorado FAIR Plan Programs

How Costs Could Change Over Time
Climate risk is quickly impacting all of the major home ownership costs. Adjust the growth rates and percentage of income spent on housing below to see how your housing costs could change over the next 10 years — and what income you'd need to keep up.
Comparing Against the Market
Price Per Sq Ft
vs Other Active Listings
Avg $/sqft
vs Homes Sold Last Month
Median $/sqft
Current Market Trends
Median Price Per Square Foot
The median price per square foot of homes sold in this area each month. Compare this to this listing's price per square foot to gauge whether the home is priced in line with recent sales.
Historicals for This Listing
Zestimate History ($/sqft)
Price History
| Date | Event | Price |
|---|---|---|
| 2026-08-05 | Price change | $985,000 |
| 2026-07-20 | Price change | $999,000 |
| 2026-06-29 | Price change | $1,009,000 |
| 2026-06-19 | Listed for sale | $1,050,000 |
| 1998-10-12 | Sold | $246,100 |
 View on Zillow