

9432 La Quinta Way, Lone Tree, CO, 80124
About This Home
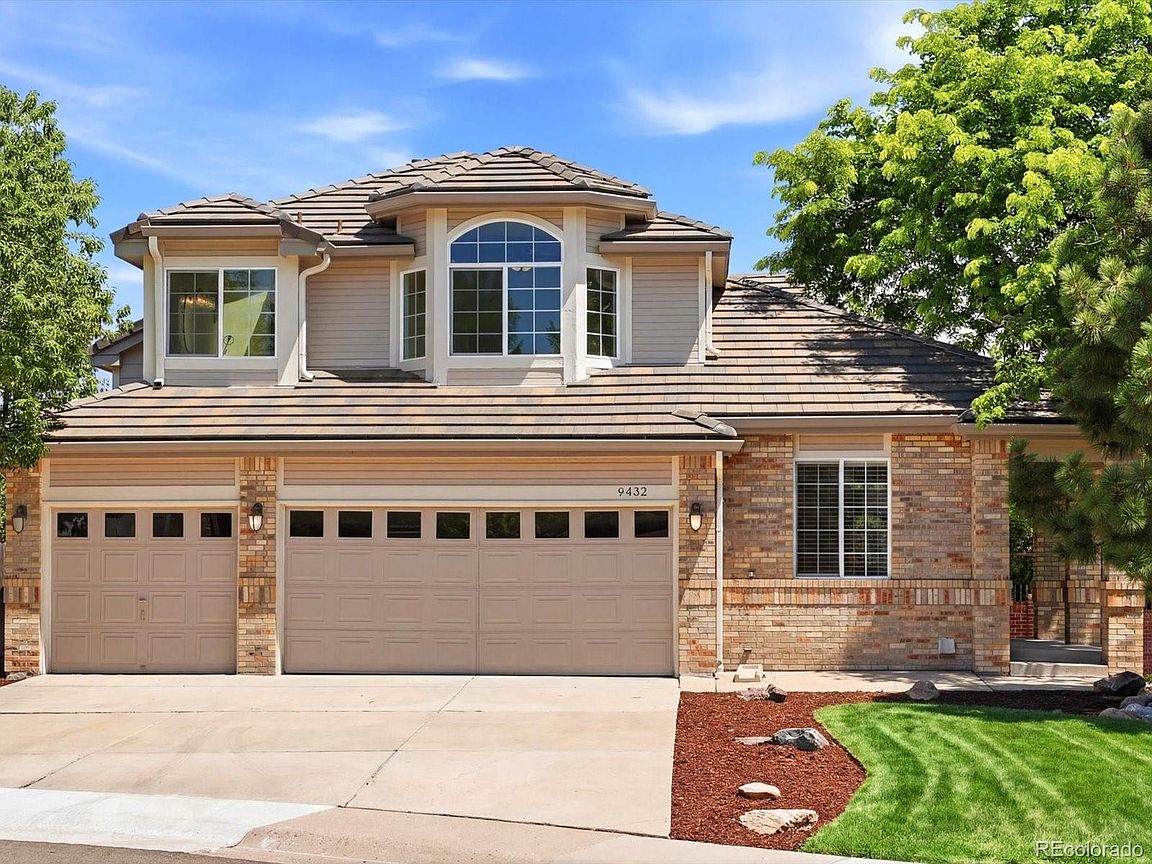
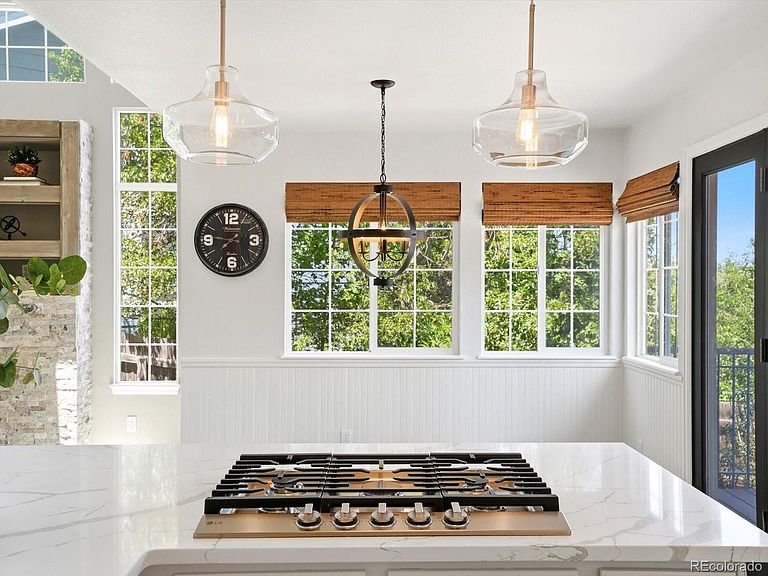
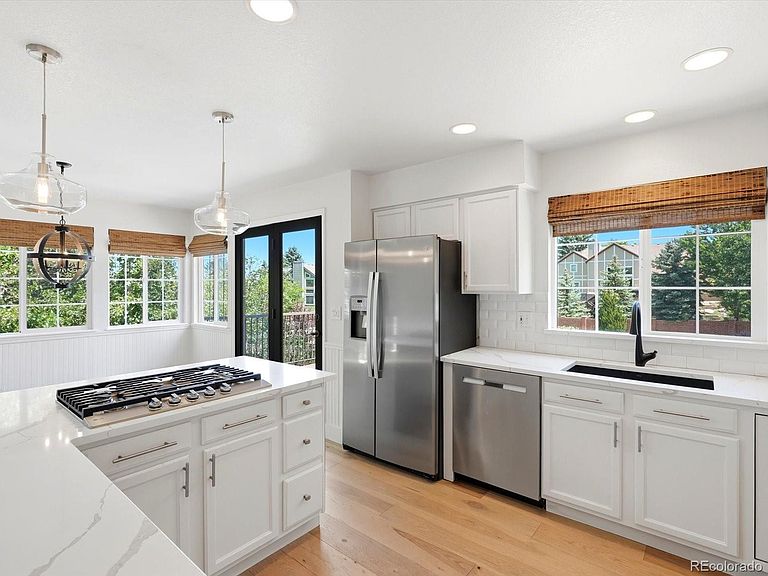
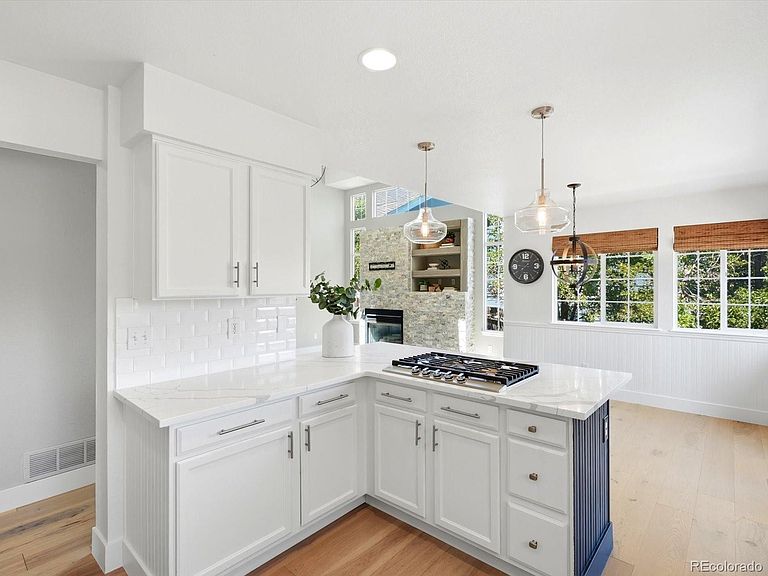
In the heart of Lone Tree, a corner-lot, two-story home with fresh updates offers neutral, tasteful finishes throughout. A garden-level finished basement and 3-car garage add even more room to spread out. Beautiful, engineered hardwoods run throughout the main level, new carpet covers the stairs and second story, while the vaulted ceilings in the living and family rooms give the whole space a bright, open, airy feel. The eat-in kitchen has been remodeled with quartz counters, newer stainless steel appliances, a gas cooktop, a granite composite sink, and seamlessly opens into the family room where a stacked-stone fireplace anchors the space. Step out from the kitchen onto an elevated deck, great for morning coffee, then down to a multi-tiered composite deck with a built-in grill, mature trees, and garden beds... A perfect setup for anyone who likes to grill, entertain, or just be outside. Rounding out the main floor: a private study, a formal dining room, a remodeled half bath, and laundry room. Upstairs, the primary suite comes with a newly remodeled bathroom: walk-in glass shower, dual vanities, designer tile, and a walk-in closet. The two additional bedrooms share a full bath that’s also been freshly remodeled with a new vanity and all new tile. Downstairs, the finished basement offers a large rec/family room (with egress windows, so it could work as a very spacious 4th bedroom), an exercise area, a bathroom, and a bonus room for whatever you need: additional office, storage, hobbies, etc. A few more upgrades worth noting: a newer concrete tile roof, new gutters, brand new water heater, and 15 replaced windows that bring in great natural light while helping with energy efficiency. Minutes from Lone Tree Golf Course, Cook Creek Pool, tennis courts, the Bluffs, and endless recreation, with the Montessori school and Eagle Ridge Elementary both within walking distance, and easy access to shopping, dining, walking and biking trails, I-25, and C-470.
Getting Around
 Car-Dependent
 Very Limited Transit
 Somewhat Bikeable
Schools
Construction
Condition
- Property condition: Updated/Remodeled
- Year built: 1993
Materials
- Foundation: Structural
- Roof: Concrete
- Construction materials: Brick,Frame,Wood Siding
Type & Style
- Home type: SingleFamily
- Architectural style: Traditional
- Property subType: Single Family Residence
Interior
Appliances
- Appliances included: Dishwasher,Disposal,Dryer,Gas Water Heater,Microwave,Oven,Range,Washer
Basement
- Has basement: Yes
- Basement: Bath/Stubbed,Finished,Full,Unfinished
Bathroom
- Level: Basement
Bathroom
- Level: Upper
Bathroom
- Features: En Suite Bathroom
- Level: Upper
Bathroom
- Level: Main
Bedroom
- Level: Upper
Bedroom
- Level: Upper
Bedroom
- Features: Primary Suite
- Level: Upper
Bedrooms & Bathrooms
- Bedrooms: 3
- Bathrooms: 4
- 3/4 bathrooms: 2
- 1/2 bathrooms: 2
- Main level bathrooms: 1
Bonus Room
- Level: Basement
Dining Room
- Level: Main
Family Room
- Level: Main
Family Room
- Level: Basement
Features
- Ceiling Fan(s),Eat-in Kitchen,High Ceilings,Open Floorplan,Pantry,Primary Suite,Quartz Counters,Smoke Free,Vaulted Ceiling(s),Walk-In Closet(s)
- Window features: Bay Window(s),Double Pane Windows,Skylight(s),Window Coverings
- Flooring: Carpet,Tile,Wood
- Number of fireplaces: 1
- Fireplace features: Family Room
- Fireplace: Yes
- Finished area below ground: 818
- Finished area above ground: 2,120
Heating & Cooling
- Heating features: Forced Air,Natural Gas
- Cooling features: Central Air
Interior Area
- Total structure area: 2,938
- Total interior livable area: 2,938 sqft
Kitchen
- Level: Main
Laundry
- Level: Main
Living Room
- Level: Main
Office
- Level: Main
Utility Room
- Level: Basement
Property
Details
- Parcel number: R0364980
- Special condition: Standard
- Exclusions: Personal Items
Features
- Levels: Two
- Stories: 2
- Patio & porch: Deck,Patio
- Exterior features: Barbecue,Garden,Gas Grill,Gas Valve,Lighting,Private Yard
- Fencing: Full
- Residential vegetation: Grassed,Mixed,Wooded
Lot
- Lot size: 7,187 sqft
- Features: Corner Lot,Cul-De-Sac,Greenbelt,Irrigated,Landscaped,Level,Sprinklers In Front,Sprinklers In Rear
Parking
- Total spaces: 6
- Parking features: Garage - Attached
- Has garage: Yes
- Attached garage spaces: 3
- Covered spaces: 3
Climate Risk is Financial Risk
Every home has a financial story beyond the listing price. Below, you’ll see the climate risks that could affect this property — and in Bills & Affordability, how those risks may influence repairs, insurance, utilities, and long-term value.
Biggest Threats for This Home
- Hail

- Lightning

- Winter Weather

- Strong Wind

- Tornado

How This Home’s Risks Compare
FEMA Declared Disasters Across Colorado Counties
Understanding the Costs
Financial advisors generally recommend spending no more than 30% of your gross household income on housing costs. In practice, many households stretch to 35% or beyond — especially in high-cost markets.
Estimated Costs Today
| Monthly | Annual | |
|---|---|---|
| Mortgage | $4,045 | $48,540 |
| Home Insurance * | $396 | $4,752 |
| Property Taxes | $379 | $4,548 |
| Electricity | $221 | $2,661 |
| Total | $5,041 | $60,492 |
Income You'd Need if You Spent...
Colorado FAIR Plan Programs

How Costs Could Change Over Time
Climate risk is quickly impacting all of the major home ownership costs. Adjust the growth rates and percentage of income spent on housing below to see how your housing costs could change over the next 10 years — and what income you'd need to keep up.
Comparing Against the Market
Price Per Sq Ft
vs Other Active Listings
Avg $/sqft
vs Homes Sold Last Month
Median $/sqft
Current Market Trends
Median Price Per Square Foot
The median price per square foot of homes sold in this area each month. Compare this to this listing's price per square foot to gauge whether the home is priced in line with recent sales.
Historicals for This Listing
Zestimate History ($/sqft)
No zestimate history available
Price History
| Date | Event | Price |
|---|---|---|
| 2026-08-07 | Pending sale | $800,000 |
| 2026-07-17 | Listed for sale | $800,000 |
| 2011-09-28 | Sold | $320,000 |
| 2011-08-18 | Price change | $349,900 |
| 2011-06-25 | Price change | $359,900 |
| 2011-05-14 | Price change | $369,900 |
| 2011-05-04 | Price change | $379,900 |
| 2010-12-04 | Price change | $389,900 |
| 2010-09-19 | Price change | $399,900 |
| 2010-08-28 | Listed for sale | $407,900 |
| 2001-10-25 | Sold | $288,000 |
| 1993-09-21 | Sold | $173,600 |
 View on Zillow