


20409 Heather Lane, Parker, CO, 80138
About This Home
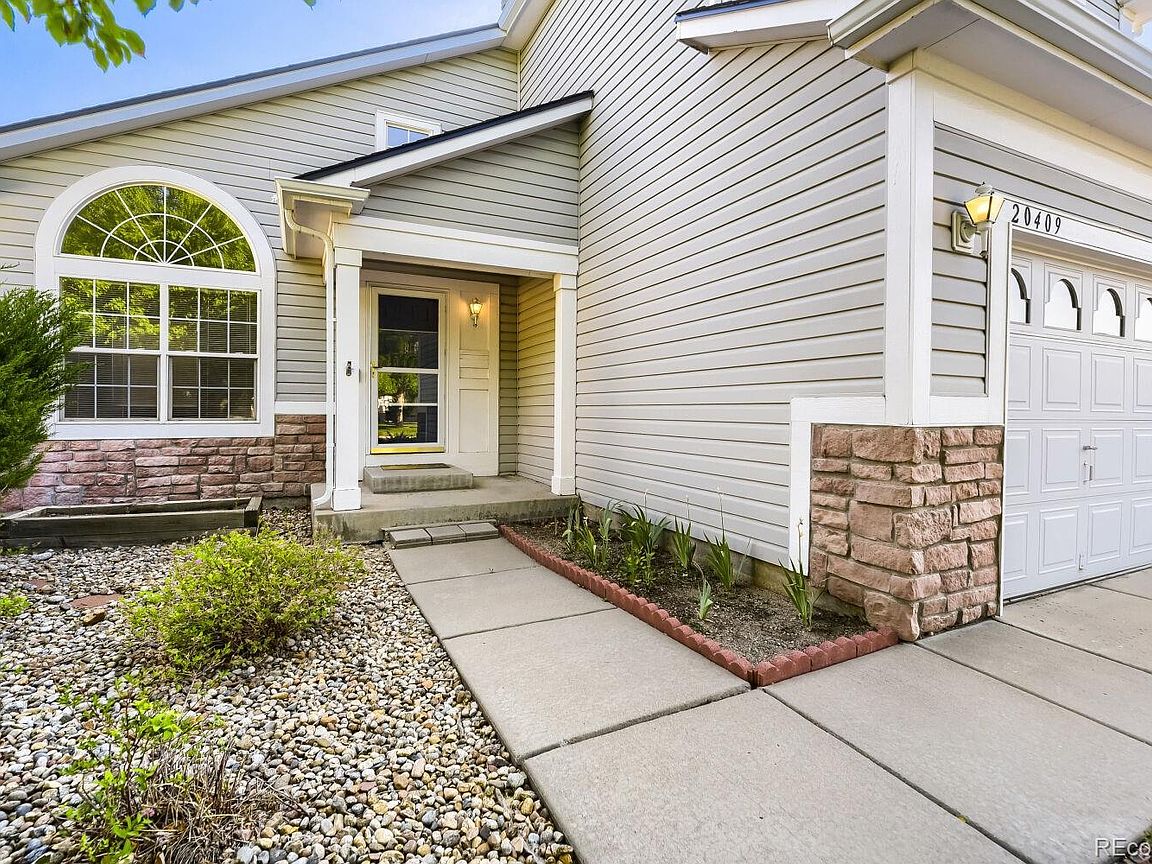
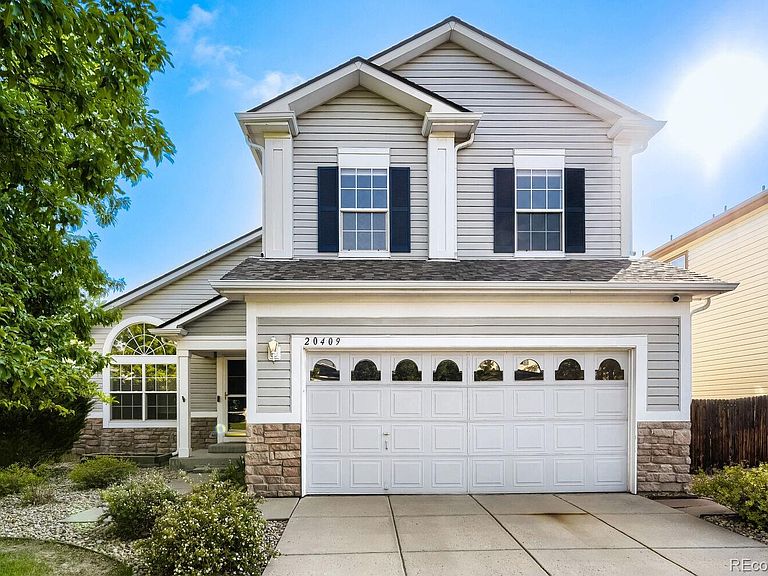
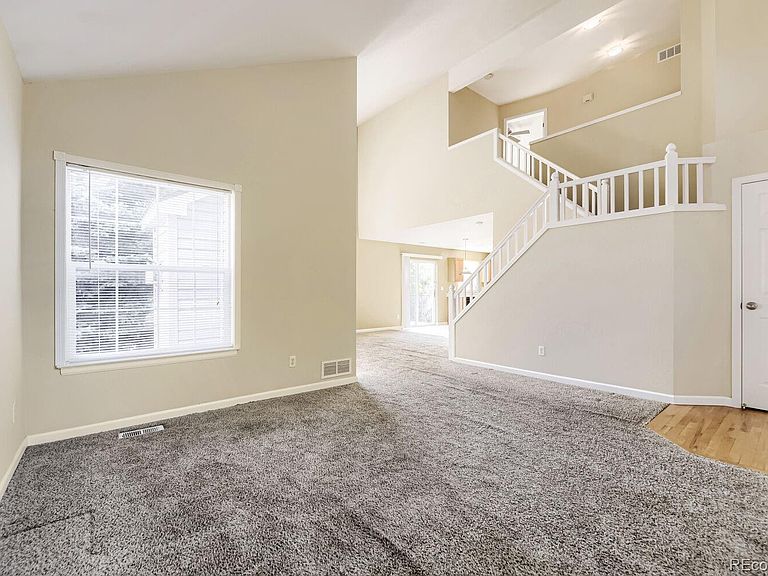
Motivated sellers! Welcome home to this Hidden River gem, located on a quiet street in one of Parker's most popular neighborhoods. Enjoy the convenience of being within walking distance to parks, open space, trails, & schools, while still being just minutes from downtown Parker's shopping, restaurants, and community events. Inside, you'll find a comfortable and functional floor plan with vaulted ceilings, abundant natural light, and plenty of room to spread out. The main level features vaulted ceilings, great windows, a spacious living room, a convenient laundry room, a family room, & a kitchen. The kitchen offers generous cabinet space, a walk-in pantry, & stainless steel fingerprint-resistant appliances, all replaced in 2020. Several important updates have already been completed, including a new furnace, central air conditioning, and a whole-house humidifier installed in 2020, providing comfort and peace of mind. The home has been well-maintained and offers an excellent opportunity for buyers to move right in while adding their own personal style and updates over time. The private backyard is shaded by mature trees and features a Trex deck with wrought-iron railing, creating a great space for relaxing, grilling, or enjoying Colorado's beautiful weather. A sprinkler system and flagstone walkway add to the home's functionality and charm. The finished, permitted garden-level basement provides valuable additional living space with large windows that bring in natural light. The lower level includes a bedroom, a 3/4 bathroom, a non-conforming bedroom that works well as a guest room, office, or hobby space, plenty of storage, and a home theater complete with a projector, screen, and couch included. With a desirable location and plenty of space to make your own, this gem awaits! $1500 flooring allowance. Quick close and possession available. Floor plan is in Supplements. https://cdn-properties.virtuance.com/2949959/videos/20409_Heather_Lane_Parker_CO_80138.mp4
Getting Around
 Car-Dependent
 Very Limited Transit
 Somewhat Bikeable
Schools
Construction
Condition
- Year built: 1998
Materials
- Foundation: Slab
- Roof: Composition
- Construction materials: Frame,Vinyl Siding
Other
- Builder model: Sapphire
- Builder name: Pulte Homes
Type & Style
- Home type: SingleFamily
- Architectural style: Contemporary
- Property subType: Single Family Residence
Interior
Appliances
- Appliances included: Dishwasher,Disposal,Humidifier,Microwave,Oven
Basement
- Has basement: Yes
- Basement: Daylight,Finished,Full,Interior Entry
Bathroom
- Level: Upper
Bathroom
- Level: Upper
Bathroom
- Level: Basement
Bathroom
- Level: Main
Bedroom
- Level: Upper
Bedroom
- Level: Upper
Bedroom
- Level: Upper
Bedroom
- Level: Basement
Bedroom
- Level: Basement
Bedrooms & Bathrooms
- Bedrooms: 5
- Bathrooms: 4
- Full bathrooms: 2
- 3/4 bathrooms: 1
- 1/2 bathrooms: 1
- Main level bathrooms: 1
Family Room
- Level: Main
Features
- Ceiling Fan(s),Eat-in Kitchen,High Ceilings,Open Floorplan,Pantry,Vaulted Ceiling(s),Walk-In Closet(s)
- Window features: Window Coverings
- Flooring: Carpet,Linoleum
- Number of fireplaces: 1
- Fireplace features: Family Room
- Fireplace: Yes
- Finished area below ground: 600
- Finished area above ground: 1,865
Heating & Cooling
- Heating features: Forced Air
- Cooling features: Central Air
Interior Area
- Total structure area: 2,815
- Total interior livable area: 2,815 sqft
Kitchen
- Level: Main
Living Room
- Level: Main
Media Room
- Level: Basement
Property
Details
- Parcel number: R0398378
- Special condition: Standard
- Exclusions: Seller's Personal Property
Features
- Levels: Two
- Stories: 2
- Patio & porch: Deck
- Exterior features: Balcony,Private Yard,Rain Gutters
- Fencing: Full
Lot
- Lot size: 5,271 sqft
- Features: Landscaped,Level,Sprinklers In Front,Sprinklers In Rear
Parking
- Total spaces: 2
- Parking features: Concrete
- Has garage: Yes
- Attached garage spaces: 2
- Covered spaces: 2
Climate Risk is Financial Risk
Every home has a financial story beyond the listing price. Below, you’ll see the climate risks that could affect this property — and in Bills & Affordability, how those risks may influence repairs, insurance, utilities, and long-term value.
Biggest Threats for This Home
- Lightning

- Hail

- Tornado

- Winter Weather

- Inland Flooding

- Strong Wind

- Wildfire

How This Home’s Risks Compare
FEMA Declared Disasters Across Colorado Counties
Understanding the Costs
Financial advisors generally recommend spending no more than 30% of your gross household income on housing costs. In practice, many households stretch to 35% or beyond — especially in high-cost markets.
Estimated Costs Today
| Monthly | Annual | |
|---|---|---|
| Mortgage | $2,983 | $35,796 |
| Home Insurance * | $330 | $3,960 |
| Property Taxes | $280 | $3,360 |
| Electricity | $212 | $2,550 |
| Total | $3,805 | $45,660 |
Income You'd Need if You Spent...
Colorado FAIR Plan Programs
How Costs Could Change Over Time
Climate risk is quickly impacting all of the major home ownership costs. Adjust the growth rates and percentage of income spent on housing below to see how your housing costs could change over the next 10 years — and what income you'd need to keep up.
Comparing Against the Market
Price Per Sq Ft
vs Other Active Listings
Avg $/sqft
vs Homes Sold Last Month
Median $/sqft
Current Market Trends
Median Price Per Square Foot
The median price per square foot of homes sold in this area each month. Compare this to this listing's price per square foot to gauge whether the home is priced in line with recent sales.
Historicals for This Listing
Zestimate History ($/sqft)
No zestimate history available
Price History
| Date | Event | Price |
|---|---|---|
| 2026-08-12 | Pending sale | $590,000 |
| 2026-07-29 | Price change | $590,000 |
| 2026-07-09 | Price change | $610,000 |
| 2026-06-30 | Price change | $620,000 |
| 2026-06-24 | Listed for sale | $630,000 |
| 2016-09-20 | Sold | $352,500 |
| 2016-09-11 | Pending sale | $359,000 |
| 2016-07-17 | Listed for sale | $359,000 |
| 2013-07-19 | Listing removed | $1,645 |
| 2013-07-11 | Listed for rent | $1,645 |
| 2007-04-03 | Sold | $262,450 |
| 2000-03-02 | Sold | $185,200 |
| 1999-02-02 | Sold | $167,440 |
 View on Zillow