


8965 N Awl Road, Parker, CO, 80138
About This Home
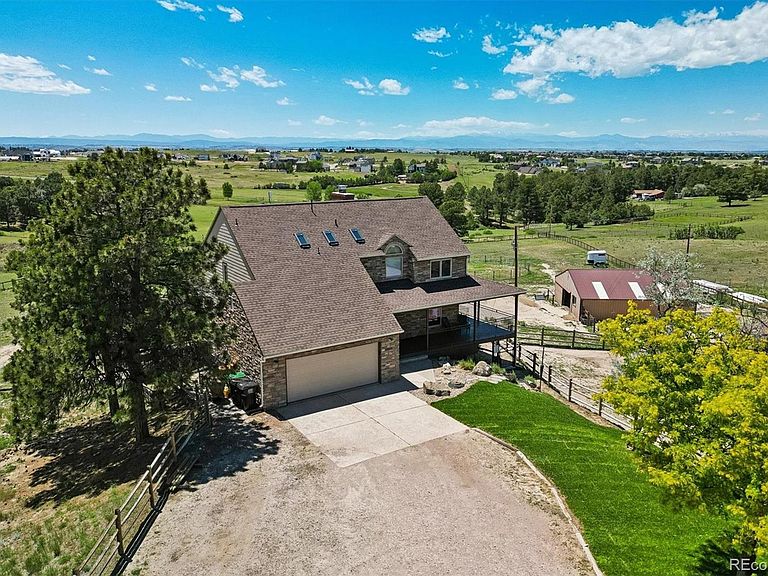
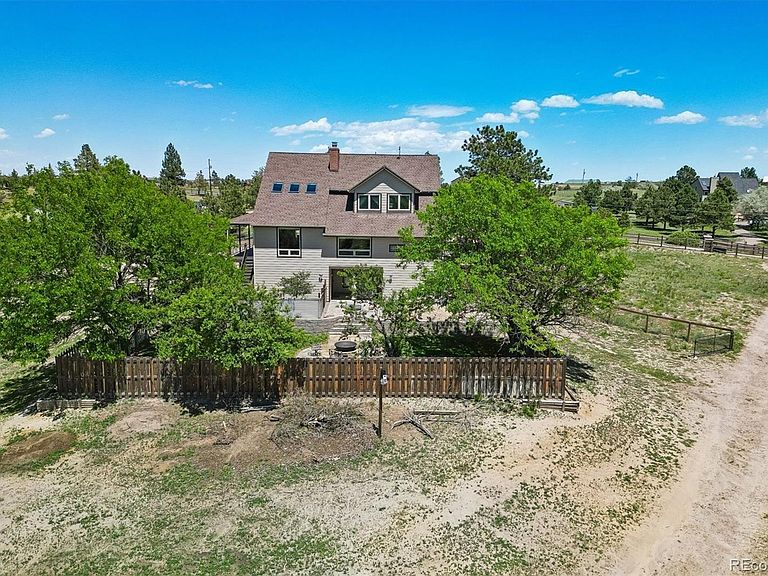
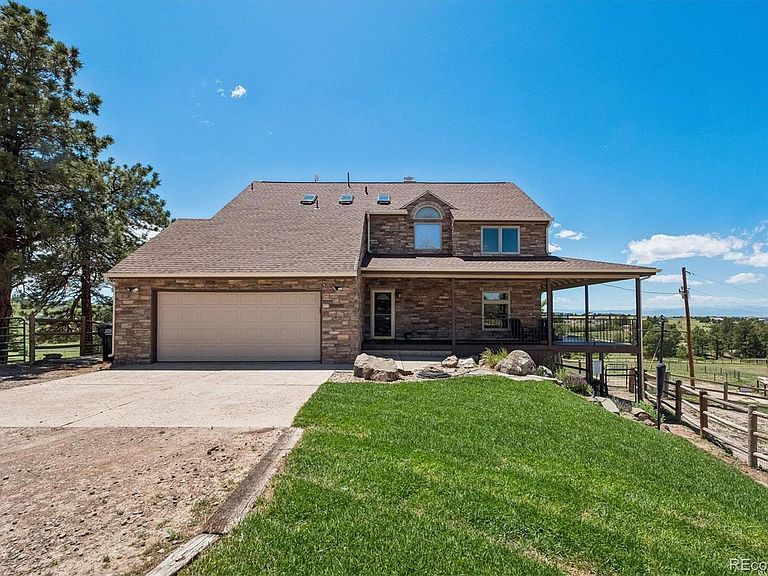
Stunning horse property in Parker offering the perfect blend of modern luxury, smart-home technology, and breathtaking panoramic mountain views from every window! Pass through the solar-powered electronic entry gate to find a beautifully updated home boasting a brand-new roof, fresh exterior paint, a striking stone facade, and an expansive wrap-around porch with new railing. Inside, the main level features gorgeous, heated hardwood flooring and updated lighting throughout. The gourmet kitchen is a chef's dream, complete with a massive oversized island, premium new appliances, an induction cooktop, a double oven, and a walk-in pantry with custom wood shelving. Cozy up by the double-sided fireplace equipped with gas blower inserts, or enjoy the abundance of natural light provided by smart, automated skylights featuring rain sensors and blackout blinds. The living room and stairwell also showcase automated silhouette and blackout blinds, all easily controlled via app or wall switches. Upstairs, you will find new carpeting and an elegant new stair railing. The luxurious primary suite is a private oasis, boasting a newly remodeled bath and a spacious walk-in closet—both featuring heated flooring. Convenience meets versatility with a dedicated home office/workshop featuring heated floors and its own private interior and exterior entrances. The mechanical systems are top-tier, utilizing a high-efficiency tankless water heater/boiler combo alongside a mix of radiant and forced-air heating and A/C. Outdoors, the acreage is fully equipped for equestrian enthusiasts, featuring a 4-stall horse barn with a tack room, a fenced pasture, a round pen, a Tuff Shed, and a barn camera for peace of mind. Relax by the backyard firepit within the fenced yard and soak in those unforgettable Colorado sunsets. Don't miss this rare, tech-forward turn-key estate!
Getting Around
 Car-Dependent
 Very Limited Transit
 Somewhat Bikeable
Schools
Construction
Condition
- Property condition: Updated/Remodeled
- Year built: 1985
Materials
- Foundation: Concrete Perimeter
- Roof: Composition
- Construction materials: Wood Siding
Type & Style
- Home type: SingleFamily
- Architectural style: Traditional
- Property subType: Single Family Residence
Interior
Appliances
- Appliances included: Convection Oven,Cooktop,Dishwasher,Disposal,Double Oven,Microwave,Range Hood,Refrigerator,Self Cleaning Oven,Tankless Water Heater,Water Softener
Basement
- Has basement: Yes
- Basement: Full,Walk-Out Access
Bathroom
- Level: Main
Bathroom
- Features: Primary Suite
- Level: Upper
Bathroom
- Level: Upper
Bathroom
- Level: Basement
Bedroom
- Features: Primary Suite
- Level: Upper
Bedroom
- Level: Upper
Bedroom
- Level: Upper
Bedroom
- Level: Basement
Bedrooms & Bathrooms
- Bedrooms: 4
- Bathrooms: 4
- Full bathrooms: 1
- 3/4 bathrooms: 2
- 1/2 bathrooms: 1
- Main level bathrooms: 1
Dining Room
- Level: Main
Exercise Room
- Level: Basement
Family Room
- Level: Main
Features
- Ceiling Fan(s),Entrance Foyer,High Ceilings,Kitchen Island,Open Floorplan,Pantry,Primary Suite,Quartz Counters,Smart Thermostat,Solid Surface Counters,Vaulted Ceiling(s),Walk-In Closet(s)
- Window features: Double Pane Windows,Skylight(s),Window Coverings
- Flooring: Carpet,Tile,Wood
- Number of fireplaces: 2
- Fireplace features: Dining Room,Kitchen
- Fireplace: Yes
- Finished area below ground: 1,015
- Finished area above ground: 2,488
Great Room
- Level: Basement
Heating & Cooling
- Heating features: Forced Air,Natural Gas,Radiant Floor
- Cooling features: Central Air
Interior Area
- Total structure area: 3,759
- Total interior livable area: 3,759 sqft
Kitchen
- Level: Main
Laundry
- Level: Main
Workshop
- Level: Basement
Property
Details
- Parcel number: R0230834
- Zoning: RR
- Special condition: Standard
- Exclusions: Washer And Dryer,Freezer,Refrigerator Downstairs,Metal Shelving In The Basement And The Garage,Seller's Personal Property.
- Horse amenities: Corral(s),Loafing Shed,Paddocks,Round Pen,Tack Room,Water - Stream/Spring
Features
- Levels: Two
- Stories: 2
- Patio & porch: Covered,Deck,Front Porch,Patio,Wrap Around
- Exterior features: Dog Run,Private Yard,Rain Gutters
- Fencing: Fenced,Full
- Horses can be raised: Yes
Lot
- Lot size: 5 Acres
Parking
- Total spaces: 2
- Parking features: Concrete
- Has garage: Yes
- Attached garage spaces: 2
- Covered spaces: 2
Climate Risk is Financial Risk
Every home has a financial story beyond the listing price. Below, you’ll see the climate risks that could affect this property — and in Bills & Affordability, how those risks may influence repairs, insurance, utilities, and long-term value.
Biggest Threats for This Home
- Lightning

- Hail

- Tornado

- Winter Weather

- Inland Flooding

- Strong Wind

- Wildfire

How This Home’s Risks Compare
FEMA Declared Disasters Across Colorado Counties
Understanding the Costs
Financial advisors generally recommend spending no more than 30% of your gross household income on housing costs. In practice, many households stretch to 35% or beyond — especially in high-cost markets.
Estimated Costs Today
| Monthly | Annual | |
|---|---|---|
| Mortgage | $6,067 | $72,804 |
| Home Insurance * | $672 | $8,064 |
| Property Taxes | $569 | $6,828 |
| Electricity | $283 | $3,405 |
| Total | $7,591 | $91,092 |
Income You'd Need if You Spent...
Colorado FAIR Plan Programs
How Costs Could Change Over Time
Climate risk is quickly impacting all of the major home ownership costs. Adjust the growth rates and percentage of income spent on housing below to see how your housing costs could change over the next 10 years — and what income you'd need to keep up.
Comparing Against the Market
Price Per Sq Ft
vs Other Active Listings
Avg $/sqft
vs Homes Sold Last Month
Median $/sqft
Current Market Trends
Median Price Per Square Foot
The median price per square foot of homes sold in this area each month. Compare this to this listing's price per square foot to gauge whether the home is priced in line with recent sales.
Historicals for This Listing
Zestimate History ($/sqft)
Price History
| Date | Event | Price |
|---|---|---|
| 2026-08-14 | Price change | $1,175,000 |
| 2026-07-06 | Price change | $1,199,995 |
| 2026-06-25 | Price change | $1,224,900 |
| 2026-06-16 | Price change | $1,249,900 |
| 2026-06-12 | Listed for sale | $1,300,000 |
| 2021-07-12 | Sold | $985,000 |
| 2021-06-08 | Pending sale | $985,000 |
| 2021-06-03 | Listed for sale | $985,000 |
| 2015-08-04 | Sold | $620,000 |
 View on Zillow