

4155 Rainbow Plaza, Sedalia, CO, 80135
About This Home
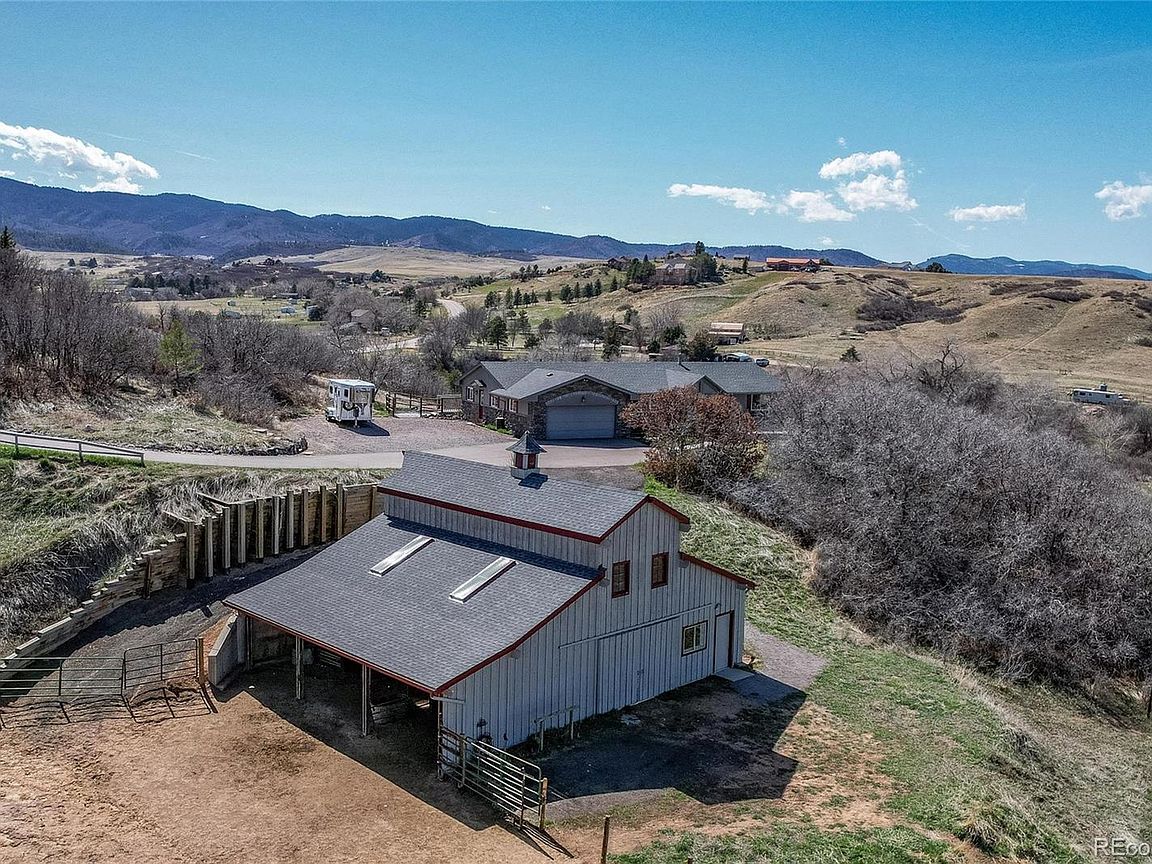
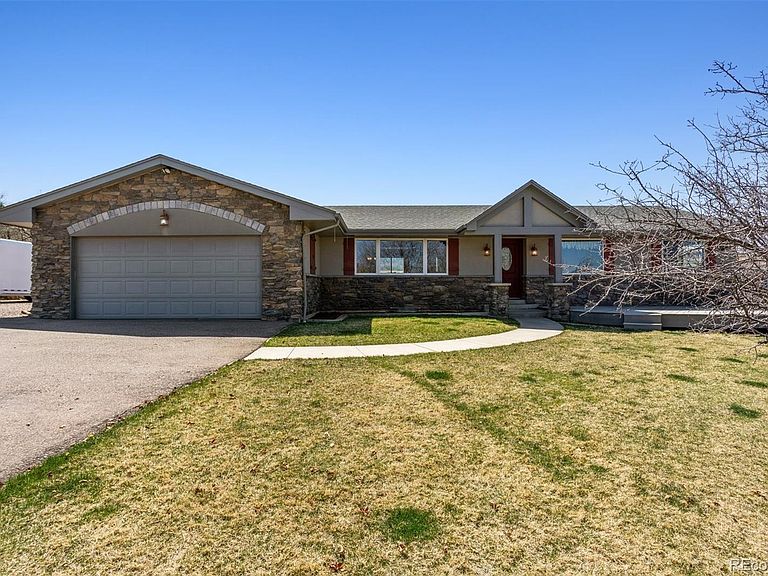
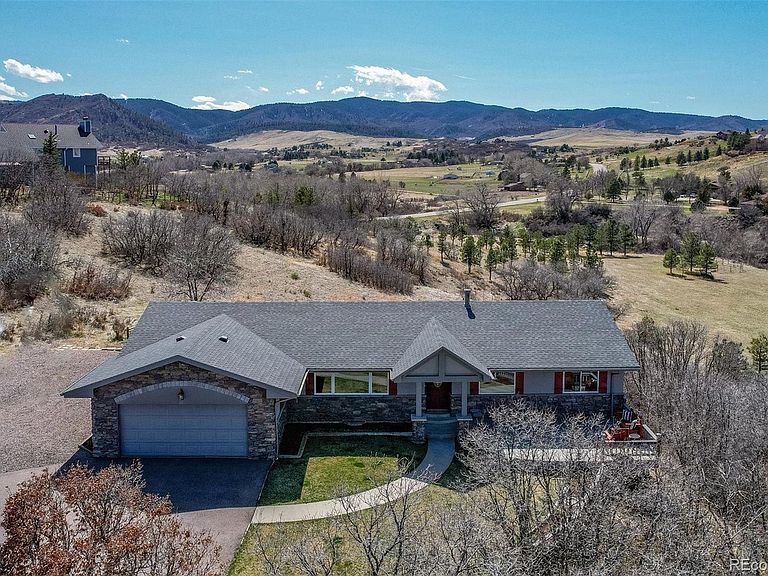
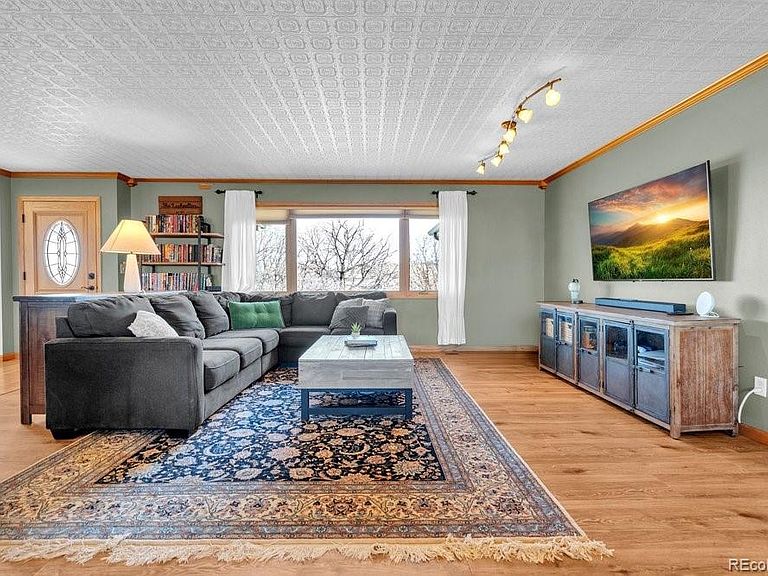
Tucked away at the end of a private cul-de-sac on 5 quiet acres, this exquisite 3500 square foot stucco & stone home is located within the sought-after equestrian community of Indian Creek Ranch. This beautiful home features new flooring, embossed ceiling tiles, floor-to-ceiling stone gas fireplace, lots of windows all framed by breathtaking mountain views. Designed as a culinarian’s dream, the kitchen boasts granite countertops, custom backsplash, new dishwasher, 42-inch high cabinetry w/crown molding, built-in wine rack & a butcher bar. Enjoy the convenience of 100% main-floor living with an expansive primary suite featuring a reading nook, new flooring, dual closets w/built-in drawers, glass doors to the deck and a 5-pc bath featuring dual sinks, a jet tub & heated floors. Even the laundry & mudroom are thoughtfully positioned on the main level to maximize ease & functionality. The walk-out basement expands your living space with 3 additional BRs, full bath and a billiards room which includes the pool table! Glass doors lead to a fenced flagstone patio, complete with a firepit & custom rock water feature—perfect for Colorado evenings. The home also features a humidifier, whole-house filtration system, a 2022 A/C unit and don't forget the attached, oversized 2-car garage, complemented by an expansive driveway & apron that offers plenty of room for guest parking! Equestrians will find everything they need in the 3-stall heated barn, equipped with electricity, Nelson Automatic Waterers, a tack room & storage for plenty of bales of hay. Within the barn is an insulated & heated workshop which provides the perfect space for projects. Located adjacent to a bridle path, the property also grants access to a community arena, playground & clubhouse. Despite its privacy, you remain minutes from top-rated schools, shopping & dining. With its rare combination of beauty, comfort, friendly neighbors & low HOA fees, this is the ultimate retreat for you & your horses.
Getting Around
 Car-Dependent
 Very Limited Transit
 Not Bike Friendly
Schools
Construction
Condition
- Year built: 1972
Materials
- Roof: Composition
- Construction materials: Frame,Stone,Stucco
Type & Style
- Home type: SingleFamily
- Property subType: Single Family Residence
Interior
Appliances
- Appliances included: Dishwasher,Oven,Refrigerator
Basement
- Has basement: Yes
- Basement: Finished,Walk-Out Access
Bathroom
- Features: En Suite Bathroom,Primary Suite
- Level: Main
Bathroom
- Level: Main
Bathroom
- Level: Basement
Bedroom
- Features: Primary Suite
- Level: Main
Bedroom
- Level: Basement
Bedroom
- Level: Basement
Bedroom
- Level: Basement
Bedrooms & Bathrooms
- Bedrooms: 4
- Bathrooms: 3
- Full bathrooms: 2
- 1/2 bathrooms: 1
- Main level bathrooms: 2
- Main level bedrooms: 1
Features
- Built-in Features,Butcher Counters,Ceiling Fan(s),Eat-in Kitchen,Entrance Foyer,Granite Counters,Kitchen Island,Open Floorplan,Primary Suite,Smoke Free,Walk-In Closet(s)
- Window features: Double Pane Windows
- Flooring: Carpet,Tile,Wood
- Number of fireplaces: 1
- Fireplace features: Dining Room
- Fireplace: Yes
- Finished area below ground: 1,748
- Finished area above ground: 1,748
Heating & Cooling
- Heating features: Forced Air
- Cooling features: Central Air
Interior Area
- Total structure area: 3,496
- Total interior livable area: 3,496 sqft
Laundry
- Level: Main
Property
Details
- Parcel number: R0148443
- Zoning: RR
- Special condition: Standard
- Exclusions: Personal Property
- Horse amenities: Paddocks,Pasture
Features
- Levels: One
- Stories: 1
- Patio & porch: Covered,Deck,Front Porch,Patio
- Exterior features: Fire Pit,Garden,Lighting,Private Yard
- Fencing: Partial
- Has view: Yes
- View description: Meadow,Mountain(s)
- Horses can be raised: Yes
Lot
- Lot size: 5.02 Acres
- Features: Cul-De-Sac,Foothills,Landscaped,Meadow,Secluded
Parking
- Total spaces: 2
- Parking features: Concrete
- Has garage: Yes
- Attached garage spaces: 2
- Covered spaces: 2
Climate Risk is Financial Risk
Every home has a financial story beyond the listing price. Below, you’ll see the climate risks that could affect this property — and in Bills & Affordability, how those risks may influence repairs, insurance, utilities, and long-term value.
Biggest Threats for This Home
- Wildfire

- Hail

- Lightning

- Strong Wind

- Tornado

- Winter Weather

How This Home’s Risks Compare
FEMA Declared Disasters Across Colorado Counties
Understanding the Costs
Financial advisors generally recommend spending no more than 30% of your gross household income on housing costs. In practice, many households stretch to 35% or beyond — especially in high-cost markets.
Estimated Costs Today
| Monthly | Annual | |
|---|---|---|
| Mortgage | $6,067 | $72,804 |
| Home Insurance * | $590 | $7,080 |
| Property Taxes | $569 | $6,828 |
| Electricity | $263 | $3,166 |
| Total | $7,489 | $89,868 |
Income You'd Need if You Spent...
Colorado FAIR Plan Programs
How Costs Could Change Over Time
Climate risk is quickly impacting all of the major home ownership costs. Adjust the growth rates and percentage of income spent on housing below to see how your housing costs could change over the next 10 years — and what income you'd need to keep up.
Comparing Against the Market
Price Per Sq Ft
vs Other Active Listings
Avg $/sqft
vs Homes Sold Last Month
Median $/sqft
Current Market Trends
Median Price Per Square Foot
The median price per square foot of homes sold in this area each month. Compare this to this listing's price per square foot to gauge whether the home is priced in line with recent sales.
Historicals for This Listing
Zestimate History ($/sqft)
Price History
| Date | Event | Price |
|---|---|---|
| 2026-04-14 | Listed for sale | $1,200,000 |
| 2026-04-09 | Pending sale | $1,200,000 |
| 2026-04-02 | Listed for sale | $1,200,000 |
| 2024-05-28 | Sold | $1,150,000 |
| 2024-04-20 | Listed for sale | $1,150,000 |
| 2024-04-16 | Pending sale | $1,150,000 |
| 2024-04-12 | Listed for sale | $1,150,000 |
| 2012-10-30 | Sold | $452,000 |
| 2012-08-04 | Price change | $479,500 |
| 2012-06-14 | Price change | $481,500 |
| 2012-04-10 | Price change | $489,900 |
| 2011-10-10 | Price change | $495,000 |
| 2011-09-01 | Price change | $499,900 |
| 2011-08-10 | Price change | $514,900 |
| 2011-06-27 | Listed for sale | $524,900 |
| 1997-03-31 | Sold | $233,050 |
| 1993-11-01 | Sold | $159,900 |
 View on Zillow