

6984 Buckskin Drive, Littleton, CO, 80125
About This Home
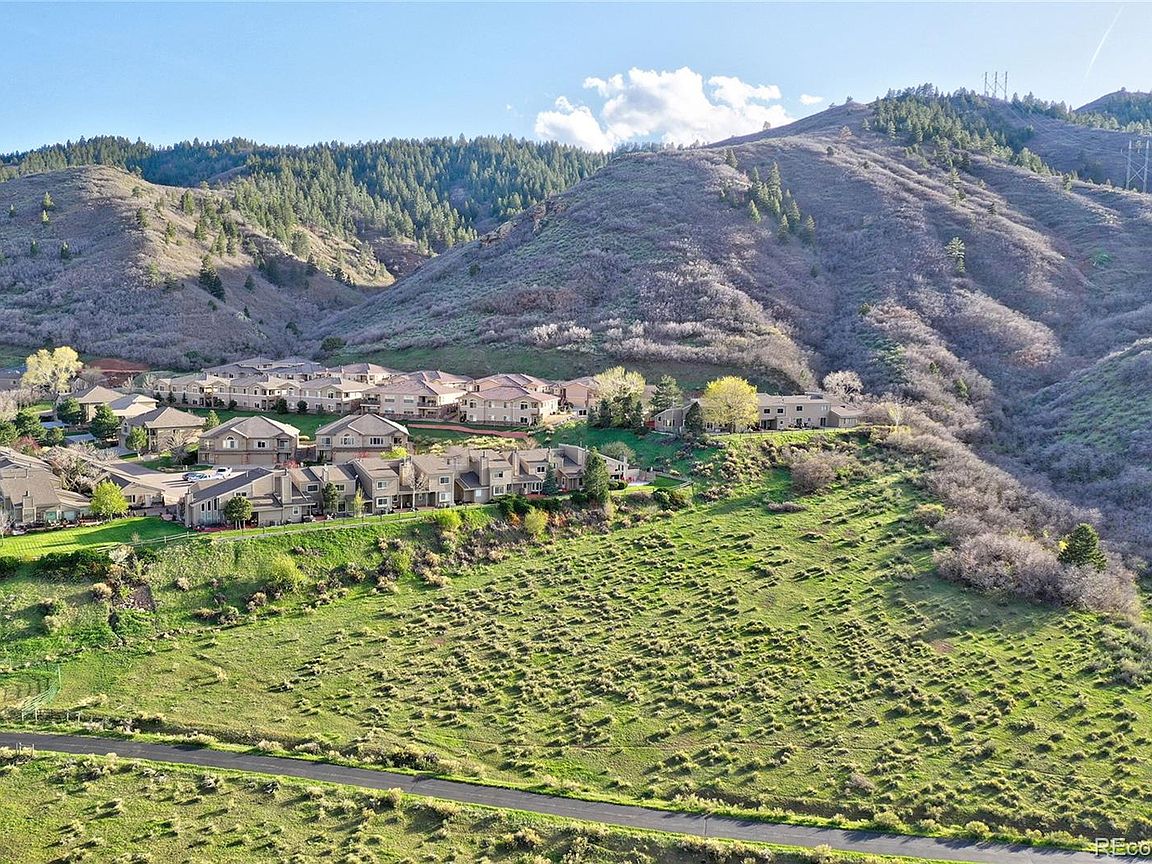
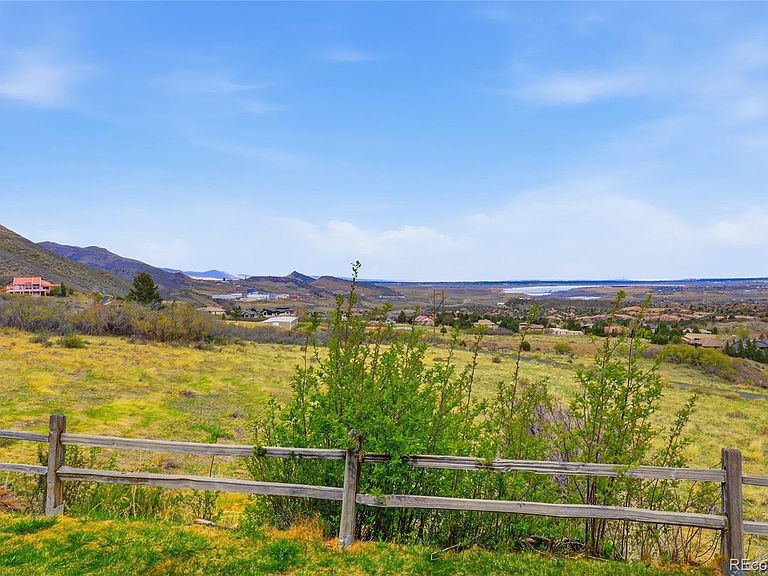
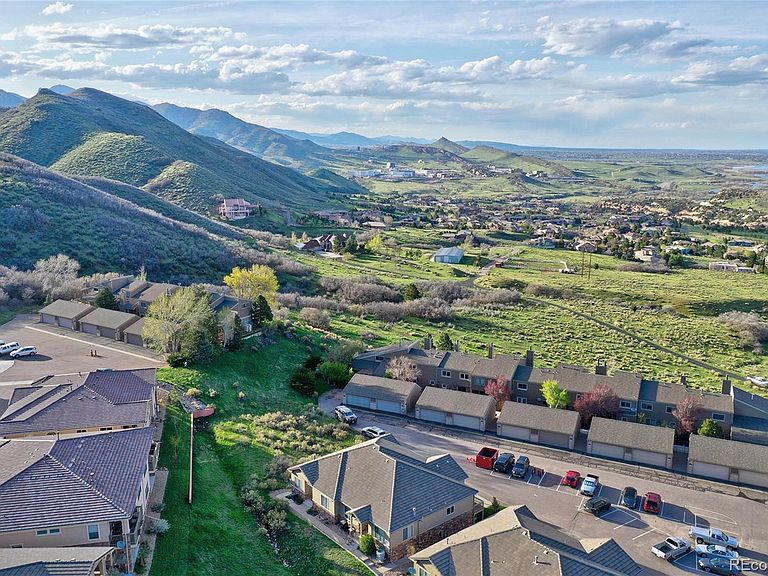
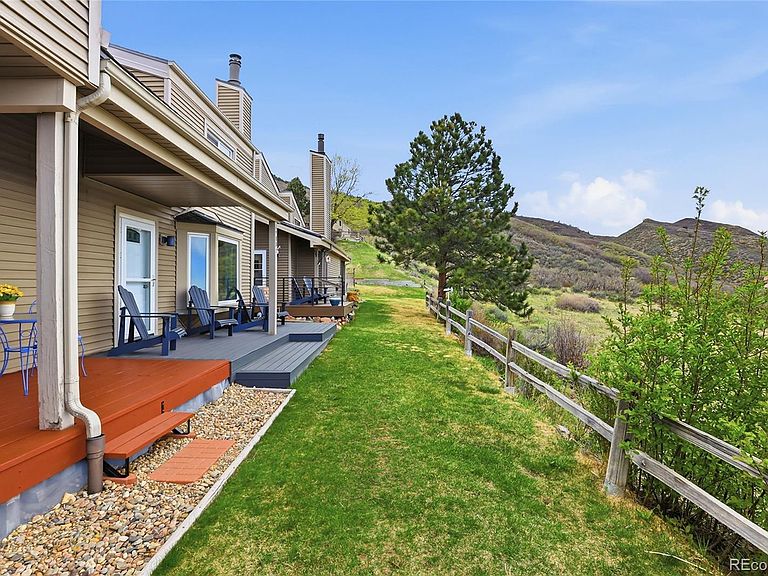
Welcome to a rare opportunity to own a home with some of the most spectacular, unobstructed views in the area! Perfectly positioned to capture sweeping panoramas of the foothills and the glittering Downtown Denver skyline, this property offers a breathtaking backdrop for everyday living. This spacious home features 3 bedrooms, 3 bathrooms, and a dedicated home office, providing a versatile layout that lives large. The main floor invites you in with abundant natural light and windows designed to frame the incredible scenery outside. Whether you are enjoying your morning coffee or hosting an evening gathering, the city lights and mountain peaks will never cease to amaze. This home is awaiting your personal touch. With updating there is plenty of equity to be earned. The functional floor plan includes generously sized bedrooms, ample living space, and a convenient 2-car garage. Located in a highly sought-after community known for its natural beauty and wildlife, you are just moments away from Roxborough State Park, Chatfield Reservoir, and miles of hiking and biking trails. This is more than just a home; it is a lifestyle and an investment in one of the most scenic locations available. Don't miss your chance to create a custom masterpiece with million-dollar views!
Getting Around
 Car-Dependent
 No Nearby Transit
 Somewhat Bikeable
Schools
Construction
Condition
- Year built: 1973
Materials
- Roof: Composition
- Construction materials: Frame
Type & Style
- Home type: Condo
- Architectural style: Contemporary
- Property subType: Condominium
Interior
Appliances
- Appliances included: Dishwasher,Dryer,Gas Water Heater,Oven,Range,Refrigerator,Washer
- Laundry features: In Unit
Basement
- Has basement: Yes
- Basement: Unfinished
Bathroom
- Level: Upper
Bathroom
- Level: Upper
Bathroom
- Level: Main
Bedroom
- Features: Primary Suite
- Level: Upper
Bedroom
- Level: Upper
Bedroom
- Level: Upper
Bedrooms & Bathrooms
- Bedrooms: 3
- Bathrooms: 3
- Full bathrooms: 2
- 3/4 bathrooms: 1
- Main level bathrooms: 1
Features
- Laminate Counters,Primary Suite
- Flooring: Carpet,Laminate
- Number of fireplaces: 1
- Fireplace features: Living Room,Wood Burning
- Fireplace: Yes
- Finished area below ground: 0
- Finished area above ground: 1,685
- Common walls with other units/homes: 2+ Common Walls
Heating & Cooling
- Heating features: Forced Air,Natural Gas
- Cooling features: None
Interior Area
- Total structure area: 2,690
- Total interior livable area: 2,690 sqft
Kitchen
- Level: Main
Living Room
- Level: Main
Office
- Level: Main
Property
Details
- Parcel number: R0030314
- Attached to another structure: Yes
- Zoning: PDU
- Special condition: Standard
- Exclusions: Seller's Personal Property
Features
- Levels: Two
- Stories: 2
- Entry location: Ground
- Patio & porch: Covered,Patio
- Fencing: None
Lot
- Features: Greenbelt,Master Planned,Mountainous
Parking
- Total spaces: 2
- Parking features: Asphalt
- Has garage: Yes
- Attached garage spaces: 2
- Covered spaces: 2
Climate Risk is Financial Risk
Every home has a financial story beyond the listing price. Below, you’ll see the climate risks that could affect this property — and in Bills & Affordability, how those risks may influence repairs, insurance, utilities, and long-term value.
Biggest Threats for This Home
- Wildfire

- Hail

- Landslide

- Lightning

- Winter Weather

How This Home’s Risks Compare
FEMA Declared Disasters Across Colorado Counties
Understanding the Costs
Financial advisors generally recommend spending no more than 30% of your gross household income on housing costs. In practice, many households stretch to 35% or beyond — especially in high-cost markets.
Estimated Costs Today
| Monthly | Annual | |
|---|---|---|
| Mortgage | $2,528 | $30,336 |
| Home Insurance * | $237 | $2,844 |
| Property Taxes | $237 | $2,844 |
| Electricity | $203 | $2,436 |
| Total | $3,205 | $38,460 |
Income You'd Need if You Spent...
Colorado FAIR Plan Programs

How Costs Could Change Over Time
Climate risk is quickly impacting all of the major home ownership costs. Adjust the growth rates and percentage of income spent on housing below to see how your housing costs could change over the next 10 years — and what income you'd need to keep up.
Comparing Against the Market
Price Per Sq Ft
vs Other Active Listings
Avg $/sqft
vs Homes Sold Last Month
Median $/sqft
Current Market Trends
Median Price Per Square Foot
The median price per square foot of homes sold in this area each month. Compare this to this listing's price per square foot to gauge whether the home is priced in line with recent sales.
Historicals for This Listing
Zestimate History ($/sqft)
Price History
| Date | Event | Price |
|---|---|---|
| 2026-04-09 | Listed for sale | $520,000 |
| 1990-10-22 | Sold | $64,000 |
 View on Zillow