



10592 Harebell Run, Littleton, CO, 80125
About This Home
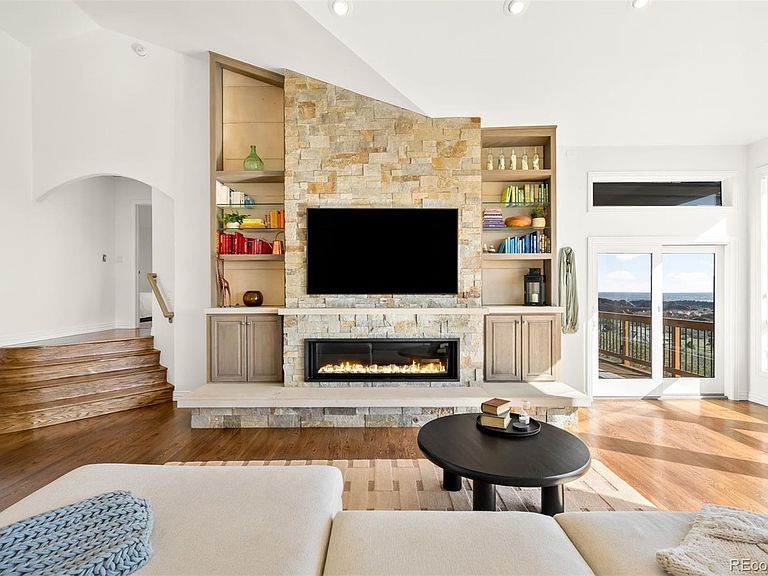
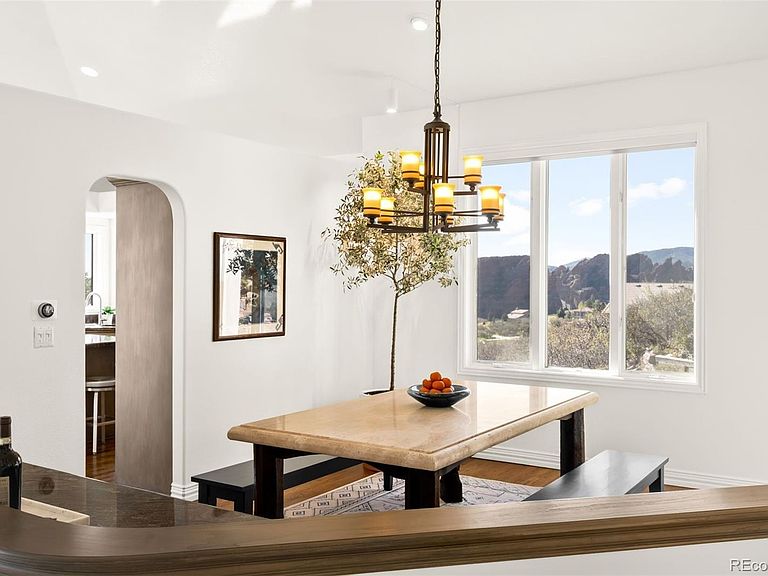
Pavement gives way to red rock, and suddenly you’re not near the mountains, you’re in them. Built directly into the side of the land, 10592 Harebell lives inside the edges of Roxborough State Park. The home opens first into a formal dining space anchored by a built-in buffet, immediately setting a tone for gatherings. The space flows into the kitchen, where function and landscape meet. Granite countertops, stainless steel appliances, and an appliance garage keep everything intentional and tucked away. The breakfast nook sits just beyond, with uninterrupted views in every direction and direct deck access. Mornings naturally spill outside and days begin a little slower. The heart of the home reveals itself with a main living room defined by soaring ceilings. A floor-to-ceiling stone fireplace grounds the space, while walls of glass keep the red rock landscape constantly present. Outside, the home continues in layers, with multiple decks and panoramic views. The primary wing becomes its own retreat. A study sits to the right, complete with a fireplace, custom built-ins, and deck access. Set within iconic Roxborough views, work here feels inspirational. The primary bedroom opens directly outside, so mornings begin with horizon. The bath is expansive and calm- oversized shower, soaking tub, dual vanities, and skylights overhead. The walk-in closet is expansive, with tailored built-ins and integrated mirrors that amplify light and elevate the space. Downstairs, the landscape remains ever-present in the additional living space, where the landscape becomes the backdrop for movie nights, games, or slow weekends at home. A gym sits off the main space, along with 2 additional bedrooms and adjacent bathroom with dual vanities. Step outside to a covered patio, where outdoor connection remains year-round. The setting is the constant. Roxborough State Park sits just beyond, with trails, hikes, and 3,400+ acres of open space. 10592 Harebell is a home shaped by its surroundings.
Getting Around
 Car-Dependent
 No Nearby Transit
 Not Bike Friendly
Schools
Construction
Condition
- Year built: 1993
Materials
- Roof: Concrete
- Construction materials: Frame,Stucco
Type & Style
- Home type: SingleFamily
- Architectural style: Mountain Contemporary
- Property subType: Single Family Residence
Interior
Appliances
- Appliances included: Cooktop,Dishwasher,Double Oven,Dryer,Refrigerator,Washer
Basement
- Has basement: Yes
- Basement: Daylight,Exterior Entry,Finished,Full,Interior Entry,Walk-Out Access
Bathroom
- Features: En Suite Bathroom,Primary Suite
- Level: Main
Bathroom
- Level: Main
Bathroom
- Level: Basement
Bedroom
- Features: Primary Suite
- Level: Main
- Area: 235.5
- Dimensions: 15 x 15.7
Bedroom
- Level: Basement
- Area: 201
- Dimensions: 13.4 x 15
Bedroom
- Level: Basement
- Area: 188.86
- Dimensions: 13.3 x 14.2
Bedrooms & Bathrooms
- Bedrooms: 3
- Bathrooms: 3
- Full bathrooms: 1
- 3/4 bathrooms: 1
- 1/2 bathrooms: 1
- Main level bathrooms: 2
- Main level bedrooms: 1
Bonus Room
- Level: Basement
- Area: 637.98
- Dimensions: 21.7 x 29.4
Dining Room
- Level: Main
- Area: 163.2
- Dimensions: 12 x 13.6
Dining Room
- Level: Main
- Area: 115.26
- Dimensions: 10.2 x 11.3
Features
- Built-in Features,Eat-in Kitchen,Entrance Foyer,Five Piece Bath,High Ceilings,Kitchen Island,Open Floorplan,Pantry,Primary Suite,Vaulted Ceiling(s),Walk-In Closet(s)
- Window features: Skylight(s),Window Coverings
- Flooring: Carpet,Tile,Wood
- Number of fireplaces: 2
- Fireplace features: Gas,Living Room,Other
- Fireplace: Yes
- Finished area below ground: 1,498
- Finished area above ground: 2,460
Gym
- Level: Basement
- Area: 231.14
- Dimensions: 12.7 x 18.2
Heating & Cooling
- Heating features: Forced Air,Natural Gas
- Cooling features: Central Air
Interior Area
- Total structure area: 4,408
- Total interior livable area: 4,408 sqft
Kitchen
- Level: Main
- Area: 193.2
- Dimensions: 13.8 x 14
Laundry
- Level: Main
- Area: 92
- Dimensions: 8 x 11.5
Living Room
- Level: Main
- Area: 549.78
- Dimensions: 18.7 x 29.4
Office
- Level: Main
- Area: 187.6
- Dimensions: 13.4 x 14
Utility Room
- Level: Basement
- Area: 140
- Dimensions: 8 x 17.5
Property
Details
- Parcel number: R0028020
- Zoning: PDU
- Special condition: Standard
- Exclusions: Seller's Personal Property
Features
- Levels: One
- Stories: 1
- Patio & porch: Covered,Front Porch,Patio
- Exterior features: Balcony,Lighting,Rain Gutters
- Fencing: None
- Has view: Yes
- View description: Golf Course,Mountain(s)
Lot
- Lot size: 1.03 Acres
- Features: Cul-De-Sac,Foothills,Landscaped,Open Space,Sloped
Parking
- Total spaces: 3
- Parking features: Heated Garage
- Has garage: Yes
- Attached garage spaces: 3
- Covered spaces: 3
Climate Risk is Financial Risk
Every home has a financial story beyond the listing price. Below, you’ll see the climate risks that could affect this property — and in Bills & Affordability, how those risks may influence repairs, insurance, utilities, and long-term value.
Biggest Threats for This Home
- Lightning

- Hail

- Wildfire

- Winter Weather

- Strong Wind

- Tornado

How This Home’s Risks Compare
FEMA Declared Disasters Across Colorado Counties
Understanding the Costs
Financial advisors generally recommend spending no more than 30% of your gross household income on housing costs. In practice, many households stretch to 35% or beyond — especially in high-cost markets.
Estimated Costs Today
| Monthly | Annual | |
|---|---|---|
| Mortgage | $7,584 | $91,008 |
| Home Insurance * | $711 | $8,532 |
| Property Taxes | $712 | $8,544 |
| Electricity | $332 | $3,993 |
| Total | $9,339 | $112,068 |
Income You'd Need if You Spent...
Colorado FAIR Plan Programs
How Costs Could Change Over Time
Climate risk is quickly impacting all of the major home ownership costs. Adjust the growth rates and percentage of income spent on housing below to see how your housing costs could change over the next 10 years — and what income you'd need to keep up.
Comparing Against the Market
Price Per Sq Ft
vs Other Active Listings
Avg $/sqft
vs Homes Sold Last Month
Median $/sqft
Current Market Trends
Median Price Per Square Foot
The median price per square foot of homes sold in this area each month. Compare this to this listing's price per square foot to gauge whether the home is priced in line with recent sales.
Historicals for This Listing
Zestimate History ($/sqft)
Price History
| Date | Event | Price |
|---|---|---|
| 2026-04-29 | Listed for sale | $1,500,000 |
| 2022-10-24 | Sold | $1,350,000 |
| 2003-10-02 | Sold | $640,000 |
| 1999-04-20 | Sold | $610,000 |
 View on Zillow