


4777 Ponderosa Trail, Littleton, CO, 80125
About This Home
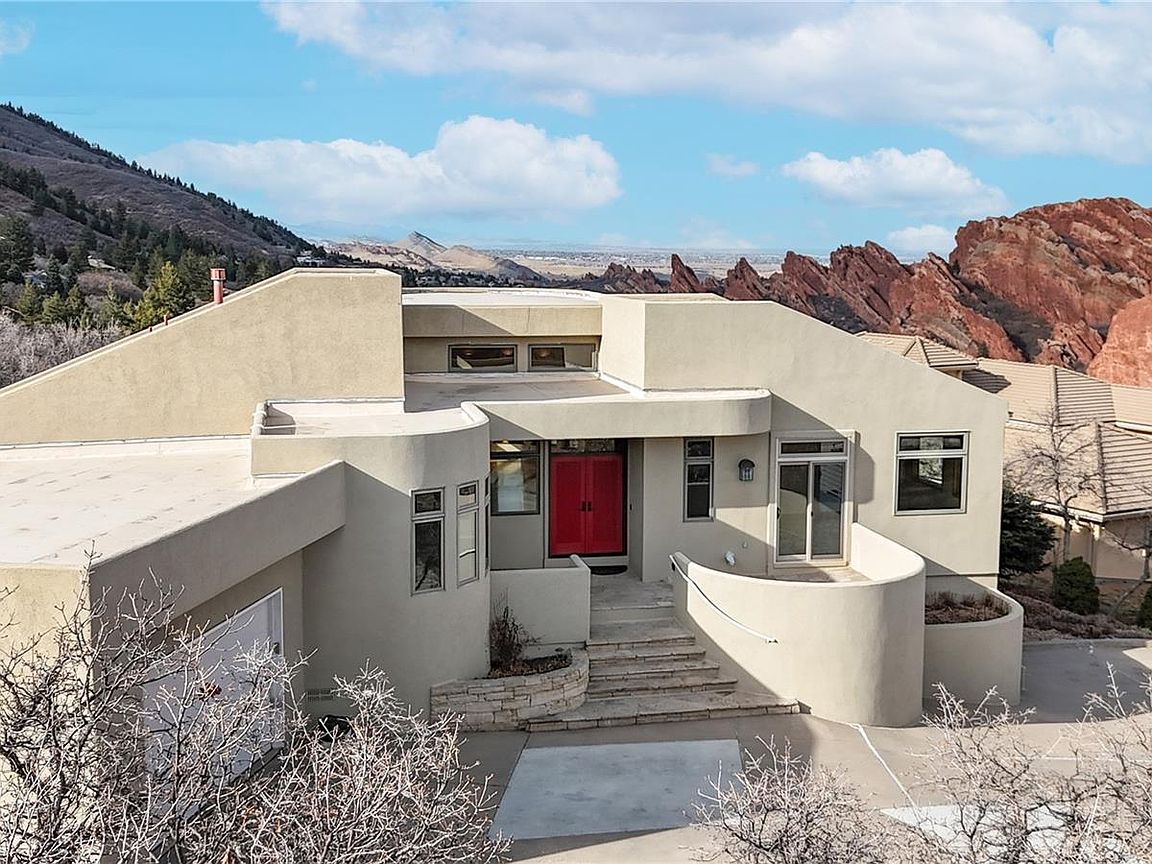
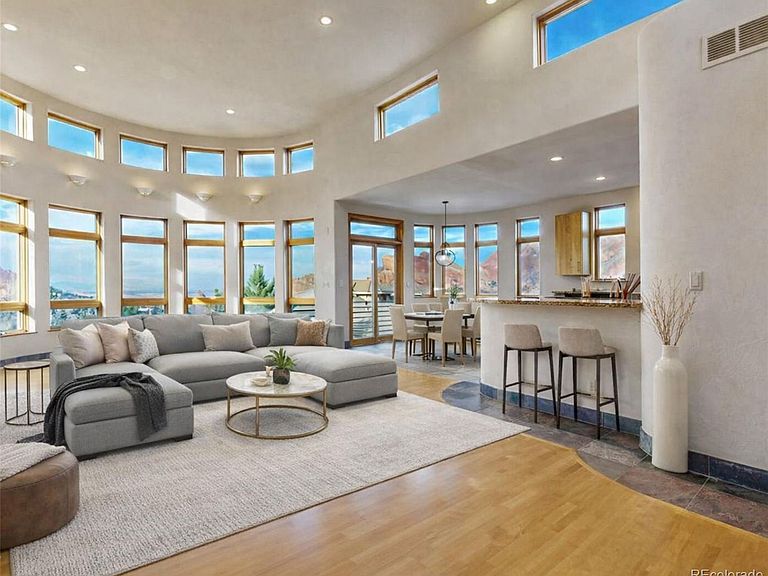
Views, views, views! Sweeping vistas of the city skyline, dramatic red rock formations, rolling foothills, and endless Colorado skies. From the moment you enter, your eye is drawn to the stunning great room featuring a curved wall of windows that perfectly frames the panoramic backdrop. Gleaming hardwood floors, soaring volume ceilings, a gas fireplace, and an open-concept layout create a light-filled and inviting living space. The eat-in kitchen is designed for both function and style with a Viking gas cooktop and downdraft, elegant Verona marble countertops, flat-front cabinetry, a walk-in pantry, and a sunny dining nook positioned to capture the views. The formal dining room showcases ceiling detail and offers generous space for full-sized furnishings and large gatherings. The primary suite is a private retreat with hardwood flooring, a charming kiva fireplace, private balcony access, and a luxurious five-piece bath featuring dual vanities, a jetted soaking tub, and a glass-enclosed shower with dual shower heads. A spacious walk-in closet completes the suite. The main level also includes a conveniently located powder bath and a generous laundry/mud room with utility sink; the washer and dryer are included. The walk-out lower level expands your living space with a large family/recreation room featuring a gas fireplace, wet bar, and beverage refrigerator—ideal for entertaining with room for game tables and multiple seating areas. Two sizable secondary bedrooms and a study/optional bedroom with built-in desk share a Jack-and-Jill bath, plus an additional bath on this level. Step outside to the lower patio to continue enjoying the scenery. A substantial utility/storage room offers abundant storage or future expansion potential. The oversized garage features a double overhead door with ample depth and width to accommodate a third vehicle or additional storage.
Getting Around
 Car-Dependent
 No Nearby Transit
 Not Bike Friendly
Schools
Construction
Condition
- Property condition: Updated/Remodeled
- Year built: 2001
Materials
- Roof: Membrane
- Construction materials: Frame,Stucco
Type & Style
- Home type: SingleFamily
- Architectural style: Contemporary,Mountain Contemporary
- Property subType: Single Family Residence
Interior
Appliances
- Appliances included: Cooktop,Dishwasher,Disposal,Gas Water Heater,Microwave,Oven,Refrigerator,Self Cleaning Oven
Basement
- Has basement: Yes
- Basement: Finished,Walk-Out Access
Bathroom
- Level: Main
Bathroom
- Level: Basement
Bathroom
- Features: En Suite Bathroom,Primary Suite
- Level: Main
- Area: 210
- Dimensions: 14 x 15
Bathroom
- Level: Basement
Bedroom
- Features: Primary Suite
- Level: Main
- Area: 288
- Dimensions: 16 x 18
Bedroom
- Level: Basement
- Area: 204
- Dimensions: 12 x 17
Bedroom
- Level: Basement
- Area: 180
- Dimensions: 12 x 15
Bedroom
- Level: Basement
- Area: 156
- Dimensions: 12 x 13
Bedrooms & Bathrooms
- Bedrooms: 4
- Bathrooms: 4
- Full bathrooms: 2
- 3/4 bathrooms: 1
- 1/2 bathrooms: 1
- Main level bathrooms: 2
- Main level bedrooms: 1
Bonus Room
- Level: Basement
- Area: 364
- Dimensions: 13 x 28
Dining Room
- Level: Main
- Area: 234
- Dimensions: 13 x 18
Family Room
- Level: Basement
- Area: 714
- Dimensions: 17 x 42
Features
- Window features: Double Pane Windows
- Flooring: Carpet,Tile,Wood
- Number of fireplaces: 3
- Fireplace features: Basement,Family Room,Gas Log,Great Room,Master Bedroom
- Fireplace: Yes
- Finished area below ground: 1,874
- Finished area above ground: 2,450
Great Room
- Level: Main
- Area: 627
- Dimensions: 19 x 33
Heating & Cooling
- Heating features: Forced Air,Natural Gas
- Cooling features: Central Air
Interior Area
- Total structure area: 4,900
- Total interior livable area: 4,900 sqft
Kitchen
- Level: Main
- Area: 360
- Dimensions: 15 x 24
Laundry
- Level: Main
- Area: 143
- Dimensions: 11 x 13
Property
Details
- Parcel number: R0025128
- Zoning: PDU
- Special condition: Standard
- Exclusions: Sellers Personal Property And Staging Items.
Features
- Levels: One
- Stories: 1
- Patio & porch: Deck,Patio
- Exterior features: Balcony
- Fencing: None
- Has view: Yes
- View description: City,Mountain(s),Plains
Lot
- Lot size: 0.49 Acres
- Features: Landscaped,Rolling Slope,Sloped
Parking
- Total spaces: 3
- Parking features: Concrete
- Has garage: Yes
- Attached garage spaces: 3
- Covered spaces: 3
Climate Risk is Financial Risk
Every home has a financial story beyond the listing price. Below, you’ll see the climate risks that could affect this property — and in Bills & Affordability, how those risks may influence repairs, insurance, utilities, and long-term value.
Biggest Threats for This Home
- Lightning

- Hail

- Wildfire

- Winter Weather

- Strong Wind

- Tornado

How This Home’s Risks Compare
FEMA Declared Disasters Across Colorado Counties
Understanding the Costs
Financial advisors generally recommend spending no more than 30% of your gross household income on housing costs. In practice, many households stretch to 35% or beyond — especially in high-cost markets.
Estimated Costs Today
| Monthly | Annual | |
|---|---|---|
| Mortgage | $7,812 | $93,744 |
| Home Insurance * | $732 | $8,784 |
| Property Taxes | $733 | $8,796 |
| Electricity | $369 | $4,438 |
| Total | $9,646 | $115,752 |
Income You'd Need if You Spent...
Colorado FAIR Plan Programs
How Costs Could Change Over Time
Climate risk is quickly impacting all of the major home ownership costs. Adjust the growth rates and percentage of income spent on housing below to see how your housing costs could change over the next 10 years — and what income you'd need to keep up.
Comparing Against the Market
Price Per Sq Ft
vs Other Active Listings
Avg $/sqft
vs Homes Sold Last Month
Median $/sqft
Current Market Trends
Median Price Per Square Foot
The median price per square foot of homes sold in this area each month. Compare this to this listing's price per square foot to gauge whether the home is priced in line with recent sales.
Historicals for This Listing
Zestimate History ($/sqft)
Price History
| Date | Event | Price |
|---|---|---|
| 2026-02-18 | Listed for sale | $1,595,000 |
| 2013-02-12 | Sold | $530,000 |
| 2012-11-30 | Price change | $575,000 |
| 2012-10-20 | Listed for sale | $600,000 |
| 2010-08-06 | Listing removed | $750,000 |
| 2010-04-23 | Price change | $750,000 |
| 2009-10-08 | Price change | $800,000 |
| 2009-04-13 | Listed for sale | $850,000 |
| 2008-11-30 | Listing removed | $915,000 |
| 2008-07-05 | Price change | $915,000 |
| 2007-12-04 | Listed for sale | $950,000 |
| 2001-09-21 | Sold | $892,887 |
| 2000-06-14 | Sold | $330,480 |
| 1999-07-09 | Sold | $95,000 |
 View on Zillow