

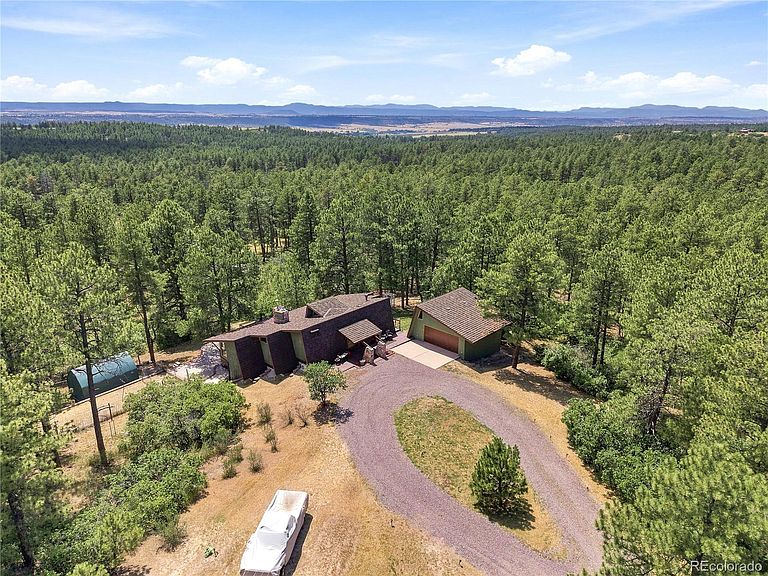


1125 Deerpath Road, Franktown, CO, 80116
About This Home
Nestled in the peaceful Bannockburn community of Franktown, 1125 Deerpath Rd offers the perfect balance of mountain living and everyday convenience. Set on 6.33 private, tree-lined acres, this beautiful horse property feels like a secluded mountain retreat while being just 15 minutes from both Castle Rock and Parker. Wake up to the sights and sounds of nature, where deer frequently wander through the property and hummingbirds are abundant throughout the warmer months. Whether you're enjoying your morning coffee on the porch, taking a peaceful walk, riding horses, exploring nearby trails on an ATV, or heading out for a bike ride, this property offers an outdoor lifestyle that's hard to match. The ranch-style home features 3,422 square feet of finished living space, including four bedrooms, three bathrooms, a cozy fireplace, and a finished basement with plenty of room for family and guests. Built in 1972, the home also includes a detached two-car garage and is surrounded by mature trees that provide privacy and year-round beauty. Located in the highly regarded Douglas County School District, this is a rare opportunity to enjoy the serenity of country living without sacrificing access to city amenities.
Getting Around
 Car-Dependent
 Very Limited Transit
 Somewhat Bikeable
Schools
Construction
Condition
- Year built: 1972
Materials
- Roof: Other,Wood
- Construction materials: Frame,Other
Type & Style
- Home type: SingleFamily
- Architectural style: Mountain Contemporary
- Property subType: Single Family Residence
Interior
Basement
- Has basement: Yes
- Basement: Finished
Bathroom
- Level: Main
Bathroom
- Features: Primary Suite
- Level: Main
Bathroom
- Level: Basement
Bedroom
- Features: Primary Suite
- Level: Main
Bedroom
- Level: Basement
Bedroom
- Level: Basement
Bedroom
- Level: Basement
Bedrooms & Bathrooms
- Bedrooms: 4
- Bathrooms: 3
- Full bathrooms: 3
- Main level bathrooms: 2
- Main level bedrooms: 1
Dining Room
- Level: Main
Family Room
- Level: Main
Features
- Number of fireplaces: 3
- Fireplace: Yes
- Finished area below ground: 1,505
- Finished area above ground: 1,917
Great Room
- Level: Basement
Heating & Cooling
- Heating features: Baseboard
- Cooling features: None
Interior Area
- Total structure area: 3,422
- Total interior livable area: 3,422 sqft
Kitchen
- Level: Main
Laundry
- Level: Basement
Office
- Level: Main
Other
- Level: Main
Utility Room
- Level: Basement
Property
Details
- Parcel number: R0046017
- Zoning: RR
- Special condition: Standard
- Exclusions: Sellers Personal Property
Features
- Levels: One
- Stories: 1
- Exterior features: Dog Run,Fire Pit,Garden,Gas Grill,Lighting,Rain Gutters
- Fencing: None
Lot
- Lot size: 6.33 Acres
Parking
- Total spaces: 2
- Parking features: Garage
- Has garage: Yes
- Attached garage spaces: 2
- Covered spaces: 2
Climate Risk is Financial Risk
Every home has a financial story beyond the listing price. Below, you’ll see the climate risks that could affect this property — and in Bills & Affordability, how those risks may influence repairs, insurance, utilities, and long-term value.
Biggest Threats for This Home
- Lightning

- Hail

- Inland Flooding

- Wildfire

- Winter Weather

- Strong Wind

- Tornado

How This Home’s Risks Compare
FEMA Declared Disasters Across Colorado Counties
Understanding the Costs
Financial advisors generally recommend spending no more than 30% of your gross household income on housing costs. In practice, many households stretch to 35% or beyond — especially in high-cost markets.
Estimated Costs Today
| Monthly | Annual | |
|---|---|---|
| Mortgage | $5,050 | $60,600 |
| Home Insurance * | $467 | $5,604 |
| Property Taxes | $474 | $5,688 |
| Electricity | $258 | $3,099 |
| Total | $6,249 | $74,988 |
Income You'd Need if You Spent...
Colorado FAIR Plan Programs
How Costs Could Change Over Time
Climate risk is quickly impacting all of the major home ownership costs. Adjust the growth rates and percentage of income spent on housing below to see how your housing costs could change over the next 10 years — and what income you'd need to keep up.
Comparing Against the Market
Price Per Sq Ft
vs Other Active Listings
Avg $/sqft
vs Homes Sold Last Month
Median $/sqft
Current Market Trends
Median Price Per Square Foot
The median price per square foot of homes sold in this area each month. Compare this to this listing's price per square foot to gauge whether the home is priced in line with recent sales.
Historicals for This Listing
Zestimate History ($/sqft)
Price History
| Date | Event | Price |
|---|---|---|
| 2026-08-14 | Price change | $975,000 |
| 2026-07-31 | Price change | $998,900 |
| 2026-07-24 | Listed for sale | $999,000 |
| 1996-03-28 | Sold | $210,000 |
 View on Zillow