


458 Grey Squirrel Way, Franktown, CO, 80116
About This Home
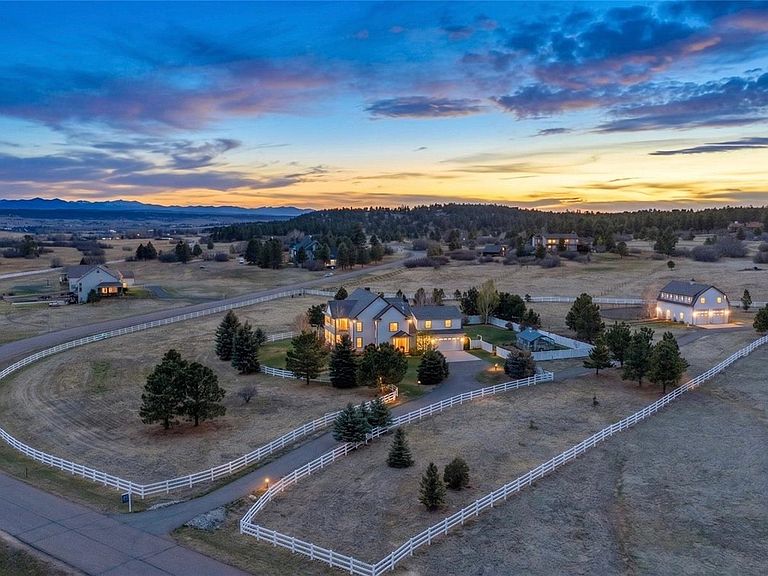
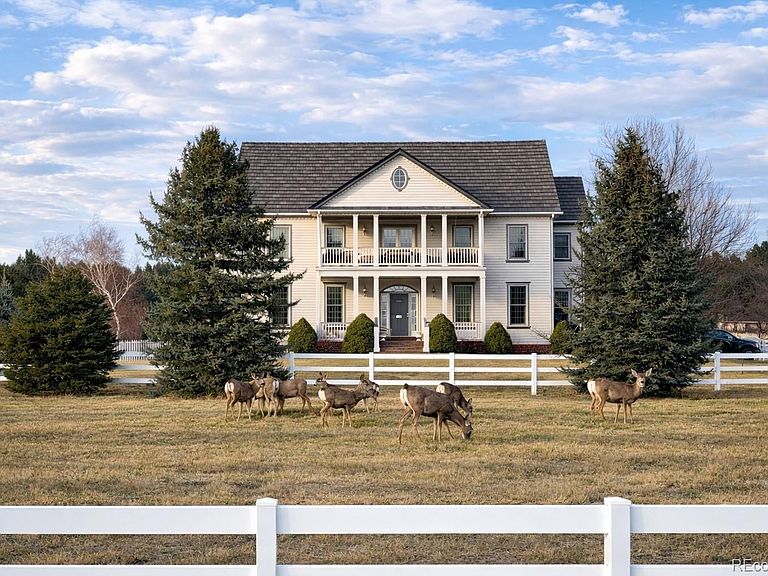
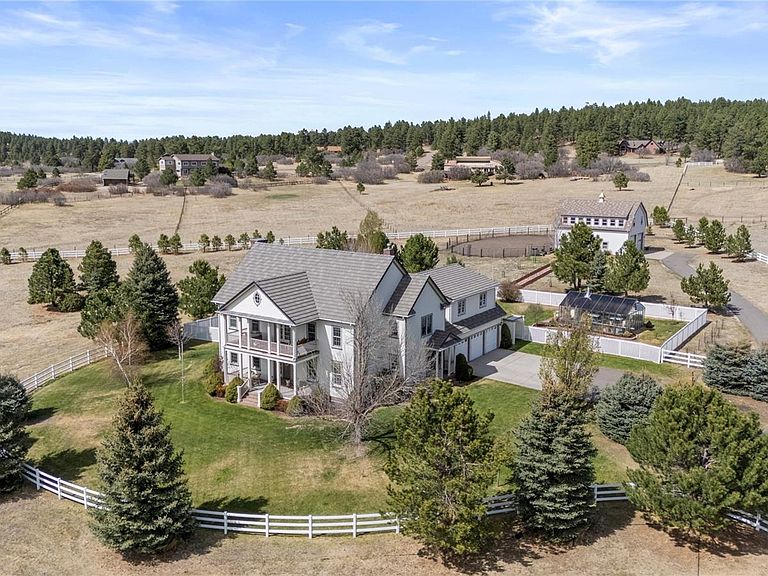
Rarely does a property of this caliber come to market. A distinguished colonial estate in Deerfield, Franktown, where over 5 acres of mature landscaping, fruit trees, and open meadow create a setting that is elegant and deeply connected to the land. Fully perimeter fenced with dramatic curb appeal, this property makes an impression and holds it. Designed for grand entertaining and comfortable everyday living, the main residence offers over 6,000 finished square feet with oak hardwood and travertine stone floors. Formal living and dining rooms showcase extensive crown molding and built-in book shelves in the study, while two gas fireplaces in the main home and one in the carriage house create warmth in every gathering space. A sunroom opens to the back patio and the spacious kitchen delivers generous storage, a kitchen island, and Corian countertops. Six bedrooms and six bathrooms include a primary suite with five-piece bath, Jack and Jill bath, and upper-level office. Steam shower and whole-home audio add to the lifestyle. Teledyne boiler system with in-floor radiant heating on main levels and baseboard heat in the basement for winter warmth. Evaporative cooling for summer comfort. Natural gas, private well, and private septic. Above the detached two-car garage, a finished 1,100 sqft carriage house offers its own bedroom, full bath, kitchen, and laundry, ideal as guest quarters, home office, or private retreat. A fully permitted greenhouse (2020) features a thermostatically controlled gas furnace, timed grow lights, thermostatically controlled ventilation, electrical, water, and a cast iron wood-burning stove over 100 years old. The two-stall barn with rubber matting over fines, tack room, corral, and pasture is equestrian-ready. Up to two horses and chickens permitted. Elk and deer sightings from the upper deck are a regular occurrence. Parker's dining, shopping, amenities just minutes away. A rare opportunity, unforgettable and unlike anything else on the market.
Getting Around
 Car-Dependent
 Very Limited Transit
 Somewhat Bikeable
Schools
Construction
Condition
- Year built: 2002
Materials
- Foundation: Structural
- Roof: Other
- Construction materials: Concrete
Type & Style
- Home type: SingleFamily
- Architectural style: Traditional
- Property subType: Single Family Residence
Interior
Appliances
- Appliances included: Bar Fridge,Cooktop,Dishwasher,Disposal,Dryer,Freezer,Microwave,Oven,Range,Range Hood,Refrigerator,Washer
Basement
- Has basement: Yes
- Basement: Finished,Partial
Bathroom
- Level: Main
Bathroom
- Level: Upper
Bathroom
- Level: Upper
Bathroom
- Level: Upper
Bathroom
- Level: Basement
Bedroom
- Level: Upper
Bedroom
- Level: Upper
Bedroom
- Level: Upper
Bedroom
- Level: Upper
Bedroom
- Level: Basement
Bedrooms & Bathrooms
- Bedrooms: 5
- Bathrooms: 5
- Full bathrooms: 2
- 3/4 bathrooms: 2
- 1/2 bathrooms: 1
- Main level bathrooms: 1
Dining Room
- Level: Main
Family Room
- Level: Main
Family Room
- Level: Basement
Features
- Audio/Video Controls,Built-in Features,Ceiling Fan(s),Corian Counters,Eat-in Kitchen,Entrance Foyer,Five Piece Bath,High Ceilings,Jack & Jill Bathroom,Kitchen Island,Pantry,Primary Suite,Smoke Free,Walk-In Closet(s)
- Window features: Window Treatments
- Flooring: Carpet,Tile,Wood
- Number of fireplaces: 3
- Fireplace features: Basement,Family Room,Gas,Living Room,Wood Burning
- Fireplace: Yes
- Finished area below ground: 1,322
- Finished area above ground: 4,697
Heating & Cooling
- Heating features: Baseboard,Natural Gas,Radiant,Radiant Floor
- Cooling features: Evaporative Cooling
Interior Area
- Total structure area: 6,528
- Total interior livable area: 6,528 sqft
Kitchen
- Level: Main
Laundry
- Level: Main
Living Room
- Level: Main
Office
- Level: Upper
Sun Room
- Level: Main
Utility Room
- Level: Basement
Property
Details
- Parcel number: R0298716
- Zoning: RR
- Special condition: Standard
- Exclusions: Seller's Personal Property And Staging Items
- Horse amenities: Corral(s),Pasture,Tack Room
Features
- Levels: Two
- Stories: 2
- Patio & porch: Covered,Deck,Front Porch,Patio
- Exterior features: Balcony,Garden,Gas Valve,Private Yard
- Spa features: Steam Room
- Fencing: Full
- Horses can be raised: Yes
Lot
- Lot size: 5.04 Acres
- Features: Landscaped,Level,Open Space,Sprinklers In Front,Sprinklers In Rear
Parking
- Total spaces: 5
- Parking features: Concrete,Dry Walled,Exterior Access Door
- Has garage: Yes
- Attached garage spaces: 5
- Covered spaces: 5
Climate Risk is Financial Risk
Every home has a financial story beyond the listing price. Below, you’ll see the climate risks that could affect this property — and in Bills & Affordability, how those risks may influence repairs, insurance, utilities, and long-term value.
Biggest Threats for This Home
- Hail

- Lightning

- Wildfire

- Winter Weather

- Inland Flooding

- Strong Wind

- Tornado

How This Home’s Risks Compare
FEMA Declared Disasters Across Colorado Counties
Understanding the Costs
Financial advisors generally recommend spending no more than 30% of your gross household income on housing costs. In practice, many households stretch to 35% or beyond — especially in high-cost markets.
Estimated Costs Today
| Monthly | Annual | |
|---|---|---|
| Mortgage | $8,570 | $102,840 |
| Home Insurance * | $793 | $9,516 |
| Property Taxes | $805 | $9,660 |
| Electricity | $492 | $5,913 |
| Total | $10,660 | $127,920 |
Income You'd Need if You Spent...
Colorado FAIR Plan Programs
How Costs Could Change Over Time
Climate risk is quickly impacting all of the major home ownership costs. Adjust the growth rates and percentage of income spent on housing below to see how your housing costs could change over the next 10 years — and what income you'd need to keep up.
Comparing Against the Market
Price Per Sq Ft
vs Other Active Listings
Avg $/sqft
vs Homes Sold Last Month
Median $/sqft
Current Market Trends
Median Price Per Square Foot
The median price per square foot of homes sold in this area each month. Compare this to this listing's price per square foot to gauge whether the home is priced in line with recent sales.
Historicals for This Listing
Zestimate History ($/sqft)
Price History
| Date | Event | Price |
|---|---|---|
| 2026-04-23 | Listed for sale | $1,899,900 |
| 2000-12-21 | Sold | $185,000 |
 View on Zillow