


10462 Tomichi Drive, Franktown, CO, 80116
About This Home
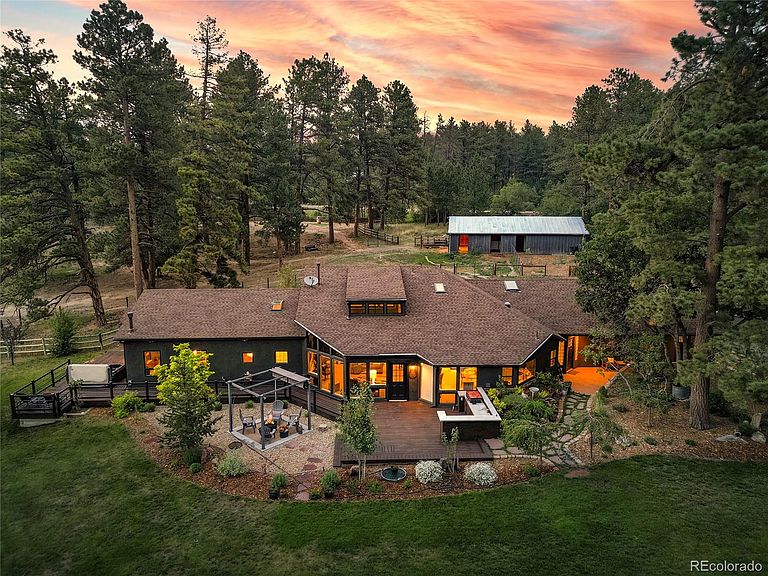
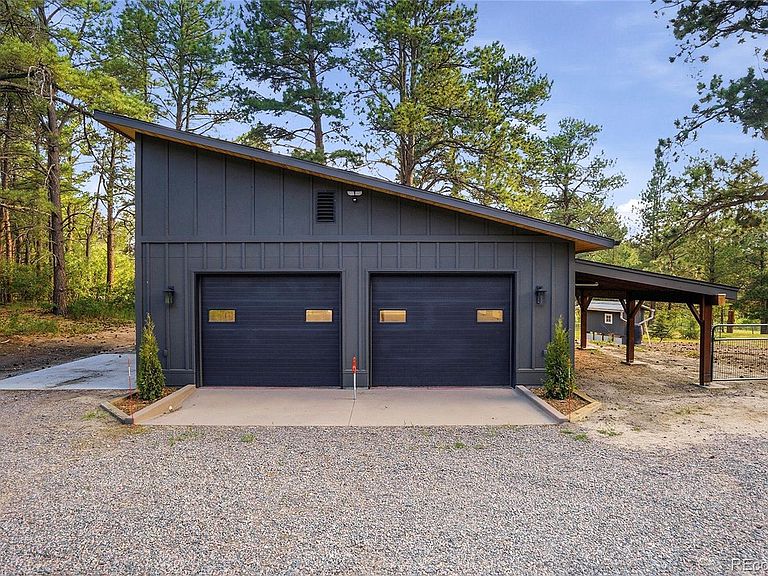
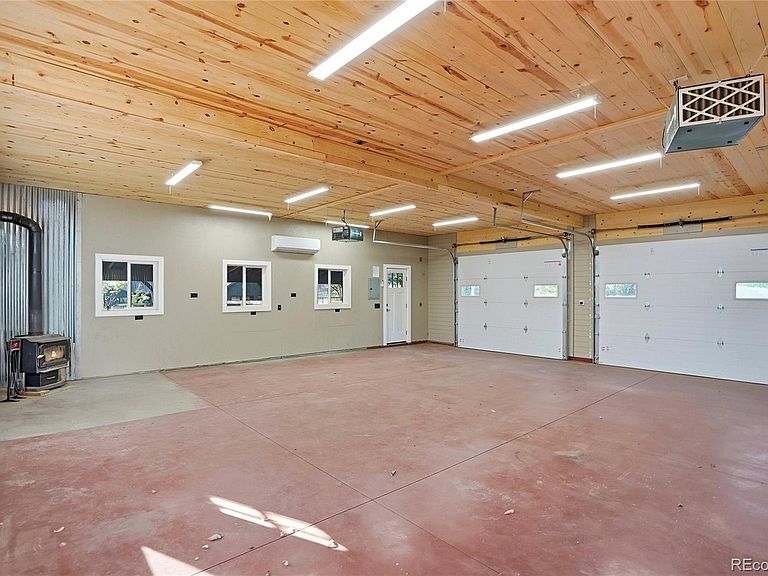
The perfect blend of country living and modern comfort on this exceptional 6-acre property. Designed for those who appreciate space, privacy, and functionality, this unique estate offers endless possibilities for horses, hobbies, equipment, or simply enjoying the outdoors. This thoughtfully designed berm home was engineered for outstanding energy efficiency. Its earth-sheltered construction helps significantly reduce heating costs during the winter while naturally maintaining cool indoor temperatures throughout the summer. Enjoy year-round comfort with lower energy consumption and a home designed to work in harmony with its natural surroundings. The property also backs directly to Russellville Open Space, providing immediate access to recreation, scenic trails, and abundant wildlife. Inside, you'll find vaulted ceilings and expansive windows that flood the living spaces with natural light, creating an open and inviting atmosphere. The beautifully updated kitchen serves as the heart of the home, featuring modern finishes and ample space for gathering with family and friends. A convenient dog washing station adds a thoughtful touch for pet owners. Outside, the property truly shines. Entertain or relax on the expansive deck overlooking the peaceful acreage, unwind in the hot tub, or gather around the fire pit beneath the retractable gazebo for year-round enjoyment. Whether hosting guests or enjoying a quiet evening under the stars, the outdoor living spaces are second to none. Car enthusiasts, hobbyists, and equestrians will appreciate the impressive outbuildings, including an attached two-car garage, an oversized detached two-car garage with an additional carport, and a well-equipped barn featuring three horse stalls along with dedicated equipment storage and garage space. With room for horses, trailers, recreational vehicles, workshops, and more, this property offers the flexibility to fit nearly any lifestyle.
Getting Around
 Car-Dependent
 Very Limited Transit
 Somewhat Bikeable
Schools
Construction
Condition
- Year built: 1984
Materials
- Roof: Composition
- Construction materials: Frame
Type & Style
- Home type: SingleFamily
- Property subType: Single Family Residence
Interior
Appliances
- Appliances included: Dishwasher,Disposal,Dryer,Electric Water Heater,Microwave,Range,Refrigerator,Washer
- Laundry features: In Unit
Bathroom
- Level: Upper
Bathroom
- Features: Primary Suite
- Level: Main
Bathroom
- Level: Main
Bedroom
- Features: Primary Suite
- Level: Main
Bedroom
- Level: Main
Bedroom
- Level: Upper
Bedrooms & Bathrooms
- Bedrooms: 3
- Bathrooms: 3
- Full bathrooms: 1
- 3/4 bathrooms: 2
- Main level bathrooms: 2
- Main level bedrooms: 2
Dining Room
- Level: Main
Features
- Ceiling Fan(s),Entrance Foyer,Kitchen Island,Smoke Free,Vaulted Ceiling(s),Walk-In Closet(s),Wired for Data
- Window features: Double Pane Windows,Skylight(s)
- Flooring: Carpet,Tile,Wood
- Number of fireplaces: 2
- Fireplace features: Family Room,Gas,Other,Master Bedroom,Wood Burning
- Fireplace: Yes
- Finished area above ground: 2,960
Great Room
- Level: Main
Heating & Cooling
- Heating features: Electric,Passive Solar,Pellet Stove,Solar
- Cooling features: None
Interior Area
- Total structure area: 2,960
- Total interior livable area: 2,960 sqft
Laundry
- Level: Main
Laundry
- Level: Main
Property
Details
- Parcel number: R0044880
- Zoning: RR
- Special condition: Standard
- Exclusions: Staging
- Horse amenities: Loafing Shed,Well Allows For
Features
- Levels: Two
- Stories: 2
- Patio & porch: Deck,Wrap Around
- Exterior features: Dog Run,Fire Pit,Garden,Private Yard,Rain Gutters
- Has spa: Yes
- Spa features: Spa/Hot Tub,Heated
- Fencing: Partial
- Residential vegetation: Grassed,Mixed,Wooded
- Horses can be raised: Yes
Lot
- Lot size: 6.19 Acres
- Features: Meadow,Mountainous
Parking
- Total spaces: 6
- Parking features: Dry Walled,Exterior Access Door,Heated Garage,Lighted,Oversized
- Has garage: Yes
- Attached garage spaces: 5
- Covered spaces: 6
- Carport: Yes
- Carport spaces: 1
Climate Risk is Financial Risk
Every home has a financial story beyond the listing price. Below, you’ll see the climate risks that could affect this property — and in Bills & Affordability, how those risks may influence repairs, insurance, utilities, and long-term value.
Biggest Threats for This Home
- Hail

- Lightning

- Wildfire

- Winter Weather

- Inland Flooding

- Strong Wind

- Tornado

How This Home’s Risks Compare
FEMA Declared Disasters Across Colorado Counties
Understanding the Costs
Financial advisors generally recommend spending no more than 30% of your gross household income on housing costs. In practice, many households stretch to 35% or beyond — especially in high-cost markets.
Estimated Costs Today
| Monthly | Annual | |
|---|---|---|
| Mortgage | $6,067 | $72,804 |
| Home Insurance * | $561 | $6,732 |
| Property Taxes | $569 | $6,828 |
| Electricity | $223 | $2,681 |
| Total | $7,420 | $89,040 |
Income You'd Need if You Spent...
Colorado FAIR Plan Programs
How Costs Could Change Over Time
Climate risk is quickly impacting all of the major home ownership costs. Adjust the growth rates and percentage of income spent on housing below to see how your housing costs could change over the next 10 years — and what income you'd need to keep up.
Comparing Against the Market
Price Per Sq Ft
vs Other Active Listings
Avg $/sqft
vs Homes Sold Last Month
Median $/sqft
Current Market Trends
Median Price Per Square Foot
The median price per square foot of homes sold in this area each month. Compare this to this listing's price per square foot to gauge whether the home is priced in line with recent sales.
Historicals for This Listing
Zestimate History ($/sqft)
Price History
| Date | Event | Price |
|---|---|---|
| 2026-07-27 | Price change | $1,200,000 |
| 2026-07-16 | Price change | $1,250,000 |
| 2026-07-09 | Price change | $1,299,999 |
| 2026-07-03 | Listed for sale | $1,300,000 |
| 2017-04-07 | Sold | $640,000 |
| 2017-03-03 | Pending sale | $625,000 |
| 2017-02-13 | Listed for sale | $625,000 |
 View on Zillow