


9716 Canon Drive, Sedalia, CO, 80135
About This Home
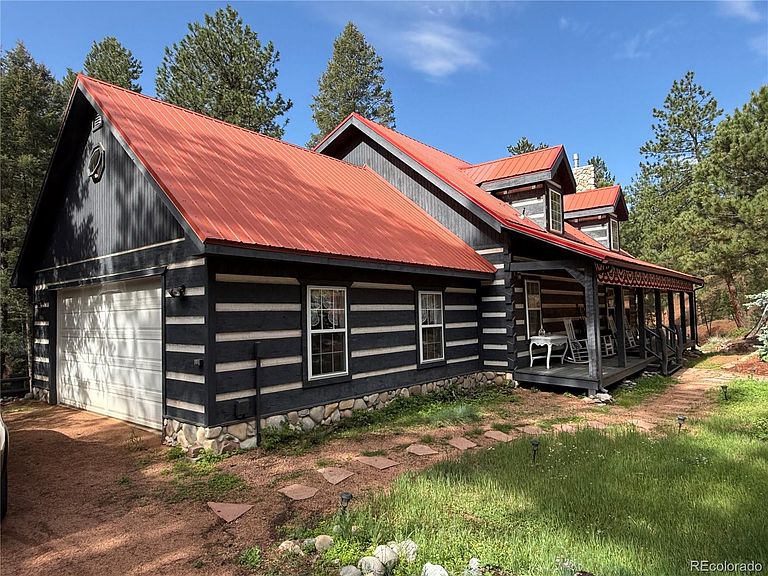
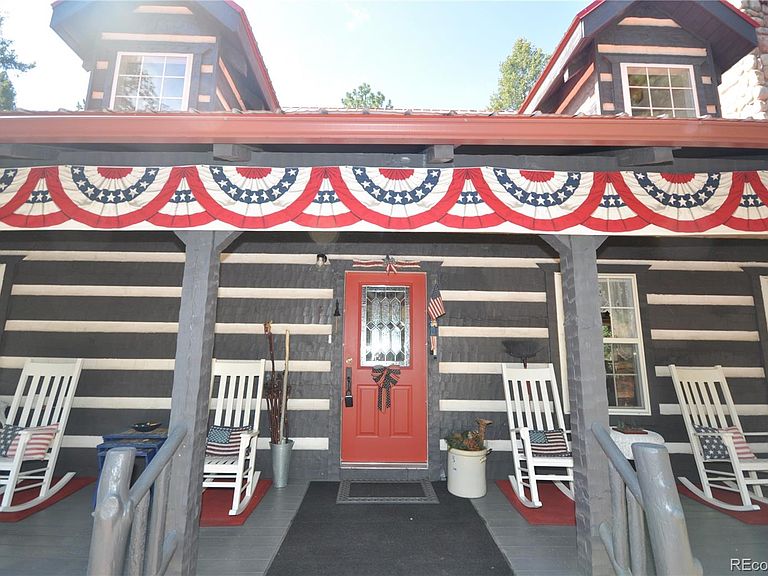
A dream home in the Colorado mountains. Unique hand hewn square log home with many custom features and lots of character. Located on 1.13 acres in a private gated community that is only 45 miles from the Denver Metro area. The property has a small stream and pond and the home is over 3,200 sq ft of finished space plus almost 1,500 sq ft of decks, patios, porches. Currently only two bedrooms, but it is set up to sleep 12 guests in beds and 18+ including sofa beds and sofas. Possible to add a third or fourth bedroom if needed. The entry and living room have soaring 24' ceilings and a gas fireplace. The gourmet kitchen has antique beadboard cabinets and granite and quartz countertops. Professional gas range and mixer and a restored and fully functioning Acorn wood cook stove. The dining room looks out over the pond. The main floor also includes a bedroom with a sink and shower, as well as a connecting powder room. There is also a 12x46 foot deck that overlooks a large flat area behind the house that is perfect for entertaining. The upstairs has the primary bedroom and bathroom and a loft with custom bookshelves. There is also a large attic for storage or could be finished at some point. The lower walk-out level has a spacious family room with built in entertainment area that can be converted to another fireplace if desired. There is also a library with custom 10 foot shelves and an antique bathroom with a 100+ year old clawfoot tub. A bunk area that has four full size beds, and a dedicated office. A 500+ sq ft wine cellar and cold storage pantry (not included in the official sq ft). Radiant in floor heating. Two garden sheds. A bridge and a dock. Amazing entertaining space. 22 miles from Woodland Park. 40 miles from Colorado Springs. Community has private stocked lakes and is only one mile from the Platte River with world class fishing. Additional adjoining lot available for even more privacy. Available fully furnished at no extra cost if desired.
Getting Around
 Car-Dependent
 Very Limited Transit
 Not Bike Friendly
Schools
Construction
Condition
- Year built: 1999
Materials
- Foundation: Concrete Perimeter
- Roof: Metal
- Construction materials: ICFs (Insulated Concrete Forms),Log,Stone
Type & Style
- Home type: SingleFamily
- Architectural style: Mountain Contemporary
- Property subType: Single Family Residence
Interior
Appliances
- Appliances included: Dishwasher,Disposal,Dryer,Freezer,Range,Refrigerator,Trash Compactor,Washer
- Laundry features: In Unit
Basement
- Has basement: Yes
- Basement: Cellar,Finished,Full,Walk-Out Access
Bathroom
- Level: Main
Bathroom
- Level: Main
Bathroom
- Features: Primary Suite
- Level: Upper
Bathroom
- Level: Basement
Bedroom
- Level: Main
Bedroom
- Features: Primary Suite
- Level: Upper
Bedrooms & Bathrooms
- Bedrooms: 2
- Bathrooms: 4
- 3/4 bathrooms: 2
- 1/2 bathrooms: 2
- Main level bathrooms: 2
- Main level bedrooms: 1
Bonus Room
- Level: Basement
Dining Room
- Level: Main
Family Room
- Level: Basement
Features
- Ceiling Fan(s),Granite Counters,High Ceilings,Primary Suite,Radon Mitigation System,Stone Counters,Walk-In Closet(s)
- Window features: Double Pane Windows
- Flooring: Tile,Wood
- Number of fireplaces: 1
- Fireplace features: Living Room
- Fireplace: Yes
- Finished area below ground: 1,280
- Finished area above ground: 1,959
Heating & Cooling
- Heating features: Hot Water,Propane,Radiant Floor,Wood Stove
- Cooling features: None
Interior Area
- Total structure area: 3,296
- Total interior livable area: 3,296 sqft
Kitchen
- Level: Main
Laundry
- Level: Main
Library
- Level: Basement
Living Room
- Level: Main
Loft
- Level: Basement
Office
- Level: Basement
Other
- Level: Basement
Utility Room
- Level: Basement
Property
Details
- Parcel number: R0404067
- Zoning: ER
- Special condition: Standard
- Exclusions: None
Features
- Levels: Two
- Stories: 2
- Patio & porch: Covered,Deck,Front Porch,Patio,Wrap Around
- Exterior features: Balcony,Garden,Gas Valve
- Waterfront features: Pond,Stream
- Residential vegetation: Wooded
Lot
- Lot size: 1.13 Acres
- Features: Many Trees,Mountainous
Parking
- Total spaces: 2
- Parking features: Exterior Access Door,Oversized Door
- Has garage: Yes
- Attached garage spaces: 2
- Covered spaces: 2
Climate Risk is Financial Risk
Every home has a financial story beyond the listing price. Below, you’ll see the climate risks that could affect this property — and in Bills & Affordability, how those risks may influence repairs, insurance, utilities, and long-term value.
Biggest Threats for This Home
- Wildfire

- Hail

- Landslide

- Lightning

- Winter Weather

How This Home’s Risks Compare
FEMA Declared Disasters Across Colorado Counties
Understanding the Costs
Financial advisors generally recommend spending no more than 30% of your gross household income on housing costs. In practice, many households stretch to 35% or beyond — especially in high-cost markets.
Estimated Costs Today
| Monthly | Annual | |
|---|---|---|
| Mortgage | $4,475 | $53,700 |
| Home Insurance * | $435 | $5,220 |
| Property Taxes | $420 | $5,040 |
| Electricity | $248 | $2,985 |
| Total | $5,578 | $66,936 |
Income You'd Need if You Spent...
Colorado FAIR Plan Programs

How Costs Could Change Over Time
Climate risk is quickly impacting all of the major home ownership costs. Adjust the growth rates and percentage of income spent on housing below to see how your housing costs could change over the next 10 years — and what income you'd need to keep up.
Comparing Against the Market
Price Per Sq Ft
vs Other Active Listings
Avg $/sqft
vs Homes Sold Last Month
Median $/sqft
Current Market Trends
Median Price Per Square Foot
The median price per square foot of homes sold in this area each month. Compare this to this listing's price per square foot to gauge whether the home is priced in line with recent sales.
Historicals for This Listing
Zestimate History ($/sqft)
Price History
| Date | Event | Price |
|---|---|---|
| 2026-05-07 | Price change | $895,000 |
| 2026-03-20 | Listed for sale | $950,000 |
 View on Zillow