


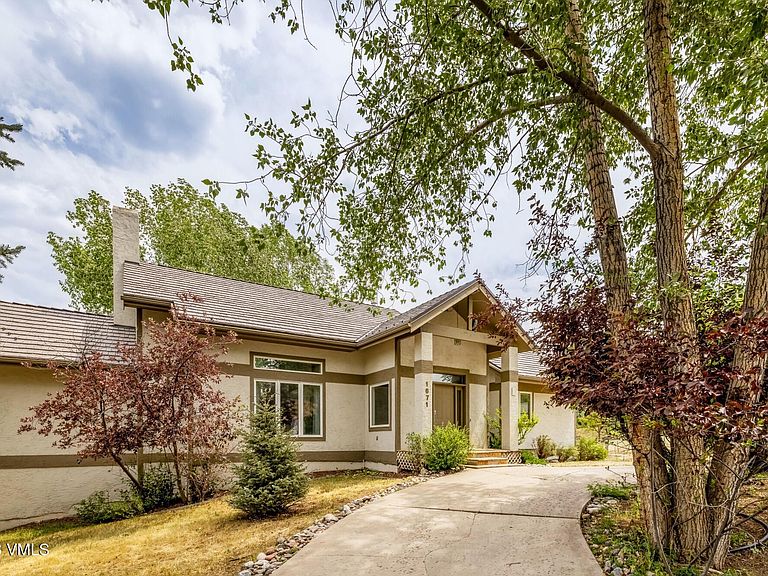


1671 Winslow Rd, Edwards, CO, 81632
About This Home
Live as one home, or lock off and live as two, with room to grow into the prime ski-slope view corridor. 1671 Winslow Road in Singletree is a spacious five-bedroom residence with a full lower-level two bedroom apartment featuring its own kitchen and entrance. A single interior door joins the two levels into one continuous home, or stays closed to keep them completely separate. Two arrivals: a circular drive on Winslow at the front and a second driveway with an attached garage off the quiet Saddle Drive cul-de-sac, letting the two levels come and go independently. Keep both kitchens for a multi-generational household, open the lower level into one large family and rec space, lease the whole home for half the year, or rent the lower level for income, most recently $3,500 a month, and could push that up. The main level centers on a dramatic two-story great room, where a full-height wall of glass fills the space with the long, bright light of Singletree's south-facing Sunbelt, and a wood-burning fireplace anchors the room. A huge new deck runs the length of the house and opens to a large, flat, usable lot. A new DaVinci roof is in place, with room to make the rest your own. Walk to Chip Ramsey Park for the pool, playground, and sports field, plus the community center and neighborhood trails, with Riverwalk at Edwards just down the hill for dining, coffee, shops, and groceries. Sonnenalp Golf Club is within a thousand yards of championship golf, Harvest dining, pools, tennis and pickleball, fitness and spa, and a winter ski shuttle to Vail, with owner priority on the club waitlist. Beaver Creek is about two miles via Arrowhead, Vail, roughly fifteen up-valley. There is also room to expand by roughly 600 to 800 square feet, subject to Singletree design review, opening views toward the Beaver Creek and Arrowhead ski slopes. Attainable single-family homes in Singletree are genuinely scarce, and few offer this much room, light, and flexibility.
Getting Around
 Car-Dependent
 Very Limited Transit
 Somewhat Bikeable
Schools
Construction
Condition
- Year built: 1992
Materials
- Roof: Synthetic,See Remarks
- Construction materials: Frame,Stucco
Type & Style
- Home type: SingleFamily
- Property subType: Single Family Residence
Interior
Appliances
- Appliances included: Electric Dryer,Dishwasher,Disposal,Microwave,Refrigerator,Washer
- Laundry features: Electric Dryer Hookup,Washer Hookup
Basement
- Has basement: Yes
- Basement: Finished
Bedrooms & Bathrooms
- Bedrooms: 5
- Bathrooms: 5
- Full bathrooms: 4
- 1/2 bathrooms: 1
Features
- Vaulted Ceiling(s)
- Flooring: Carpet,Stone,Tile,Wood
- Fireplace features: Wood Burning
- Fireplace: Yes
Heating & Cooling
- Heating features: Baseboard,Natural Gas,Radiant
- Cooling features: Ceiling Fan(s)
Interior Area
- Total structure area: 3,740
- Total interior livable area: 3,740 sqft
Property
Details
- Parcel number: 194334304008
- Zoning: Duplex
Features
- Levels: Two
- Stories: 2
- Entry location: 1
- Patio & porch: Deck,Patio
- Has spa: Yes
- Spa features: Bath,Spa/Hot Tub
- Fencing: Partial
- Has view: Yes
- View description: Golf Course,Mountain(s),Ski Slopes
Lot
- Lot size: 0.41 Acres
- Features: See Remarks
Parking
- Total spaces: 8
- Parking features: Above Ground,See Remarks
- Has garage: Yes
- Attached garage spaces: 2
- Covered spaces: 2
Climate Risk is Financial Risk
Every home has a financial story beyond the listing price. Below, you’ll see the climate risks that could affect this property — and in Bills & Affordability, how those risks may influence repairs, insurance, utilities, and long-term value.
Biggest Threats for This Home
- Lightning

- Avalanche

- Inland Flooding

- Winter Weather

- Landslide

How This Home’s Risks Compare
FEMA Declared Disasters Across Colorado Counties
Understanding the Costs
Financial advisors generally recommend spending no more than 30% of your gross household income on housing costs. In practice, many households stretch to 35% or beyond — especially in high-cost markets.
Estimated Costs Today
| Monthly | Annual | |
|---|---|---|
| Mortgage | $13,526 | $162,312 |
| Home Insurance * | $428 | $5,136 |
| Property Taxes | $802 | $9,624 |
| Electricity | $282 | $3,388 |
| Total | $15,038 | $180,456 |
Income You'd Need if You Spent...
Colorado FAIR Plan Programs



How Costs Could Change Over Time
Climate risk is quickly impacting all of the major home ownership costs. Adjust the growth rates and percentage of income spent on housing below to see how your housing costs could change over the next 10 years — and what income you'd need to keep up.
Comparing Against the Market
Price Per Sq Ft
vs Other Active Listings
Avg $/sqft
vs Homes Sold Last Month
Median $/sqft
Current Market Trends
Median Price Per Square Foot
The median price per square foot of homes sold in this area each month. Compare this to this listing's price per square foot to gauge whether the home is priced in line with recent sales.
Historicals for This Listing
Zestimate History ($/sqft)
Price History
| Date | Event | Price |
|---|---|---|
| 2026-08-14 | Price change | $2,449,000 |
| 2026-07-27 | Price change | $2,675,000 |
| 2026-07-09 | Listed for sale | $2,795,000 |
| 2020-10-21 | Sold | $1,040,000 |
| 2020-08-07 | Pending sale | $1,100,000 |
| 2020-01-07 | Price change | $1,100,000 |
| 2019-12-09 | Price change | $1,110,000 |
| 2019-11-18 | Price change | $1,130,000 |
| 2019-10-18 | Price change | $1,150,000 |
| 2019-06-19 | Listed for sale | $1,195,000 |
| 2018-09-04 | Listing removed | $1,185,000 |
| 2018-07-24 | Price change | $1,185,000 |
| 2018-03-16 | Price change | $1,195,000 |
| 2017-09-05 | Price change | $1,245,000 |
| 2017-07-20 | Listed for sale | $1,295,000 |
| 1999-01-14 | Sold | $420,000 |
For Sale by Agent
 View on Zillow