




3910 Fall Line Dr #16, Vail, CO, 81657
About This Home
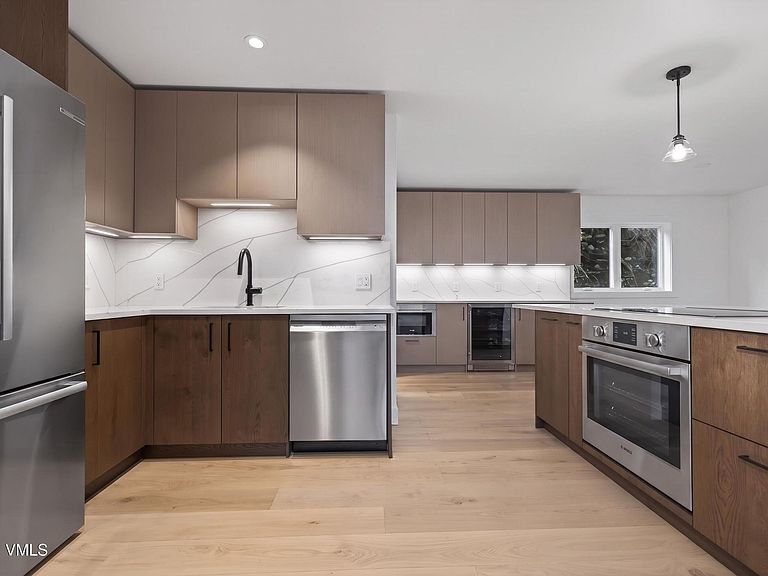
Experience elevated mountain living at 3910 Fall Line Drive Unit 16, a completely reimagined luxury townhome in East Vail. Spanning approximately 2,022 square feet, this sophisticated five bedroom, four-bathroom residence blends contemporary European design with the warmth and livability of a refined alpine retreat. Thoughtfully remodeled with interiors curated by New Box, the home showcases an exceptional collection of modern Italian finishes sourced exclusively from some of Italy's most innovative manufacturers. The sleek Arrex kitchen serves as the centerpiece of the home, complemented by beautifully appointed Compab bathrooms, custom Maronese closets, and elegant Barausse doors throughout. Wide-plank European white oak flooring adds warmth and continuity to the refined interior palette. Designed for both entertaining and everyday comfort, the open-concept living spaces are filled with natural light and seamlessly connect to inviting outdoor areas that embrace the surrounding mountain setting. A flexible den provides the ideal space for a media room, home office, or additional guest accommodations, while the private garage offers convenience and storage for year-round mountain adventures. Ideally positioned in East Vail and close to a bus stop, this residence offers effortless access to world-class skiing, hiking, biking, and the vibrant energy of Vail, delivering a rare opportunity to own a fully remodeled modern mountain retreat.
Getting Around
 Car-Dependent
 Very Limited Transit
 Somewhat Bikeable
Schools
Construction
Condition
- Year built: 1980
Materials
- Foundation: Block,Poured in Place
- Roof: Asphalt
- Construction materials: Frame,Wood Siding
Notable Dates
- Major remodel year: 1990
Type & Style
- Home type: Townhouse
- Property subType: Townhouse
Interior
Appliances
- Appliances included: Built-In Electric Oven,Cooktop,Disposal,ENERGY STAR Qualified Dishwasher,ENERGY STAR Qualified Freezer,ENERGY STAR Qualified Refrigerator,Microwave,Range Hood,Washer,Wine Cooler,See Remarks
- Laundry features: Electric Dryer Hookup,Washer Hookup
Bedrooms & Bathrooms
- Bedrooms: 5
- Bathrooms: 4
- Full bathrooms: 1
- 3/4 bathrooms: 2
- 1/2 bathrooms: 1
Features
- Balcony,See Remarks
- Flooring: Stone,Tile,Wood
- Fireplace features: Electric
- Fireplace: Yes
Heating & Cooling
- Heating features: Baseboard,Electric,See Remarks
- Cooling features: None
Interior Area
- Total structure area: 2,022
- Total interior livable area: 2,022 sqft
Property
Details
- Parcel number: 210102401016
- Zoning: Residential
- Special condition: Standard
Features
- Levels: Two
- Stories: 2
- Entry location: 1
- Patio & porch: Deck,Patio
- Has view: Yes
- View description: Mountain(s),See Remarks
Lot
- Lot size: 8,276 sqft
- Features: Near Public Transit,See Remarks
Parking
- Total spaces: 1
- Parking features: Assigned
- Has garage: Yes
- Attached garage spaces: 1
- Covered spaces: 1
Climate Risk is Financial Risk
Every home has a financial story beyond the listing price. Below, you’ll see the climate risks that could affect this property — and in Bills & Affordability, how those risks may influence repairs, insurance, utilities, and long-term value.
Biggest Threats for This Home
- Avalanche

- Lightning

- Winter Weather

- Inland Flooding

- Landslide

How This Home’s Risks Compare
FEMA Declared Disasters Across Colorado Counties
Understanding the Costs
Financial advisors generally recommend spending no more than 30% of your gross household income on housing costs. In practice, many households stretch to 35% or beyond — especially in high-cost markets.
Estimated Costs Today
| Monthly | Annual | |
|---|---|---|
| Mortgage | $11,250 | $135,000 |
| Home Insurance * | $393 | $4,716 |
| Property Taxes | $667 | $8,004 |
| Electricity | $186 | $2,232 |
| Total | $12,496 | $149,952 |
Income You'd Need if You Spent...
Colorado FAIR Plan Programs



How Costs Could Change Over Time
Climate risk is quickly impacting all of the major home ownership costs. Adjust the growth rates and percentage of income spent on housing below to see how your housing costs could change over the next 10 years — and what income you'd need to keep up.
Comparing Against the Market
Price Per Sq Ft
vs Other Active Listings
Avg $/sqft
vs Homes Sold Last Month
Median $/sqft
Current Market Trends
Median Price Per Square Foot
The median price per square foot of homes sold in this area each month. Compare this to this listing's price per square foot to gauge whether the home is priced in line with recent sales.
Historicals for This Listing
Zestimate History ($/sqft)
Price History
| Date | Event | Price |
|---|---|---|
| 2026-05-21 | Listed for sale | $2,225,000 |
| 2013-05-02 | Sold | $460,000 |
 View on Zillow