


520 E Lionshead Cir #305, Vail, CO, 81657
About This Home
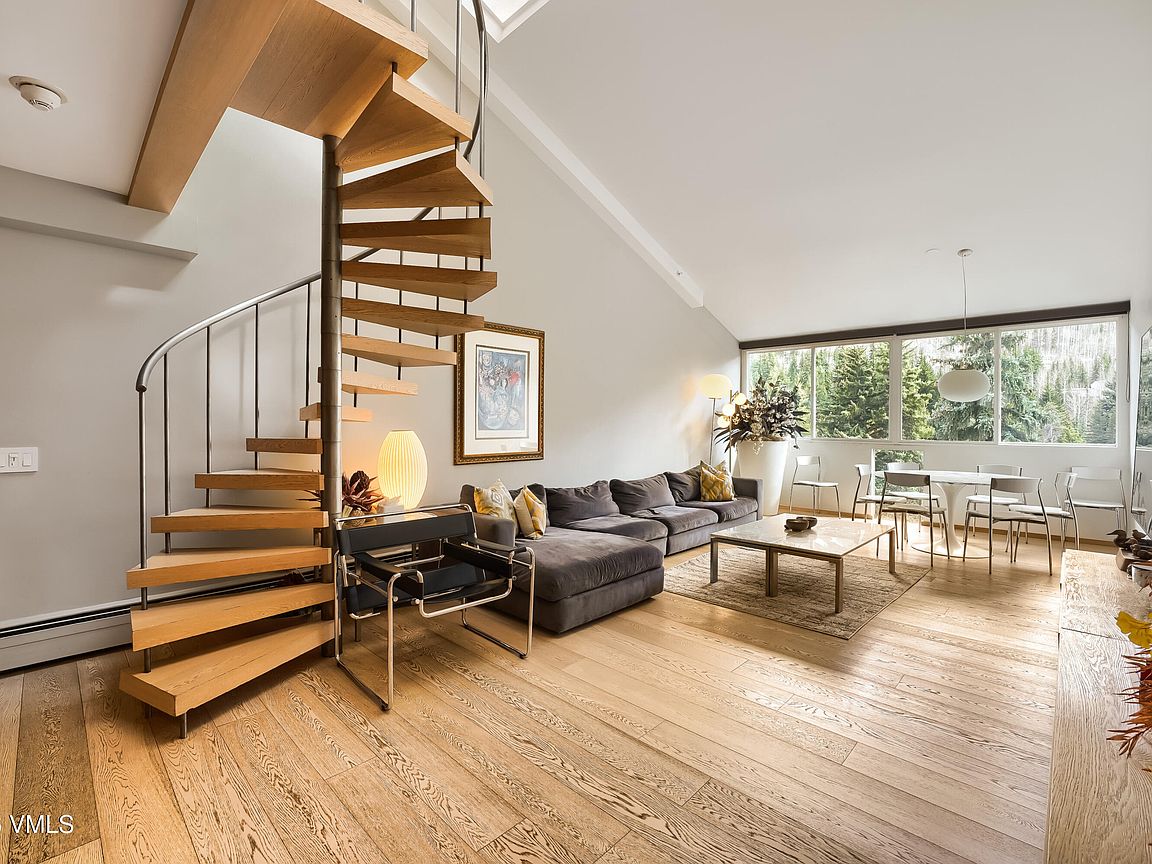
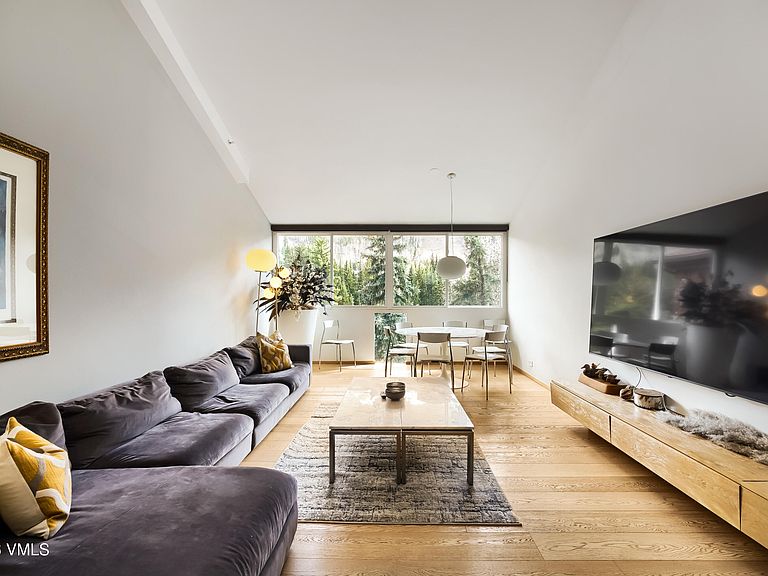
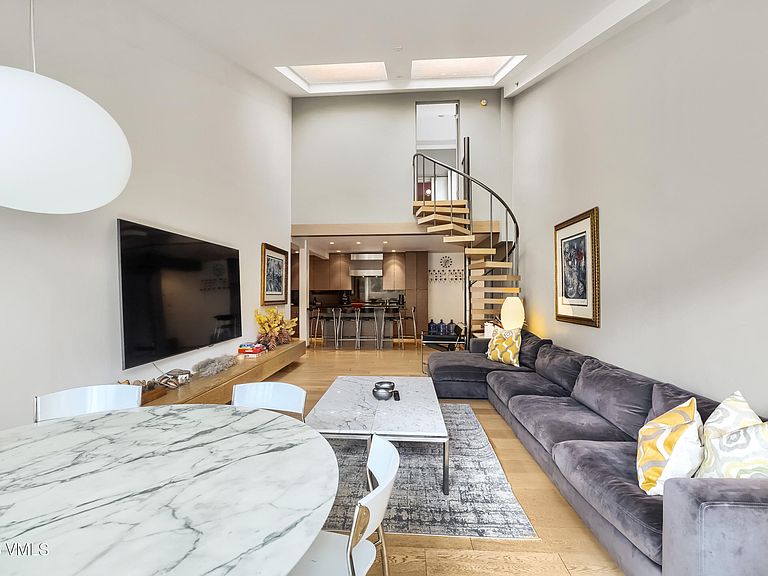
Positioned at the very epicenter of Lionshead Village, this exceptional ski-in/ski-out condominium delivers the ultimate Vail experience steps from the Eagle Bahn Gondola. The 4-bedroom, 4-bathroom residence spans approximately 1,740 heated square feet across a dramatic 1.5-story layout anchored by a sculptural spiral staircase soaring to a skylit upper level. Wide-plank white oak hardwood floors flow throughout the open living areas, where soaring ceilings and oversized picture windows frame treetop and ski slope views. The chef's kitchen is a showpiece -- featuring custom flat-front cabinetry in a warm bronze finish, honed black granite countertops, a large breakfast bar island, stainless steel appliances, and a professional-grade range hood. The seamless great room connects dining and living spaces perfect for entertaining large groups. The primary suite is a serene retreat with vaulted ceilings bathed in natural skylight. A private rooftop deck is an extraordinary amenity -- fully furnished with lounge seating, a dining area, and a private hot tub overlooking Vail Mountain ski runs. Additional highlights include one deeded underground parking space, access to the community outdoor pool, and a dedicated ski locker just off the gondola plaza. Whether you're carving first tracks or watching the lifts spin from your own rooftop, Unit 305 captures everything that makes Vail legendary.
Getting Around
 Somewhat Walkable
 Very Limited Transit
 Somewhat Bikeable
Schools
Construction
Condition
- Year built: 2010
Materials
- Foundation: Poured in Place
- Roof: Asphalt
- Construction materials: Frame,Wood Siding
Notable Dates
- Major remodel year: 1970
Type & Style
- Home type: Condo
- Property subType: Condominium
Interior
Appliances
- Appliances included: Built-In Electric Oven,Built-In Gas Oven,Cooktop,Dishwasher,Disposal,Dryer,Microwave,Range,Refrigerator,Washer,Washer/Dryer,Water Purifier
- Laundry features: Washer Hookup
Bedrooms & Bathrooms
- Bedrooms: 4
- Bathrooms: 4
- Full bathrooms: 4
Features
- Master Downstairs,Vaulted Ceiling(s),Wired for Cable,Balcony
- Window features: Skylight(s)
- Flooring: Carpet,Wood
Heating & Cooling
- Heating features: Baseboard
- Cooling features: None
Interior Area
- Total structure area: 1,739
- Total interior livable area: 1,739 sqft
Property
Details
- Parcel number: 210107103018
- Zoning: Lionshead Mixed Use 1
- Special condition: Standard
Features
- Levels: One and One Half
- Stories: 4
- Entry location: 3rd floor of building
- Private pool: Yes
- Pool features: Outdoor Pool
- Patio & porch: Deck
- Has spa: Yes
- Spa features: Spa/Hot Tub
- Has view: Yes
- View description: Mountain(s),River,Ski Slopes,South Facing,Trees/Woods
- Has water view: Yes
- Water view: River
Lot
- Lot size: 871.20 sqft
- Features: Landscaped,Near Public Transit,City Lot
Parking
- Total spaces: 1
- Parking features: Garage,Storage
- Has garage: Yes
- Attached garage spaces: 1
- Covered spaces: 1
Climate Risk is Financial Risk
Every home has a financial story beyond the listing price. Below, you’ll see the climate risks that could affect this property — and in Bills & Affordability, how those risks may influence repairs, insurance, utilities, and long-term value.
Biggest Threats for This Home
- Inland Flooding

- Avalanche

- Hail

- Lightning

- Winter Weather

How This Home’s Risks Compare
FEMA Declared Disasters Across Colorado Counties
Understanding the Costs
Financial advisors generally recommend spending no more than 30% of your gross household income on housing costs. In practice, many households stretch to 35% or beyond — especially in high-cost markets.
Estimated Costs Today
| Monthly | Annual | |
|---|---|---|
| Mortgage | $27,810 | $333,720 |
| Home Insurance * | $972 | $11,664 |
| Property Taxes | $1,650 | $19,800 |
| Electricity | $186 | $2,232 |
| Total | $30,618 | $367,416 |
Income You'd Need if You Spent...
Colorado FAIR Plan Programs


How Costs Could Change Over Time
Climate risk is quickly impacting all of the major home ownership costs. Adjust the growth rates and percentage of income spent on housing below to see how your housing costs could change over the next 10 years — and what income you'd need to keep up.
Comparing Against the Market
Price Per Sq Ft
vs Other Active Listings
Avg $/sqft
vs Homes Sold Last Month
Median $/sqft
Current Market Trends
Median Price Per Square Foot
The median price per square foot of homes sold in this area each month. Compare this to this listing's price per square foot to gauge whether the home is priced in line with recent sales.
Historicals for This Listing
Zestimate History ($/sqft)
Price History
| Date | Event | Price |
|---|---|---|
| 2026-05-01 | Listed for sale | $5,500,000 |
| 2023-05-02 | Listing removed | -- |
| 2022-09-08 | Listed for sale | $4,500,000 |
| 2019-08-29 | Listing removed | $9,000 |
| 2019-03-20 | Listed for rent | $9,000 |
| 2018-08-04 | Listing removed | $9,000 |
| 2018-04-26 | Listed for rent | $9,000 |
| 2017-10-14 | Listing removed | $9,000 |
| 2017-09-14 | Listed for rent | $9,000 |
 View on Zillow