

185 Willis Pl APT 206, Beaver Creek, CO, 81620
About This Home
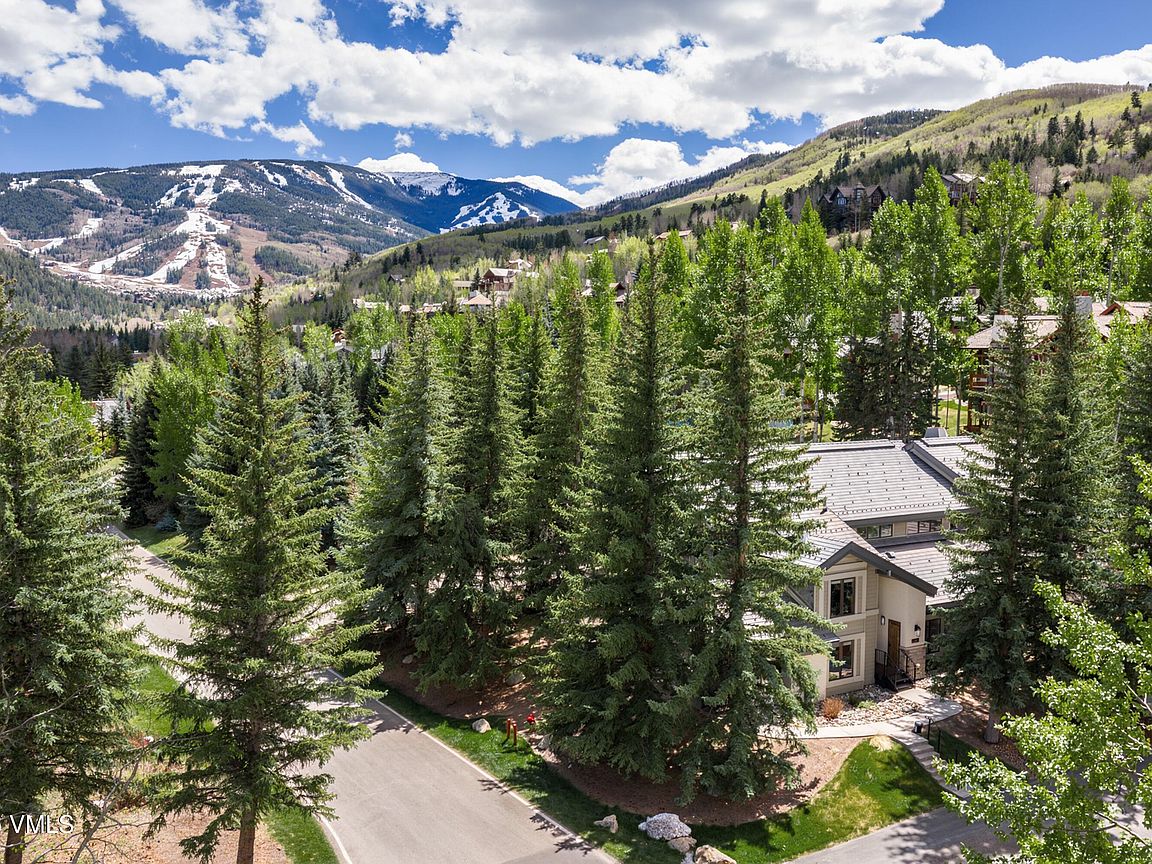
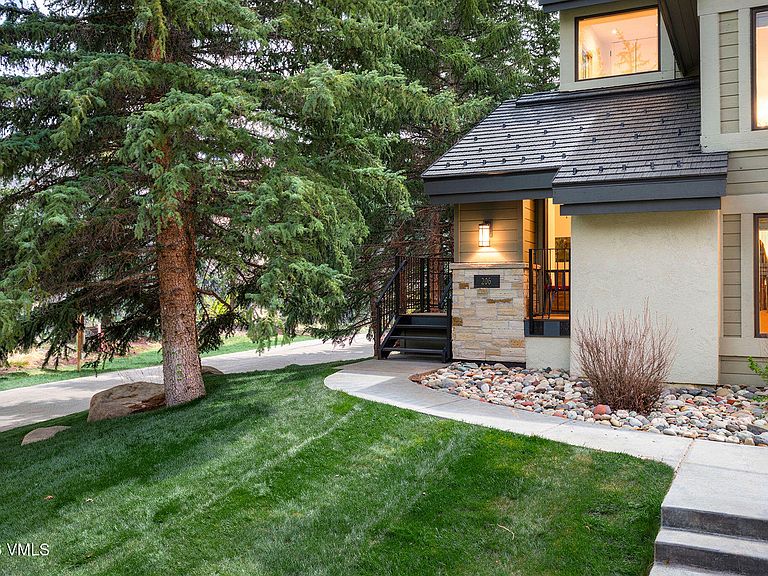
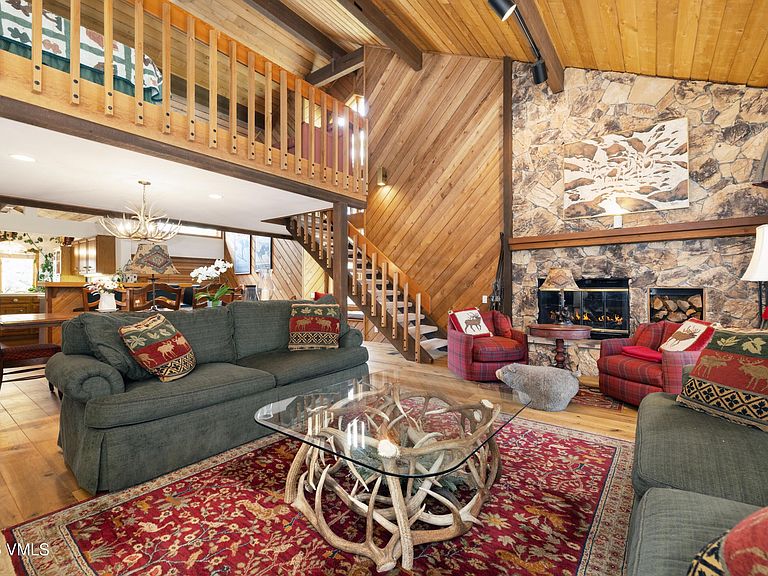
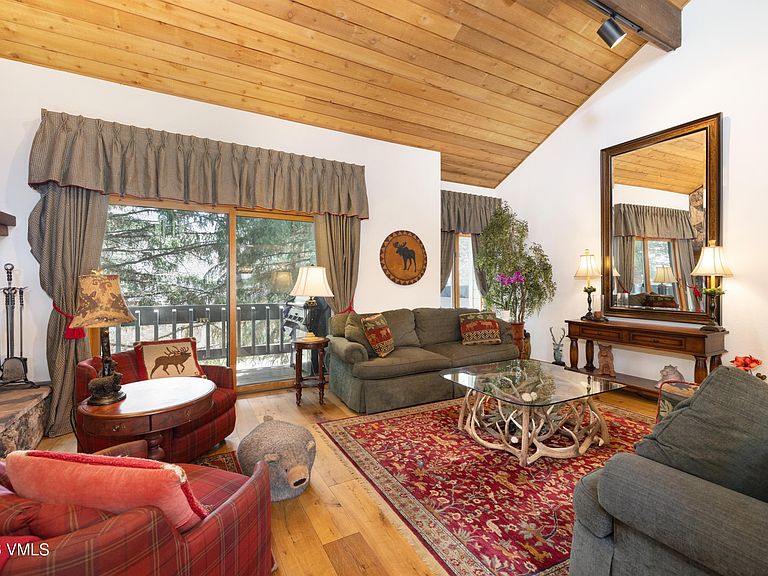
Welcome to Ridgepoint, the Beaver Creek community offering the best value for town home living within the gates of Beaver Creek ski resort. With one of the largest floor plans available, this warm and inviting 2,137 square foot residence offers a private entrance to a corner location with abundant windows on three sides. Light pervades all three levels of the property, from the upper-level loft, which provides a fourth sleeping area, throughout the vaulted great room and dining area and into each of the three lower-level bedrooms. An open kitchen with bar seating for four enjoys an adjacent sun room, perfect for intimate meals, family game nights and thriving plants. Hardwood floors adorn the main level adding a sense of warmth and elegance to the great room with its floor to ceiling fireplace. Each bedroom has its own bath and LVT simulated wood flooring in these rooms adds durability and easy maintainance. Ridgepoint owners enjoy access to an outdoor pool during summer months, a year-round covered 12-person hot tub, tennis and pickle ball courts, along with outstanding on-site management for hassle-free ownership. Residents can ski-in and ski-out of the Ridgepoint community or take advantage of the convenient Dial-a-Ride shuttle service to Beaver Creek Village. As a bonus, the owner's Gold Beaver Creek Club membership is available for a new owner to acquire, providing immediate access to this highly coveted on Mountain Club with no waitlist.
Getting Around
 Car-Dependent
 Very Limited Transit
 Somewhat Bikeable
Schools
Construction
Condition
- Year built: 1981
Materials
- Foundation: Concrete Perimeter,Poured in Place
- Roof: Synthetic
- Construction materials: Frame,Stone,Stucco,Wood Siding
Notable Dates
- Major remodel year: 2000
Type & Style
- Home type: Townhouse
- Property subType: Townhouse
Interior
Appliances
- Appliances included: Built-In Electric Oven,Cooktop,Dishwasher,Disposal,Dryer,Microwave,Refrigerator,Washer
- Laundry features: Gas Dryer Hookup,Washer Hookup
Bedrooms & Bathrooms
- Bedrooms: 3
- Bathrooms: 3
- Full bathrooms: 2
- 3/4 bathrooms: 1
Features
- Master Downstairs,Vaulted Ceiling(s),Wired for Cable,Balcony
- Flooring: Carpet,Simulated Wood,Tile,Wood
- Fireplace features: Gas
- Fireplace: Yes
Heating & Cooling
- Heating features: Forced Air,Natural Gas
- Cooling features: None
Interior Area
- Total structure area: 2,137
- Total interior livable area: 2,137 sqft
Property
Details
- Parcel number: 210512309009
- Zoning: Multi-Family
- Special condition: Standard
Features
- Levels: Three Or More,Multi/Split
- Stories: 3
- Entry location: 1
- Private pool: Yes
- Pool features: Outdoor Pool
- Patio & porch: Deck
- Has view: Yes
- View description: Mountain(s),Trees/Woods
Lot
- Lot size: 4,356 sqft
- Features: Near Public Transit
Parking
- Total spaces: 1
- Parking features: Assigned,Parking Lot,Surface
Climate Risk is Financial Risk
Every home has a financial story beyond the listing price. Below, you’ll see the climate risks that could affect this property — and in Bills & Affordability, how those risks may influence repairs, insurance, utilities, and long-term value.
Biggest Threats for This Home
- Avalanche

- Inland Flooding

- Lightning

- Winter Weather

- Landslide

How This Home’s Risks Compare
FEMA Declared Disasters Across Colorado Counties
Understanding the Costs
Financial advisors generally recommend spending no more than 30% of your gross household income on housing costs. In practice, many households stretch to 35% or beyond — especially in high-cost markets.
Estimated Costs Today
| Monthly | Annual | |
|---|---|---|
| Mortgage | $14,537 | $174,444 |
| Home Insurance * | $796 | $9,552 |
| Property Taxes | $862 | $10,344 |
| Electricity | $186 | $2,232 |
| Total | $16,381 | $196,572 |
Income You'd Need if You Spent...
Colorado FAIR Plan Programs



How Costs Could Change Over Time
Climate risk is quickly impacting all of the major home ownership costs. Adjust the growth rates and percentage of income spent on housing below to see how your housing costs could change over the next 10 years — and what income you'd need to keep up.
Comparing Against the Market
Price Per Sq Ft
vs Other Active Listings
Avg $/sqft
vs Homes Sold Last Month
Median $/sqft
Current Market Trends
Median Price Per Square Foot
The median price per square foot of homes sold in this area each month. Compare this to this listing's price per square foot to gauge whether the home is priced in line with recent sales.
Historicals for This Listing
Zestimate History ($/sqft)
Price History
| Date | Event | Price |
|---|---|---|
| 2026-04-13 | Listed for sale | $2,875,000 |
| 2004-05-10 | Sold | $700,000 |
| 1996-11-12 | Sold | $450,000 |
 View on Zillow