


1166 Village Rd Suite B510, Beaver Creek, CO, 81620
About This Home
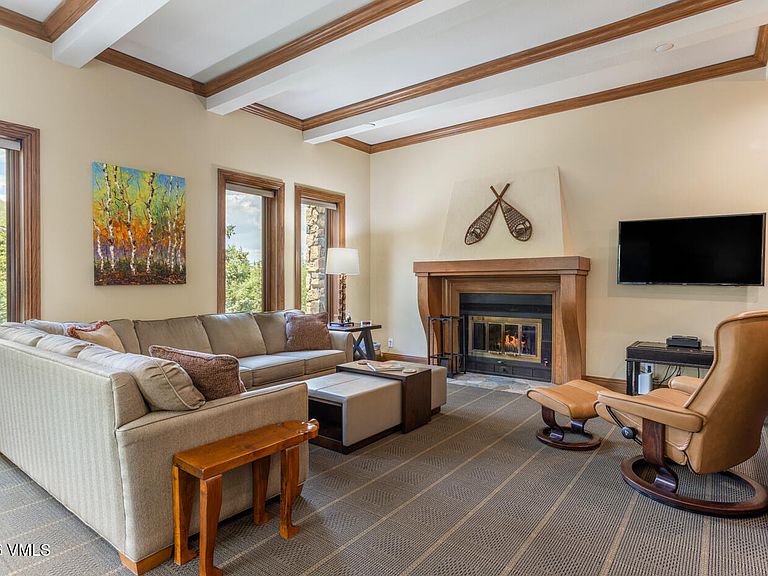
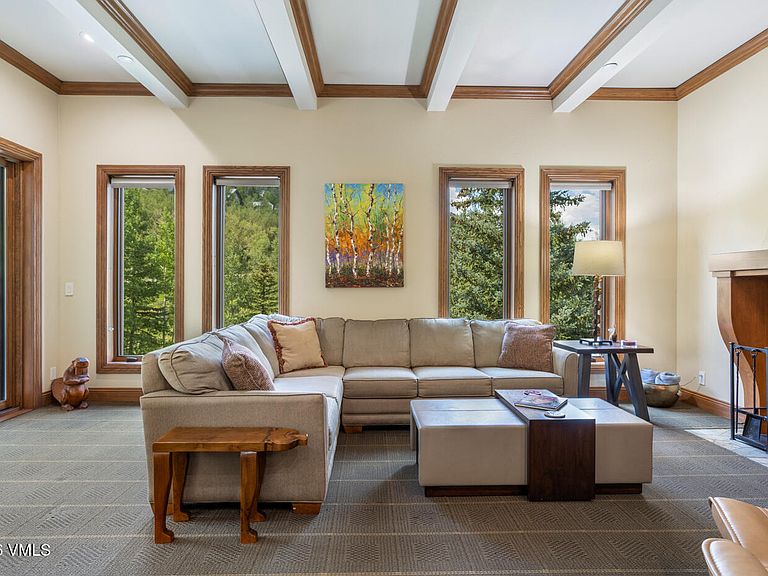
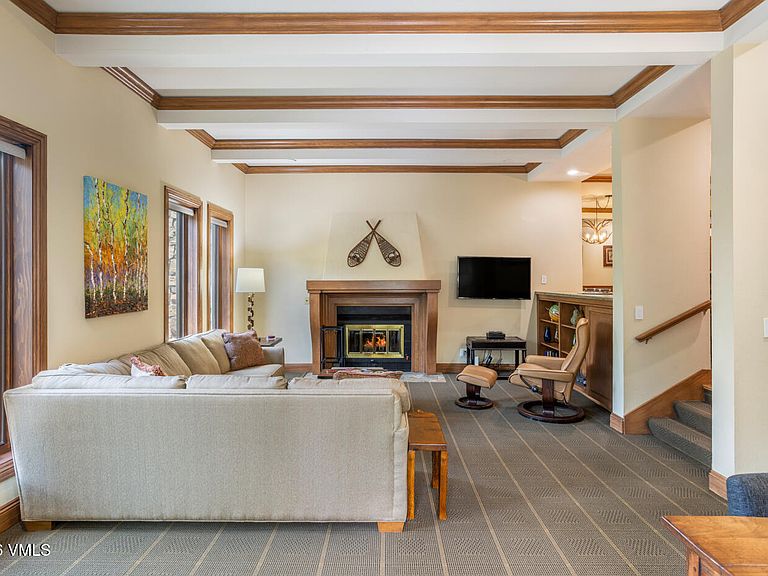
Rarely Available Penthouse at Creekside This penthouse offers the largest floor plan in the building — a rare opportunity at Creekside. With 4 bedrooms and 4 baths, the condo feels like a true home rather than a typical mountain condo. As an end unit, it benefits from extra windows and natural light throughout, along with oversized bedrooms that set it apart from the building's standard layouts. Some updates have already been made, giving the next owner a head start, while still leaving room to bring your own vision and finish it to your taste. A large private balcony offers a peaceful spot to enjoy the mountain air, and the location can't be beat — true ski-in/ski-out access puts you on the slopes in minutes, with just a short walk to the heart of Beaver Creek Village: restaurants, shopping, the ice rink, and everything Creekside is known for.
Getting Around
 Car-Dependent
 Very Limited Transit
 Somewhat Bikeable
Schools
Construction
Condition
- Year built: 1984
Materials
- Foundation: Concrete Perimeter,Poured in Place
- Roof: Tile
- Construction materials: Steel Siding,Stone,Stucco
Notable Dates
- Major remodel year: 2005
Type & Style
- Home type: Condo
- Property subType: Condominium
Interior
Appliances
- Appliances included: Washer/Dryer Stacked,Electric Dryer,Cooktop,Dishwasher,Disposal,Microwave,Range,Trash Compactor,Washer
- Laundry features: See Remarks
Bathroom
- Area: 35.819
- Dimensions: 3.01x11.90
Bathroom
- Area: 25.9424
- Dimensions: 5.36x4.84
Bathroom
- Area: 12.644
- Dimensions: 2.90x4.36
Bathroom
- Area: 76.728
- Dimensions: 6.95x11.04
Bedroom2
- Area: 253.116
- Dimensions: 15.80x16.02
Bedroom4
- Area: 139.7886
- Dimensions: 11.62x12.03
Bedrooms & Bathrooms
- Bedrooms: 4
- Bathrooms: 4
- Full bathrooms: 4
Features
- Vaulted Ceiling(s),Other,Balcony,See Remarks
- Flooring: Carpet,Tile,Wood
- Fireplace features: Wood Burning
- Fireplace: Yes
Heating & Cooling
- Heating features: Radiant Floor
- Cooling features: Ceiling Fan(s)
Interior Area
- Total structure area: 2,418
- Total interior livable area: 2,418 sqft
Living Room
- Area: 6.444
- Dimensions: 3.60x1.79
Master Bedroom
- Area: 314.3479
- Dimensions: 14.09x22.31
Property
Details
- Parcel number: 210524109055
- Zoning: residential
- Special condition: Standard
Features
- Levels: Two
- Stories: 2
- Entry location: Main
- Patio & porch: Deck
- Has spa: Yes
- Spa features: Bath
- Has view: Yes
- View description: Ski Slopes
Lot
- Lot size: 1,742 sqft
- Features: Near Public Transit
Parking
- Total spaces: 1
- Parking features: Assigned,Covered
- Has garage: Yes
Climate Risk is Financial Risk
Every home has a financial story beyond the listing price. Below, you’ll see the climate risks that could affect this property — and in Bills & Affordability, how those risks may influence repairs, insurance, utilities, and long-term value.
Biggest Threats for This Home
- Avalanche

- Inland Flooding

- Lightning

- Winter Weather

- Landslide

How This Home’s Risks Compare
FEMA Declared Disasters Across Colorado Counties
Understanding the Costs
Financial advisors generally recommend spending no more than 30% of your gross household income on housing costs. In practice, many households stretch to 35% or beyond — especially in high-cost markets.
Estimated Costs Today
| Monthly | Annual | |
|---|---|---|
| Mortgage | $18,759 | $225,108 |
| Home Insurance * | $1,027 | $12,324 |
| Property Taxes | $1,113 | $13,356 |
| Electricity | $186 | $2,232 |
| Total | $21,085 | $253,020 |
Income You'd Need if You Spent...
Colorado FAIR Plan Programs



How Costs Could Change Over Time
Climate risk is quickly impacting all of the major home ownership costs. Adjust the growth rates and percentage of income spent on housing below to see how your housing costs could change over the next 10 years — and what income you'd need to keep up.
Comparing Against the Market
Price Per Sq Ft
vs Other Active Listings
Avg $/sqft
vs Homes Sold Last Month
Median $/sqft
Current Market Trends
Median Price Per Square Foot
The median price per square foot of homes sold in this area each month. Compare this to this listing's price per square foot to gauge whether the home is priced in line with recent sales.
Historicals for This Listing
Zestimate History ($/sqft)
No zestimate history available
Price History
| Date | Event | Price |
|---|---|---|
| 2026-08-11 | Price change | $3,450,000 |
| 2026-07-15 | Listed for sale | $3,710,000 |
| 2018-01-16 | Sold | $1,459,000 |
| 2017-12-11 | Listed for sale | $1,499,000 |
| 2017-10-01 | Listing removed | $1,499,000 |
| 2017-09-14 | Price change | $1,499,000 |
| 2017-08-27 | Price change | $1,549,000 |
| 2017-06-15 | Price change | $1,599,000 |
| 2017-03-16 | Price change | $1,675,000 |
| 2017-01-22 | Price change | $1,715,000 |
| 2016-07-25 | Listed for sale | $1,750,000 |
| 2004-11-01 | Sold | $1,075,000 |
 View on Zillow