



56 Fairway Ln, Edwards, CO, 81632
About This Home
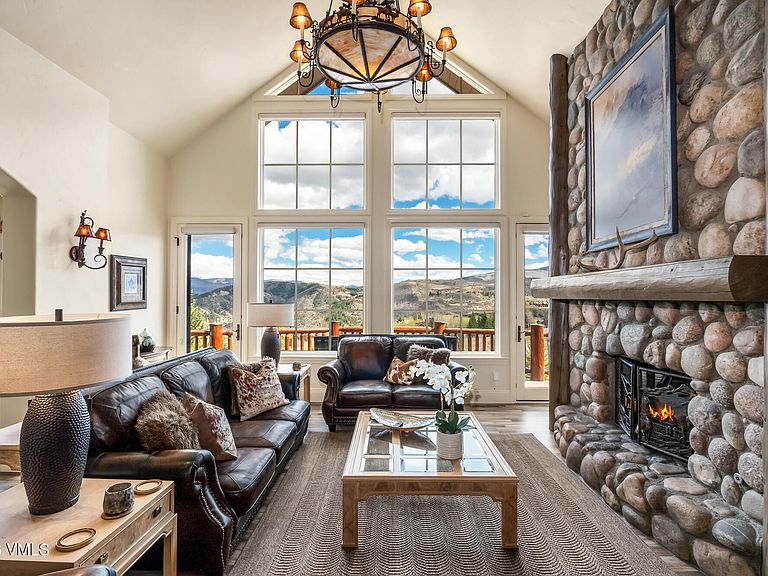
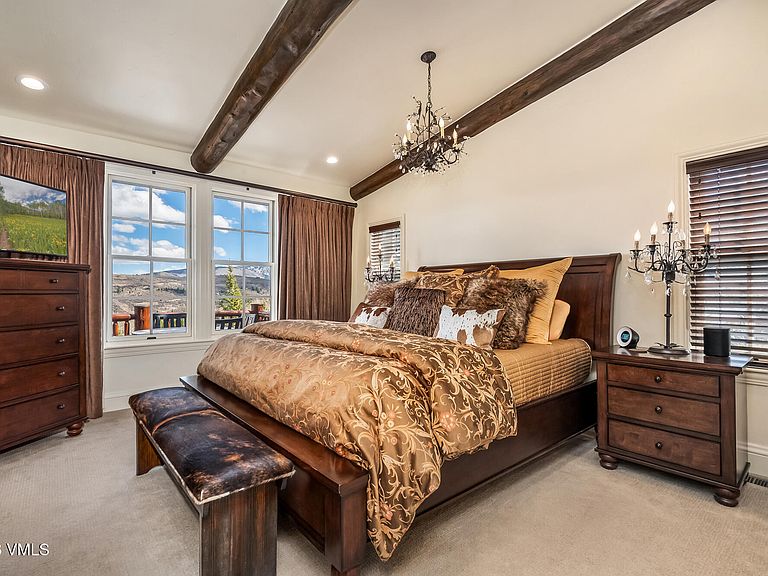
This exceptional original Bentgrass at Cordillera residence combines timeless mountain architecture with thoughtful modern updates throughout. Offering five bedrooms, eight baths, this home has been comprehensively reimagined with custom finishes, upgraded mechanical systems and beautifully designed indoor and outdoor living spaces. At the heart of the home, the beautifully reimagined kitchen showcases custom Greenfield alder cabinetry, Bosch appliances, granite countertops accented by a custom Aspen leaf stone inlay, wine refrigeration, and expanded storage. The adjacent gathering spaces feature soaring ceilings, exposed timber beams, abundant natural light, and a seamless connection to the outdoors. Outdoor living is equally impressive. A spacious Trex deck, gas grill and fire pit create inviting spaces to relax, entertain, and enjoy the surrounding mountain views throughout the seasons. The main-level primary suite serves as a private retreat, featuring vaulted ceilings with exposed log beams, a luxurious marble bath and an expanded walk-in shower. Thoughtfully designed for both privacy and entertaining, the upper level offers two spacious guest suites, while the walkout lower level features two additional guest bedrooms complemented by a generous family room, billiards area, private hot tub, and direct access to the outdoor patio. This well-planned layout provides exceptional separation for family and guests while creating inviting spaces for gathering and recreation. Beyond its exceptional design, this home has benefited from substantial capital improvements and extensive finish upgrades throughout—providing both lasting quality and peace of mind. Set within one of Cordillera's most sought-after neighborhoods with convenient access to championship golf, the Mountain Course driving range, golf pro shop, TimberHearth, miles of hiking and biking trails, equestrian facilities, and fitness amenities.
Getting Around
 Car-Dependent
 Very Limited Transit
 Somewhat Bikeable
Schools
Construction
Condition
- Year built: 1994
Materials
- Foundation: Poured in Place
- Roof: Synthetic
- Construction materials: Frame,Wood Siding
Notable Dates
- Major remodel year: 2018
Type & Style
- Home type: SingleFamily
- Property subType: Single Family Residence
Interior
Appliances
- Appliances included: Water Filtration System,Electric Dryer,Dishwasher,Disposal,Microwave,Range,Range Hood,Refrigerator,Washer,Wine Cooler
- Laundry features: Electric Dryer Hookup,Washer Hookup
Basement
- Has basement: Yes
- Basement: Finished
Bedrooms & Bathrooms
- Bedrooms: 5
- Bathrooms: 6
- Full bathrooms: 4
- 3/4 bathrooms: 1
- 1/2 bathrooms: 1
Features
- Vaulted Ceiling(s),Balcony
- Flooring: Carpet,Simulated Wood,Tile
- Fireplace features: Gas
- Fireplace: Yes
Heating & Cooling
- Heating features: Forced Air
- Cooling features: Ceiling Fan(s),Central Air
Interior Area
- Total structure area: 4,027
- Total interior livable area: 4,027 sqft
Property
Details
- Parcel number: 210714207001
- Zoning: RESIDENTIAL
Features
- Stories: 2
- Entry location: Main Level
- Patio & porch: Patio
- Has spa: Yes
- Spa features: Spa/Hot Tub
- Has view: Yes
- View description: Golf Course,Mountain(s),Trees/Woods,Valley
Lot
- Lot size: 0.25 Acres
- Features: Golf Course
Parking
- Total spaces: 2
- Parking features: Garage - Attached
- Has garage: Yes
- Attached garage spaces: 2
- Covered spaces: 2
Climate Risk is Financial Risk
Every home has a financial story beyond the listing price. Below, you’ll see the climate risks that could affect this property — and in Bills & Affordability, how those risks may influence repairs, insurance, utilities, and long-term value.
Biggest Threats for This Home
- Lightning

- Avalanche

- Inland Flooding

- Winter Weather

- Landslide

- Wildfire

How This Home’s Risks Compare
FEMA Declared Disasters Across Colorado Counties
Understanding the Costs
Financial advisors generally recommend spending no more than 30% of your gross household income on housing costs. In practice, many households stretch to 35% or beyond — especially in high-cost markets.
Estimated Costs Today
| Monthly | Annual | |
|---|---|---|
| Mortgage | $19,189 | $230,268 |
| Home Insurance * | $607 | $7,284 |
| Property Taxes | $1,138 | $13,656 |
| Electricity | $304 | $3,648 |
| Total | $21,238 | $254,856 |
Income You'd Need if You Spent...
Colorado FAIR Plan Programs


How Costs Could Change Over Time
Climate risk is quickly impacting all of the major home ownership costs. Adjust the growth rates and percentage of income spent on housing below to see how your housing costs could change over the next 10 years — and what income you'd need to keep up.
Comparing Against the Market
Price Per Sq Ft
vs Other Active Listings
Avg $/sqft
vs Homes Sold Last Month
Median $/sqft
Current Market Trends
Median Price Per Square Foot
The median price per square foot of homes sold in this area each month. Compare this to this listing's price per square foot to gauge whether the home is priced in line with recent sales.
Historicals for This Listing
Zestimate History ($/sqft)
Price History
| Date | Event | Price |
|---|---|---|
| 2026-08-02 | Price change | $3,795,000 |
| 2026-07-10 | Listed for sale | $3,875,000 |
| 2023-09-01 | Listing removed | -- |
| 2023-08-03 | Listed for rent | $19,000 |
| 2023-07-26 | Listing removed | -- |
| 2023-07-18 | Price change | $16,000 |
| 2023-06-27 | Price change | $22,500 |
| 2023-05-20 | Listed for rent | $23,000 |
| 2023-04-20 | Listing removed | -- |
| 2022-10-11 | Listed for sale | $3,000,000 |
| 2020-10-01 | Listing removed | $1,899,000 |
| 2020-09-17 | Price change | $1,899,000 |
| 2020-07-17 | Price change | $1,825,000 |
| 2020-06-30 | Price change | $1,945,000 |
| 2019-08-16 | Listed for sale | $1,970,000 |
| 2018-03-16 | Sold | $987,500 |
| 2017-11-13 | Listed for sale | $989,000 |
| 2017-09-25 | Listing removed | $1,049,000 |
| 2017-07-23 | Price change | $1,049,000 |
| 2017-06-13 | Listed for sale | $1,070,000 |
| 2016-10-19 | Listing removed | $1,295,000 |
| 2016-02-05 | Listed for sale | $1,295,000 |
| 2014-01-26 | Listing removed | $1,150,000 |
| 2013-04-25 | Listed for sale | $1,150,000 |
| 2012-04-12 | Listing removed | $1,265,000 |
| 2006-03-20 | Sold | $1,350,000 |
| 2003-02-03 | Sold | $925,000 |
For Sale by Agent
 View on Zillow