

41346 Pine Meadow Circle, Parker, CO, 80138
About This Home
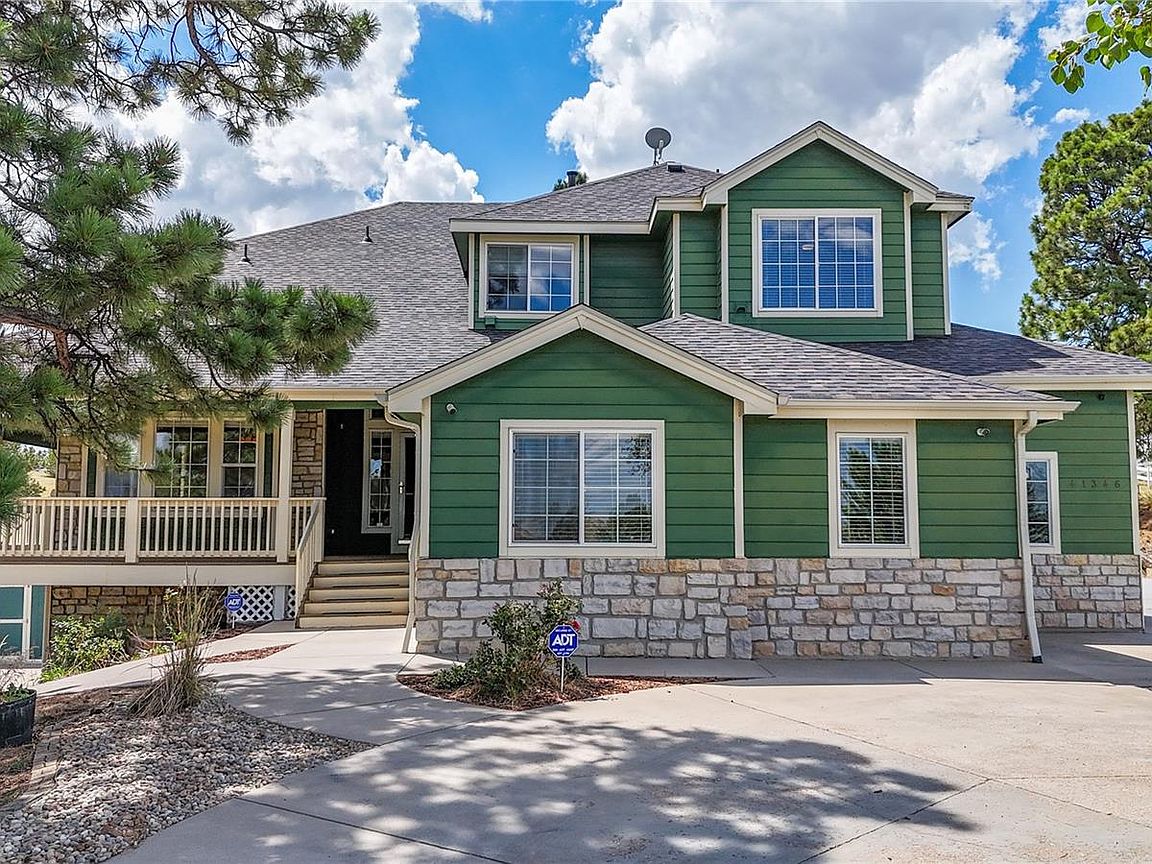
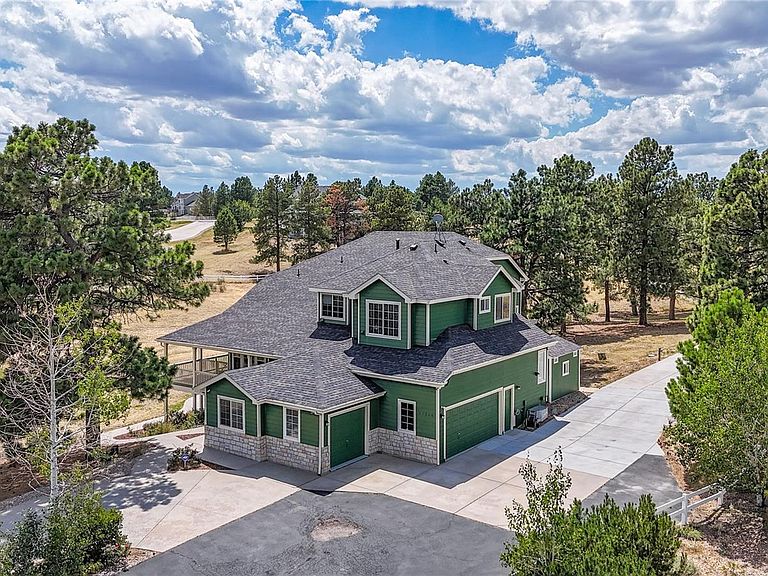
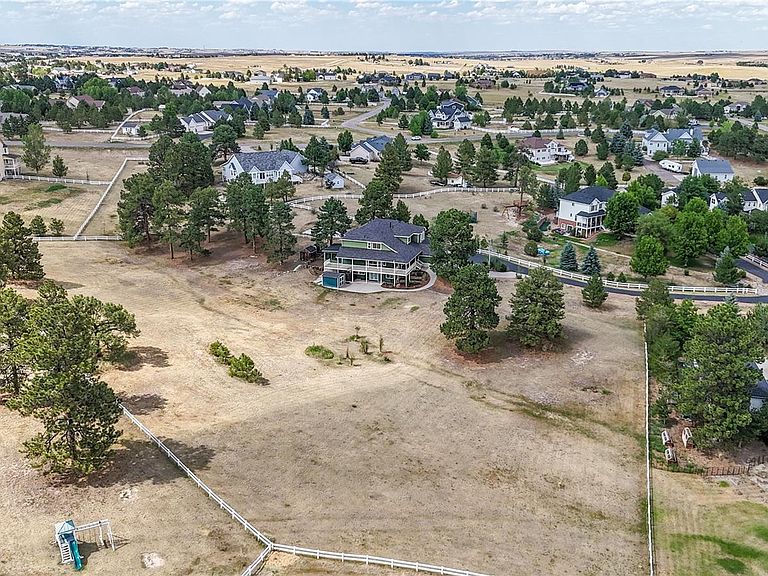
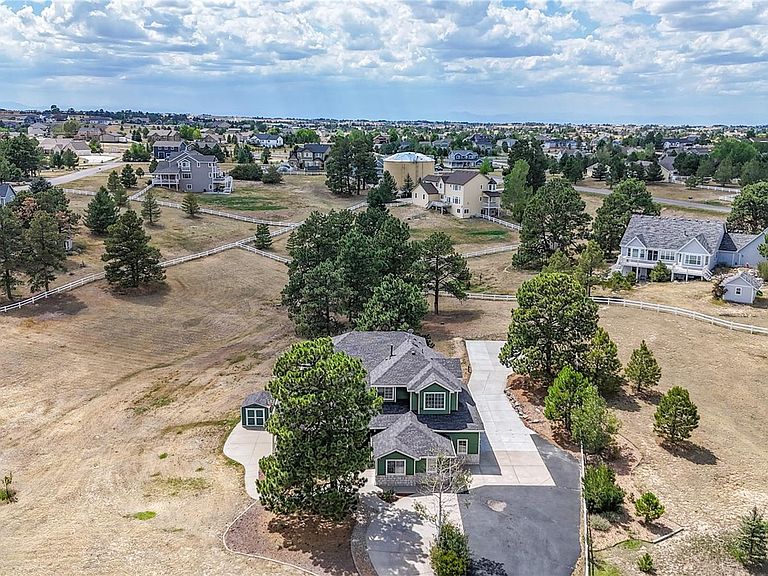
Don't miss this rare opportunity to own two separately deeded properties that together create a stunning, fully fenced 3-acre estate in the highly sought-after Deer Creek Farm neighborhood. Endless opportunities await with the separate additional 1.5-acre parcel. Build a second custom home, create a private residence for extended family, hold it as an investment, or simply enjoy the added space and privacy. Perfectly positioned at the end of a private cul-de-sac, this exceptional home is surrounded by rolling hills and mature ponderosa pines, offering privacy, tranquility, and views. Enjoy your morning coffee or evening sunsets from the expansive wraparound deck overlooking your beautiful acreage. With more than 4,300 finished square feet, this spacious home features 7 bedrooms and 4 bathrooms, providing plenty of room for family, guests, or multi-generational living. The updated gourmet kitchen is designed for both everyday living and entertaining, featuring granite countertops, a large center island, stainless steel appliances, double ovens, and a gas cooktop. The private primary suite is a true retreat with a cozy fireplace, an oversized walk-in closet, and a luxurious five-piece bath. The fully finished walkout basement includes two additional bedrooms, a pellet stove, and a kitchenette, creating an ideal setup for a mother-in-law suite, guest quarters, or flexible living space. Bring your RV, recreational vehicles, and hobbies! The 933-square-foot attached garage, two storage sheds, and a 24' x 40' RV pad offer exceptional space for all your storage & workshop needs. Enjoy worry-free living with a new furnace, air conditioner, & roof, all replaced in 2025. Ideally located between Elizabeth and Parker, and only six minutes from Singing Hills Elementary School, this remarkable property combines peaceful country living with convenient access to schools, shopping, and amenities. Best of all, no HOA! Address of the additional 1.5 acres is 41324 Pine Meadow Cir.
Getting Around
 Car-Dependent
 Very Limited Transit
 Somewhat Bikeable
Schools
Construction
Condition
- Property condition: Updated/Remodeled
- Year built: 1998
Materials
- Roof: Composition
- Construction materials: Frame,Rock,Wood Siding
Type & Style
- Home type: SingleFamily
- Property subType: Single Family Residence
Interior
Appliances
- Appliances included: Bar Fridge,Cooktop,Dishwasher,Double Oven,Dryer,Microwave,Refrigerator,Washer
Basement
- Has basement: Yes
- Basement: Finished,Full,Walk-Out Access
Bathroom
- Level: Main
- Area: 56
- Dimensions: 7 x 8
Bathroom
- Features: En Suite Bathroom,Primary Suite
- Level: Upper
- Area: 143
- Dimensions: 11 x 13
Bathroom
- Level: Upper
- Area: 55
- Dimensions: 5 x 11
Bathroom
- Level: Basement
- Area: 80
- Dimensions: 8 x 10
Bedroom
- Level: Main
- Area: 154
- Dimensions: 11 x 14
Bedroom
- Features: Primary Suite
- Level: Upper
- Area: 304
- Dimensions: 19 x 16
Bedroom
- Level: Upper
- Area: 132
- Dimensions: 11 x 12
Bedroom
- Level: Upper
- Area: 121
- Dimensions: 11 x 11
Bedroom
- Level: Upper
- Area: 130
- Dimensions: 10 x 13
Bedroom
- Level: Basement
- Area: 162
- Dimensions: 9 x 18
Bedroom
- Level: Basement
- Area: 144
- Dimensions: 12 x 12
Bedrooms & Bathrooms
- Bedrooms: 7
- Bathrooms: 4
- Full bathrooms: 2
- 3/4 bathrooms: 2
- Main level bathrooms: 1
- Main level bedrooms: 1
Bonus Room
- Level: Basement
- Area: 272
- Dimensions: 16 x 17
Dining Room
- Level: Main
- Area: 165
- Dimensions: 11 x 15
Family Room
- Level: Main
- Area: 323
- Dimensions: 17 x 19
Family Room
- Level: Basement
- Area: 304
- Dimensions: 16 x 19
Features
- Ceiling Fan(s),Eat-in Kitchen,Five Piece Bath,Granite Counters,High Ceilings,Kitchen Island,Open Floorplan,Pantry,Primary Suite,Radon Mitigation System,Smoke Free,Vaulted Ceiling(s),Walk-In Closet(s),Wet Bar
- Window features: Bay Window(s),Double Pane Windows,Window Coverings
- Flooring: Carpet,Laminate,Tile,Vinyl
- Number of fireplaces: 3
- Fireplace features: Basement,Bedroom,Electric,Family Room,Gas Log,Pellet Stove
- Fireplace: Yes
- Finished area below ground: 1,356
- Finished area above ground: 2,960
Heating & Cooling
- Heating features: Forced Air,Pellet Stove,Propane
- Cooling features: Central Air
Interior Area
- Total structure area: 4,467
- Total interior livable area: 4,467 sqft
Kitchen
- Level: Main
- Area: 357
- Dimensions: 17 x 21
Laundry
- Level: Main
- Area: 24
- Dimensions: 4 x 6
Living Room
- Level: Main
- Area: 169
- Dimensions: 13 x 13
Sun Room
- Level: Upper
- Area: 266
- Dimensions: 19 x 14
Utility Room
- Level: Basement
- Area: 182
- Dimensions: 13 x 14
Property
Details
- Parcel number: R113170
- Zoning: PUD
- Special condition: Standard
- Exclusions: Seller's Personal Property,Staging Furniture And Decor
Features
- Levels: Two
- Stories: 2
- Patio & porch: Covered,Deck,Front Porch
- Exterior features: Dog Run
- Has spa: Yes
- Spa features: Spa/Hot Tub,Heated
- Fencing: Full
- Has view: Yes
- View description: Meadow
Lot
- Lot size: 3.07 Acres
- Features: Cul-De-Sac,Landscaped
Parking
- Total spaces: 6
- Parking features: Dry Walled,Floor Coating,Oversized
- Has garage: Yes
- Attached garage spaces: 4
- Covered spaces: 4
Climate Risk is Financial Risk
Every home has a financial story beyond the listing price. Below, you’ll see the climate risks that could affect this property — and in Bills & Affordability, how those risks may influence repairs, insurance, utilities, and long-term value.
Biggest Threats for This Home
- Hail

- Winter Weather

- Cold Wave

- Lightning

- Strong Wind

- Tornado

- Wildfire

- Inland Flooding

How This Home’s Risks Compare
FEMA Declared Disasters Across Colorado Counties
Understanding the Costs
Financial advisors generally recommend spending no more than 30% of your gross household income on housing costs. In practice, many households stretch to 35% or beyond — especially in high-cost markets.
Estimated Costs Today
| Monthly | Annual | |
|---|---|---|
| Mortgage | $6,067 | $72,804 |
| Home Insurance * | $672 | $8,064 |
| Property Taxes | $469 | $5,628 |
| Electricity | $337 | $4,046 |
| Total | $7,545 | $90,540 |
Income You'd Need if You Spent...
Colorado FAIR Plan Programs
How Costs Could Change Over Time
Climate risk is quickly impacting all of the major home ownership costs. Adjust the growth rates and percentage of income spent on housing below to see how your housing costs could change over the next 10 years — and what income you'd need to keep up.
Comparing Against the Market
Price Per Sq Ft
vs Other Active Listings
Avg $/sqft
vs Homes Sold Last Month
Median $/sqft
Current Market Trends
Median Price Per Square Foot
The median price per square foot of homes sold in this area each month. Compare this to this listing's price per square foot to gauge whether the home is priced in line with recent sales.
Historicals for This Listing
Zestimate History ($/sqft)
Price History
| Date | Event | Price |
|---|---|---|
| 2026-07-23 | Listed for sale | $1,200,000 |
| 2013-10-30 | Sold | $430,000 |
| 2013-10-01 | Pending sale | $495,900 |
| 2013-09-13 | Listed for sale | $495,900 |
 View on Zillow