



5360 Pine Ridge Drive, Elizabeth, CO, 80107
About This Home
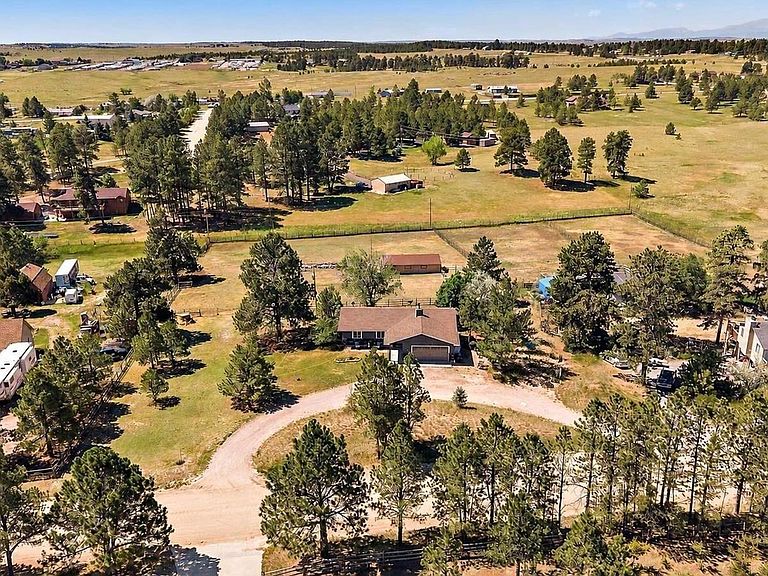
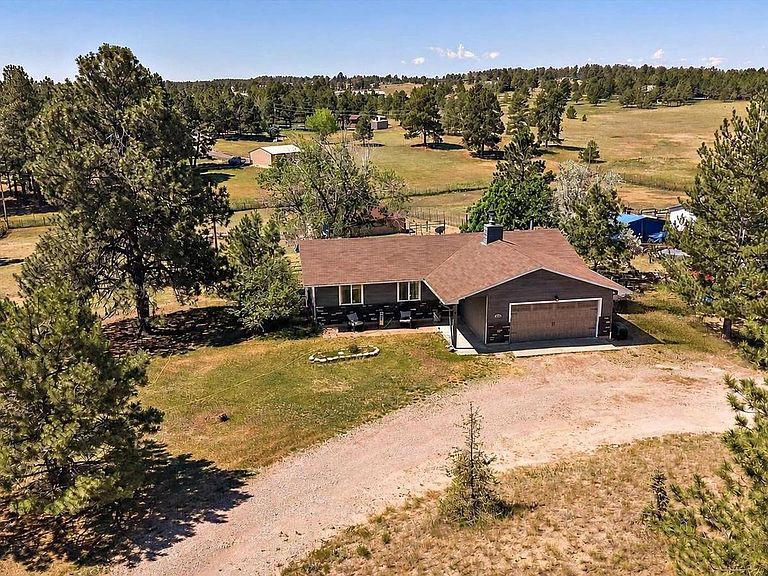
This is it! The picture-perfect farmhouse you've been dreaming of! Breathtaking views, wide-open spaces & the freedom that comes with owning acreage. Your peaceful country lifestyle starts here! No HOA. Whether you're envisioning a hobby farm, horses, gardens, or simply a quieter way of life, this storybook property is ready to welcome you home. Perfectly situated on a manageable 2.07 acres & nestled among the pines. New composite deck w/ stairs leads to the fully fenced backyard, where you'll be surrounded by mature trees & treated to spectacular Colorado sunsets night after night. Hot tub is included! Convenient garage access directly from the shaded backyard, plus a separate, fully fenced back pasture that's ready for your horses & other livestock. 3-stall barn is complete w/ tack room, water & electricity. Front yard has circular driveway & additional parking pad for your vehicles & toys. Inside, this ranch-style gem is sure to delight. BRAND NEW CARPET IN ALL BEDROOMS & BASEMENT BONUS ROOM! Along with NEW LVP in PRIMARY BATH & SURROUNDING VANITY! Gorgeous! Fresh interior paint complements gleaming wood floors, soaring ceilings & abundant natural light. Brand-new pellet stove on main level provides an incredibly efficient heat source & all appliances are included. Spacious primary suite has private access to the expansive deck, creating the perfect place to enjoy your morning coffee or unwind beneath the sky. The walk-out basement is ideal for multigenerational living, guests, or potential rental income, featuring private living quarters with spacious bedroom and ensuite bath. Cozy evenings await beside the downstairs wood-burning fireplace; another incredibly efficient heat source. Located in the quaint town of Elizabeth, known for its welcoming community, historic downtown, local shops, hometown events and access to miles of scenic countryside. Come experience exceptional pride of ownership throughout, this is Colorado country living at its finest!
Getting Around
 Car-Dependent
 Very Limited Transit
 Somewhat Bikeable
Schools
Construction
Condition
- Property condition: Updated/Remodeled
- Year built: 1979
Materials
- Foundation: Slab
- Roof: Composition
- Construction materials: Wood Siding
Type & Style
- Home type: SingleFamily
- Architectural style: Traditional
- Property subType: Single Family Residence
Interior
Appliances
- Appliances included: Dishwasher,Disposal,Dryer,Oven,Refrigerator,Washer
Basement
- Has basement: Yes
- Basement: Daylight,Finished,Interior Entry,Walk-Out Access
Bathroom
- Level: Main
- Area: 48
- Dimensions: 6 x 8
Bathroom
- Features: En Suite Bathroom,Primary Suite
- Level: Main
- Area: 54
- Dimensions: 6 x 9
Bathroom
- Features: En Suite Bathroom
- Level: Basement
- Area: 40
- Dimensions: 5 x 8
Bedroom
- Level: Main
- Area: 100
- Dimensions: 10 x 10
Bedroom
- Level: Main
- Area: 100
- Dimensions: 10 x 10
Bedroom
- Features: Primary Suite
- Level: Main
- Area: 156
- Dimensions: 12 x 13
Bedroom
- Level: Basement
- Area: 156
- Dimensions: 12 x 13
Bedrooms & Bathrooms
- Bedrooms: 4
- Bathrooms: 3
- Full bathrooms: 1
- 3/4 bathrooms: 2
- Main level bathrooms: 2
- Main level bedrooms: 3
Bonus Room
- Level: Basement
- Area: 216
- Dimensions: 12 x 18
Dining Room
- Level: Main
- Area: 81
- Dimensions: 9 x 9
Family Room
- Level: Basement
- Area: 500
- Dimensions: 20 x 25
Features
- Ceiling Fan(s),Eat-in Kitchen,High Ceilings,Open Floorplan,Pantry,Primary Suite,Smoke Free,Vaulted Ceiling(s)
- Flooring: Carpet,Tile,Wood
- Number of fireplaces: 2
- Fireplace features: Basement,Free Standing,Living Room,Pellet Stove,Wood Burning,Wood Burning Stove
- Fireplace: Yes
- Finished area below ground: 1,030
- Finished area above ground: 1,174
Heating & Cooling
- Heating features: Baseboard,Pellet Stove,Wood Stove
- Cooling features: Evaporative Cooling
Interior Area
- Total structure area: 2,334
- Total interior livable area: 2,334 sqft
Kitchen
- Level: Main
- Area: 108
- Dimensions: 12 x 9
Laundry
- Level: Basement
- Area: 56
- Dimensions: 7 x 8
Living Room
- Level: Main
- Area: 440
- Dimensions: 22 x 20
Utility Room
- Level: Basement
- Area: 72
- Dimensions: 12 x 6
Property
Details
- Parcel number: R108141
- Zoning: R-1
- Special condition: Standard
- Exclusions: Refrigerator And Two Deep Freezers Located In The Garage.
- Horse amenities: Loafing Shed,Pasture,Tack Room,Well Allows For
Features
- Levels: One
- Stories: 1
- Patio & porch: Deck,Patio
- Exterior features: Balcony,Dog Run,Private Yard
- Fencing: Fenced,Full
- Has view: Yes
- View description: Meadow,Valley
- Residential vegetation: Grassed,Mixed,Wooded
- Horses can be raised: Yes
Lot
- Lot size: 2.07 Acres
- Features: Level,Many Trees,Meadow,Suitable For Grazing
Parking
- Total spaces: 4
- Parking features: Circular Driveway
- Has garage: Yes
- Attached garage spaces: 2
- Covered spaces: 2
- Has uncovered spaces: Yes
Climate Risk is Financial Risk
Every home has a financial story beyond the listing price. Below, you’ll see the climate risks that could affect this property — and in Bills & Affordability, how those risks may influence repairs, insurance, utilities, and long-term value.
Biggest Threats for This Home
- Hail

- Winter Weather

- Cold Wave

- Lightning

- Strong Wind

- Tornado

- Wildfire

- Inland Flooding

How This Home’s Risks Compare
FEMA Declared Disasters Across Colorado Counties
Understanding the Costs
Financial advisors generally recommend spending no more than 30% of your gross household income on housing costs. In practice, many households stretch to 35% or beyond — especially in high-cost markets.
Estimated Costs Today
| Monthly | Annual | |
|---|---|---|
| Mortgage | $3,438 | $41,256 |
| Home Insurance * | $409 | $4,908 |
| Property Taxes | $266 | $3,192 |
| Electricity | $186 | $2,232 |
| Total | $4,299 | $51,588 |
Income You'd Need if You Spent...
Colorado FAIR Plan Programs
How Costs Could Change Over Time
Climate risk is quickly impacting all of the major home ownership costs. Adjust the growth rates and percentage of income spent on housing below to see how your housing costs could change over the next 10 years — and what income you'd need to keep up.
Comparing Against the Market
Price Per Sq Ft
vs Other Active Listings
Avg $/sqft
vs Homes Sold Last Month
Median $/sqft
Current Market Trends
Median Price Per Square Foot
The median price per square foot of homes sold in this area each month. Compare this to this listing's price per square foot to gauge whether the home is priced in line with recent sales.
Historicals for This Listing
Zestimate History ($/sqft)
Price History
| Date | Event | Price |
|---|---|---|
| 2026-07-30 | Price change | $680,000 |
| 2026-06-26 | Listed for sale | $685,000 |
| 1999-04-30 | Sold | $196,500 |
 View on Zillow