

31159 Longhorn Circle, Elizabeth, CO, 80107
About This Home
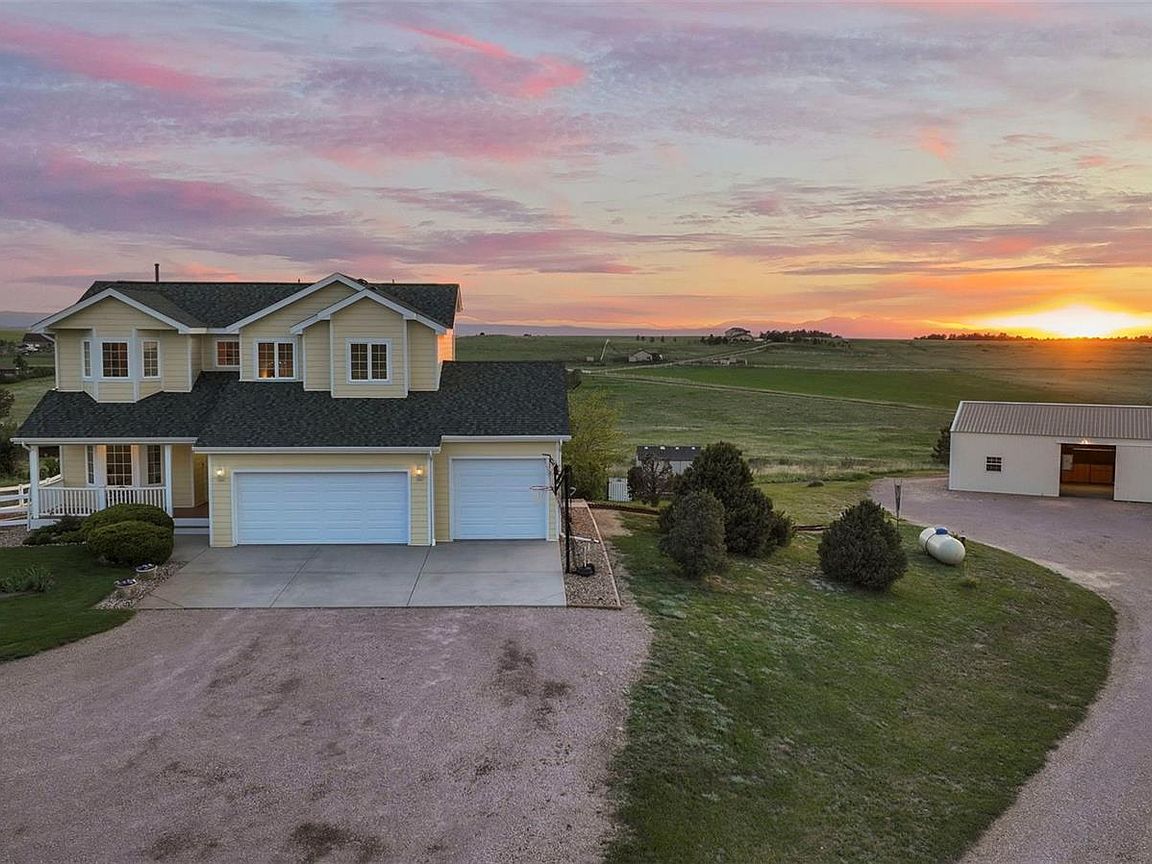
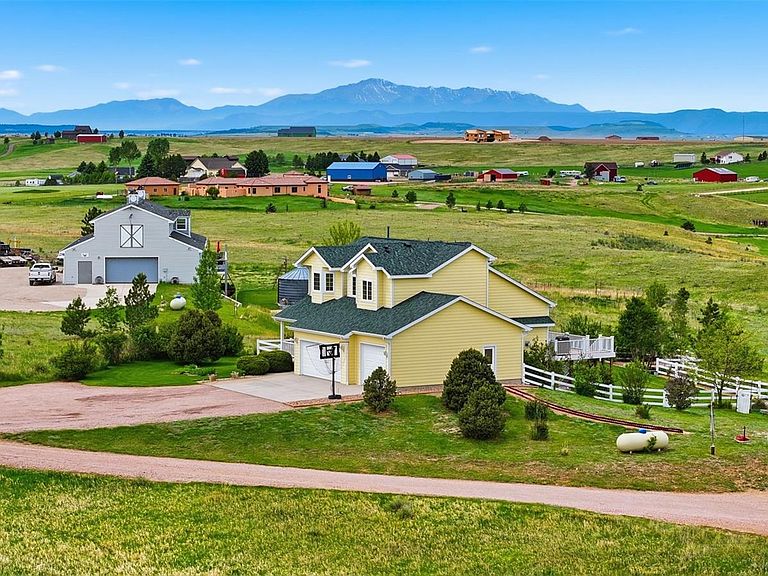
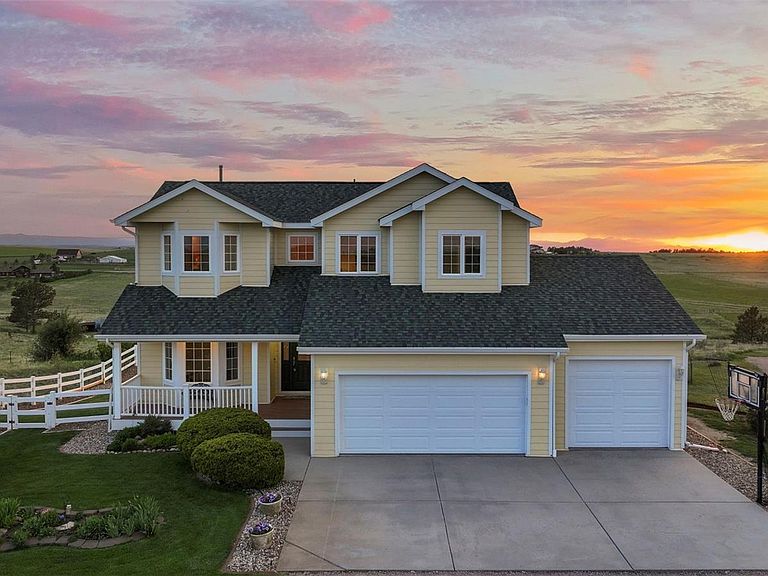
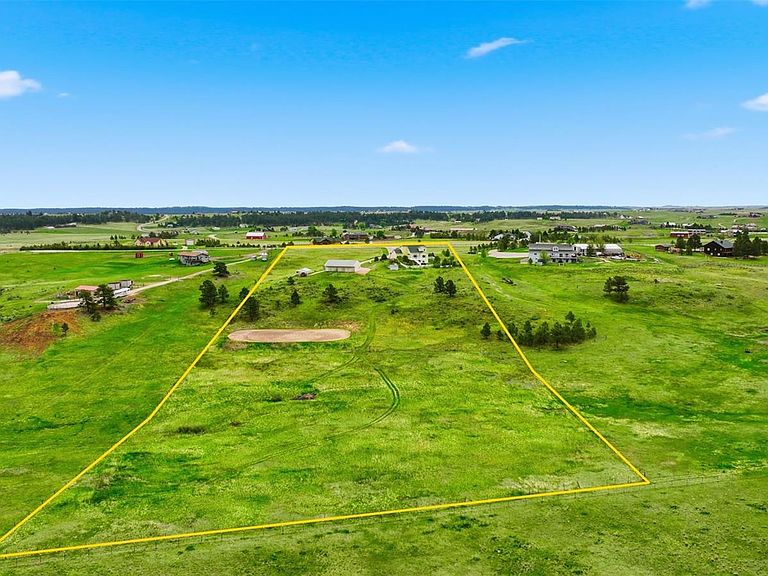
This is the Colorado country lifestyle everyone dreams about—green grass under your feet, fresh air in your lungs, animals grazing in the pasture, spectacular mountain views and breathtaking sunsets wrapping up each day. Perfectly positioned on a cul-de-sac on 9.764 acres in Elbert County, this beautiful horse property offers the freedom of NO covenants and NO HOA—room to breathe, room to roam, and room for all the animals, toys, gardens, and memories you can imagine. Lovingly cared for by the original owners, this 3,417 sq. ft. two-story home with 2 x 6 construction has been meticulously maintained and thoughtfully updated. Built in 1998, with replacement of roof, siding (no maintenance Hardie Board), maintenance free TREX decking, garage doors and several windows replaced in 2020, plus fresh interior paint in 2026. The flexible floor plan includes a main-level bedroom or office, three upstairs bedrooms including a Jack-and-Jill bath and spacious 5-piece primary suite, plus a full walk-out basement with an additional non-conforming bedroom and bath. Equestrian and animal lovers will appreciate the gorgeous 3-stall barn, Nelson automatic waterer, hay storage, and tac room, along with an approx. 3-acre fenced pasture and 145x75 outdoor arena. Outdoor living shines with a deck, stamped concrete patio, hot tub, firepit patio, fenced garden, mature trees, abundant perennials, fenced yard area, three freeze-proof H2O hydrants, shed, an oversized 3-car attached garage, and a 540 sq. ft. detached carport. Enjoy peaceful country living with convenience still within reach—approx. 12 minutes to groceries and restaurants, 35 minutes to hospitals, 50 minutes to downtown Colorado Springs, and about 1 hour to DIA or downtown Denver. This is more than a home—it’s a lifestyle Brand New Double Central A/C was just installed 6/9/2026 . AHS 1-year Shield Complete Home Warranty is included with this property. No HOA...NO NEIGHBORHOOD "RULES"! Your property, your way....
Getting Around
 Car-Dependent
 Very Limited Transit
 Somewhat Bikeable
Schools
Construction
Condition
- Property condition: Updated/Remodeled
- Year built: 1998
Materials
- Roof: Composition
- Construction materials: Concrete,Frame
Other
- Builder model: 2 x 6 CONSTRUCTION New Concrete Hardieboard siding
Type & Style
- Home type: SingleFamily
- Property subType: Single Family Residence
Interior
Appliances
- Appliances included: Cooktop,Dishwasher,Disposal,Dryer,Refrigerator
Basement
- Has basement: Yes
- Basement: Bath/Stubbed,Exterior Entry,Finished,Walk-Out Access
Bathroom
- Level: Main
- Area: 75.9
- Dimensions: 11 x 6.9
Bathroom
- Level: Upper
- Area: 82.8
- Dimensions: 12 x 6.9
Bathroom
- Level: Upper
- Area: 57.12
- Dimensions: 11.2 x 5.1
Bathroom
- Level: Basement
- Area: 41
- Dimensions: 8.2 x 5
Bedroom
- Features: Primary Suite
- Level: Main
- Area: 176.08
- Dimensions: 14.2 x 12.4
Bedroom
- Level: Upper
- Area: 207.24
- Dimensions: 15.7 x 13.2
Bedroom
- Level: Upper
- Area: 197.82
- Dimensions: 15.7 x 12.6
Bedroom
- Level: Upper
- Area: 130.54
- Dimensions: 10.7 x 12.2
Bedroom
- Level: Basement
- Area: 126.88
- Dimensions: 10.4 x 12.2
Bedrooms & Bathrooms
- Bedrooms: 5
- Bathrooms: 4
- Full bathrooms: 2
- 3/4 bathrooms: 1
- 1/2 bathrooms: 1
- Main level bathrooms: 1
- Main level bedrooms: 1
Dining Room
- Level: Main
- Area: 208.299
- Dimensions: 10.9 x 19.11
Family Room
- Level: Basement
- Area: 837.68
- Dimensions: 29.6 x 28.3
Features
- Ceiling Fan(s),Eat-in Kitchen,High Ceilings,Jack & Jill Bathroom,Kitchen Island,Pantry,Smoke Free,Vaulted Ceiling(s),Walk-In Closet(s)
- Window features: Double Pane Windows,Window Coverings
- Flooring: Carpet,Tile,Wood
- Number of fireplaces: 1
- Fireplace features: Great Room
- Fireplace: Yes
- Finished area below ground: 1,020
- Finished area above ground: 2,234
Great Room
- Level: Main
- Area: 258.21
- Dimensions: 15.1 x 17.1
Heating & Cooling
- Heating features: Baseboard,Forced Air,Propane
- Cooling features: Central Air
Interior Area
- Total structure area: 3,417
- Total interior livable area: 3,417 sqft
Kitchen
- Level: Main
- Area: 222.63
- Dimensions: 18.1 x 12.3
Mud Room
- Level: Main
- Area: 75.97
- Dimensions: 10.7 x 7.1
Utility Room
- Level: Basement
Property
Details
- Parcel number: R109538
- Zoning: RA
- Special condition: Standard
- Exclusions: Portable Shelves In The Shed,Shelving In The Office,Ring Camera Doorbell,Valances In Primary,Colorado Room,And All Other Personal Property Not Specifically Included In 13.1.3
- Horse amenities: Arena,Paddocks,Pasture,Tack Room,Well Allows For
Features
- Levels: Two
- Stories: 2
- Entry location: Ground
- Patio & porch: Covered,Deck,Front Porch
- Exterior features: Fire Pit,Garden,Lighting,Private Yard
- Has spa: Yes
- Spa features: Spa/Hot Tub,Heated
- Fencing: Fenced,Partial
- Has view: Yes
- View description: Meadow,Mountain(s),Plains
- Residential vegetation: Grass Hay,Wooded,Sagebrush
- Horses can be raised: Yes
Lot
- Lot size: 9.76 Acres
Parking
- Total spaces: 8
- Parking features: Concrete
- Has garage: Yes
- Attached garage spaces: 3
- Covered spaces: 3
Climate Risk is Financial Risk
Every home has a financial story beyond the listing price. Below, you’ll see the climate risks that could affect this property — and in Bills & Affordability, how those risks may influence repairs, insurance, utilities, and long-term value.
Biggest Threats for This Home
- Hail

- Lightning

- Wildfire

- Winter Weather

- Cold Wave

- Strong Wind

- Tornado

How This Home’s Risks Compare
FEMA Declared Disasters Across Colorado Counties
Understanding the Costs
Financial advisors generally recommend spending no more than 30% of your gross household income on housing costs. In practice, many households stretch to 35% or beyond — especially in high-cost markets.
Estimated Costs Today
| Monthly | Annual | |
|---|---|---|
| Mortgage | $6,270 | $75,240 |
| Home Insurance * | $746 | $8,952 |
| Property Taxes | $485 | $5,820 |
| Electricity | $257 | $3,095 |
| Total | $7,758 | $93,096 |
Income You'd Need if You Spent...
Colorado FAIR Plan Programs
How Costs Could Change Over Time
Climate risk is quickly impacting all of the major home ownership costs. Adjust the growth rates and percentage of income spent on housing below to see how your housing costs could change over the next 10 years — and what income you'd need to keep up.
Comparing Against the Market
Price Per Sq Ft
vs Other Active Listings
Avg $/sqft
vs Homes Sold Last Month
Median $/sqft
Current Market Trends
Median Price Per Square Foot
The median price per square foot of homes sold in this area each month. Compare this to this listing's price per square foot to gauge whether the home is priced in line with recent sales.
Historicals for This Listing
Zestimate History ($/sqft)
Price History
| Date | Event | Price |
|---|---|---|
| 2026-08-07 | Price change | $1,200,000 |
| 2026-07-17 | Price change | $1,240,000 |
| 2026-06-28 | Price change | $1,275,000 |
| 2026-06-11 | Listed for sale | $1,299,000 |
| 1996-12-19 | Sold | $54,000 |
 View on Zillow