

11822 Goshen Ave APT 303, Los Angeles, CA, 90049
About This Home
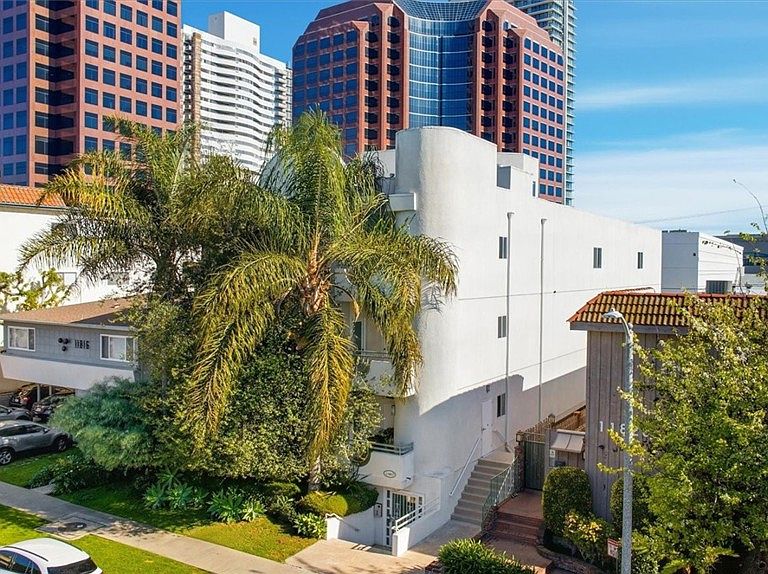
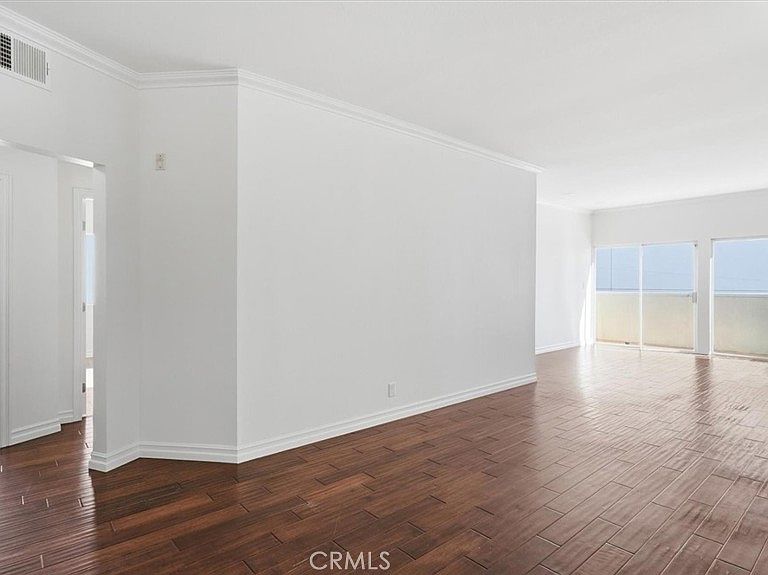
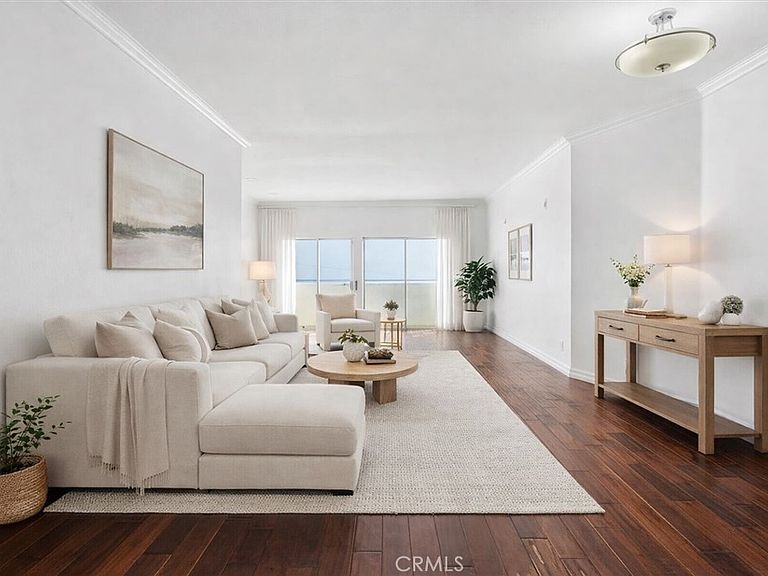
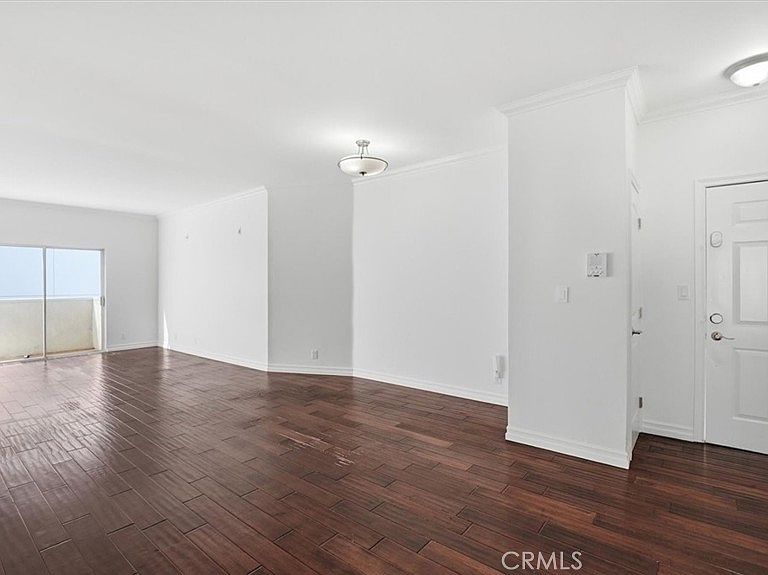
TOP FLOOR 3-bedroom, 2-bath, 1380sf condo with recently updated kitchen offering rate blend of light, privacy, comfort, and prime Brentwood living. Tucked away as a quiet back unit, the home is filled with natural light, and an open, airy feel with ocean breezes ideal for both daily living and entertaining. The virtually staged photos demonstrate the incredible floor plan featuring generously sized bedrooms, including a serene primary suite with ample closet space and an en-suite bath. The living and dining areas flow seamlessly into a well-appointed kitchen with newly installed quartz countertops, abundant cabinetry, and all appliances included. An in-unit washer and dryer add everyday convenience and true move-in-ready appeal. The building also offers common area laundry on the first floor. Additional highlights include central air and heat, a secure gated garage with two tandem parking spaces closest to the lobby and elevator, with EV charger, and a well-maintained building. Ideally situated for an easy commute to major Westside business hubs and just moments from renowned dining, boutique shopping, cafés, fitness studios, and the Sunday Farmers Market, this is a rare opportunity to own a spacious top-floor residence in one of the Westside’s most sought-after neighborhoods.
Getting Around
 Very Walkable
 Good Transit
 Very Bikeable
Schools
Construction
Condition
- Property condition: Updated/Remodeled,Turnkey
- Year built: 1988
Materials
- Construction materials: Concrete,Stucco
Type & Style
- Home type: Condo
- Property subType: Condominium
Interior
Appliances
- Appliances included: Dishwasher,Disposal,Gas Oven,Gas Range,Microwave,Refrigerator,Vented Exhaust Fan,Water Heater,Dryer,Washer
- Laundry features: Electric Dryer Hookup,Gas Dryer Hookup,Inside,Laundry Closet
Bathroom
- Features: Low Flow Plumbing Fixtures
Bedrooms & Bathrooms
- Bedrooms: 3
- Bathrooms: 2
- Full bathrooms: 2
- Main level bathrooms: 2
- Main level bedrooms: 3
Features
- Balcony,Trash Chute,Walk-In Closet(s)
- Flooring: Wood
- Fireplace features: None
- Common walls with other units/homes: 1 Common Wall
Heating & Cooling
- Heating features: Forced Air
- Cooling features: Central Air
Interior Area
- Total interior livable area: 1,380 sqft
Kitchen
- Features: Stone Counters
Other
- Features: Walk-In Closet(s)
Property
Details
- Parcel number: 4265013150
- Attached to another structure: Yes
- Zoning: LAR3
- Special condition: Standard
Features
- Levels: One
- Stories: 1
- Entry location: Elevator
- Pool features: None
- Patio & porch: Deck
- Spa features: None
- Fencing: None
- Has view: Yes
- View description: Neighborhood
Lot
- Lot size: 7,374 sqft
- Features: 6-10 Units/Acre
Parking
- Total spaces: 2
- Parking features: Attached Carport,Controlled Entrance,Covered,Electric Vehicle Charging Station(s),Garage,Garage Door Opener,Gated,One Space
- Has garage: Yes
- Attached garage spaces: 2
- Covered spaces: 2
- Carport: Yes
Climate Risk is Financial Risk
Every home has a financial story beyond the listing price. Below, you’ll see the climate risks that could affect this property — and in Bills & Affordability, how those risks may influence repairs, insurance, utilities, and long-term value.
Biggest Threats for This Home
- Earthquake

- Heat Wave

- Inland Flooding

- Wildfire

How This Home’s Risks Compare
FEMA Declared Disasters in Los Angeles County and California
Understanding the Costs
Financial advisors generally recommend spending no more than 30% of your gross household income on housing costs. In practice, many households stretch to 35% or beyond — especially in high-cost markets.
Estimated Costs Today
| Monthly | Annual | |
|---|---|---|
| Mortgage | $5,051 | $60,612 |
| Home Insurance * | $206 | $2,472 |
| Property Taxes | $1,004 | $12,048 |
| Electricity | $398 | $4,786 |
| Total | $6,659 | $79,908 |
Income You'd Need if You Spent...
California FAIR Plan Programs
How Costs Could Change Over Time
Climate risk is quickly impacting all of the major home ownership costs. Adjust the growth rates and percentage of income spent on housing below to see how your housing costs could change over the next 10 years — and what income you'd need to keep up.
Comparing Against the Market
Price Per Sq Ft
vs Other Active Listings
Avg $/sqft
vs Homes Sold Last Month
Median $/sqft
Current Market Trends
Median Price Per Square Foot
The median price per square foot of homes sold in this area each month. Compare this to this listing's price per square foot to gauge whether the home is priced in line with recent sales.
Historicals for This Listing
Zestimate History ($/sqft)
Price History
| Date | Event | Price |
|---|---|---|
| 2026-04-21 | Price change | $1,030,000 |
| 2026-02-19 | Listed for sale | $1,075,000 |
| 2008-03-05 | Sold | $629,000 |
 View on Zillow