


2680 Bowmont Dr, Beverly Hills, CA, 90210
About This Home
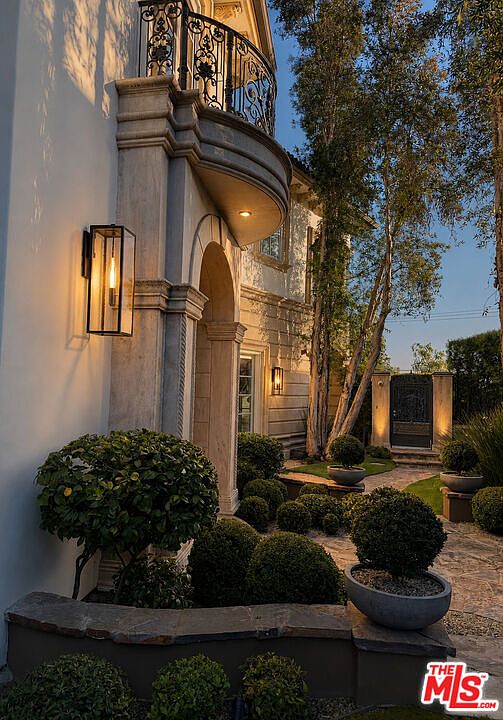
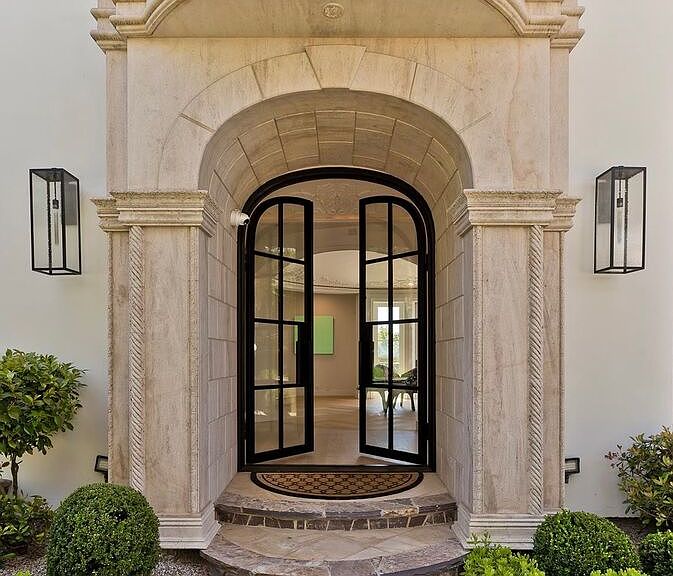
The Villa Contenta, a walled and gated exceptional estate that is set off a private road on a nearly one-acre promontory within the gated Bowmont Estates. Manicured verandas with hand forged wrought iron balconies overlook verdant hillsides that extend to an ocean view. The limestone clad home features European light oak floors, gallery-white walls and oversized fireplaces throughout. The gracious floorplan includes a grand living room, formal dining room, library/office and a family room adjoining a fully appointed chef's kitchen. A screening room, gym, maids room and a 1000+ bottle wine cellar with a dedicated tasting room complete the exceptional entertaining spaces. The residence offers four spacious bedroom suites, including a luxurious primary retreat featuring dual baths and walk in closets. A detached space provides additional flexibility as a studio, storage area or guest/staff quarters with full bathroom and closet. The Villa's outdoor amenities include grassy lawns, a sparkling glass-tiled pool and spa and a fully equipped outdoor kitchen. Gated off-street parking accommodates up to 6 vehicles including a 3 garage. State of the art security and infrared surveillance systems including license plate readers protect the property. One of only eight custom estates in this exclusive community, the property offers an extraordinary sense of privacy, seclusion and security above the City.
Getting Around
 Car-Dependent
 No Nearby Transit
 Somewhat Bikeable
Schools
Construction
Condition
- Property condition: Updated/Remodeled
- Year built: 2008
Type & Style
- Home type: SingleFamily
- Architectural style: Villa
- Property subType: Residential,Single Family Residence
Interior
Appliances
- Appliances included: Exhaust Fan,Ice Maker,Microwave,Disposal,Freezer,Dryer,Dishwasher,Barbeque,Range/Oven,Refrigerator,Vented Exhaust Fan,Washer,Water Line to Refrigerator,Central Water Heater
- Laundry features: Inside,Laundry Area,Laundry Chute,Gas Dryer Hookup
Bedrooms & Bathrooms
- Bedrooms: 6
- Bathrooms: 8
- Full bathrooms: 8
Features
- Elevator,Bar,Wired for Data,Built-Ins
- Flooring: Hardwood,Mixed
- Number of fireplaces: 5
- Fireplace features: Den,Gas,Living Room,Dining Room
- Fireplace: Yes
Heating & Cooling
- Heating features: Central
- Cooling features: Air Conditioning,Central Air
Interior Area
- Total structure area: 9,427
- Total interior livable area: 9,427 sqft
Property
Details
- Parcel number: 4388012051
- Zoning: LARE40
- Special condition: Standard
- Other equipment: Intercom,Network Wire,Cable
Features
- Levels: Multi/Split
- Stories: 3
- Pool features: Heated And Filtered,Tile
- Spa features: Heated,In Ground
- Has view: Yes
- View description: Park/Greenbelt,City
Lot
- Lot size: 0.97 Acres
Parking
- Total spaces: 6
- Parking features: Secured,Garage Door Opener,Driveway,Garage - 3 Car
- Has garage: Yes
- Covered spaces: 3
- Has uncovered spaces: Yes
Climate Risk is Financial Risk
Every home has a financial story beyond the listing price. Below, you’ll see the climate risks that could affect this property — and in Bills & Affordability, how those risks may influence repairs, insurance, utilities, and long-term value.
Biggest Threats for This Home
- Earthquake

- Heat Wave

- Inland Flooding

- Wildfire

How This Home’s Risks Compare
FEMA Declared Disasters in Los Angeles County and California
Understanding the Costs
Financial advisors generally recommend spending no more than 30% of your gross household income on housing costs. In practice, many households stretch to 35% or beyond — especially in high-cost markets.
Estimated Costs Today
| Monthly | Annual | |
|---|---|---|
| Mortgage | $54,585 | $655,020 |
| Home Insurance * | $1,980 | $23,760 |
| Property Taxes | $10,834 | $130,008 |
| Electricity | $2,021 | $24,257 |
| Total | $69,420 | $833,040 |
Income You'd Need if You Spent...
California FAIR Plan Programs
How Costs Could Change Over Time
Climate risk is quickly impacting all of the major home ownership costs. Adjust the growth rates and percentage of income spent on housing below to see how your housing costs could change over the next 10 years — and what income you'd need to keep up.
Comparing Against the Market
Price Per Sq Ft
vs Other Active Listings
Avg $/sqft
vs Homes Sold Last Month
Median $/sqft
Current Market Trends
Median Price Per Square Foot
The median price per square foot of homes sold in this area each month. Compare this to this listing's price per square foot to gauge whether the home is priced in line with recent sales.
Historicals for This Listing
Zestimate History ($/sqft)
Price History
| Date | Event | Price |
|---|---|---|
| 2026-07-09 | Listed for sale | $10,795,000 |
| 2021-10-29 | Sold | $6,350,000 |
| 2021-08-31 | Contingent | $6,495,000 |
| 2021-08-18 | Listed for sale | $6,495,000 |
| 2021-01-20 | Listing removed | $7,800,000 |
| 2020-09-29 | Price change | $7,800,000 |
| 2020-09-14 | Listed for sale | $8,995,000 |
| 2020-08-01 | Listing removed | $8,995,000 |
| 2020-07-07 | Price change | $8,995,000 |
| 2020-06-16 | Price change | $9,495,000 |
| 2019-11-04 | Price change | $9,995,000 |
| 2019-07-30 | Listing removed | $35,000 |
| 2019-07-30 | Listed for sale | $11,000,000 |
| 2019-05-06 | Listed for rent | $35,000 |
| 2016-06-29 | Sold | $30,000 |
| 2009-04-06 | Sold | $7,500,000 |
| 2005-05-25 | Sold | $2,175,000 |
| 2004-06-02 | Sold | $1,200,000 |
 View on Zillow