


3935 Anvil Dr, Colorado Springs, CO, 80925
About This Home
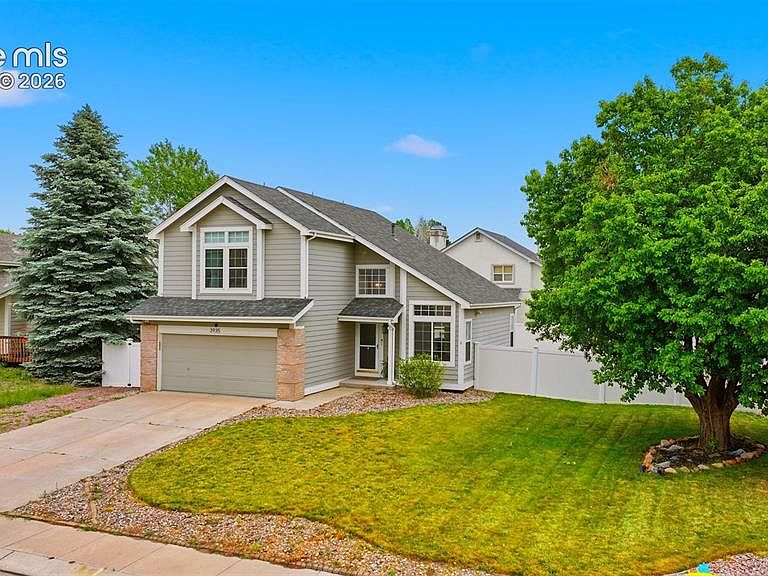
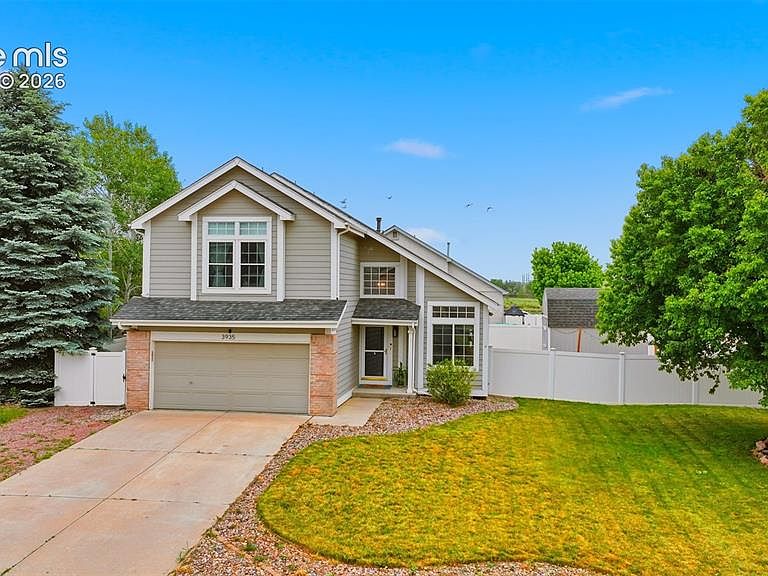
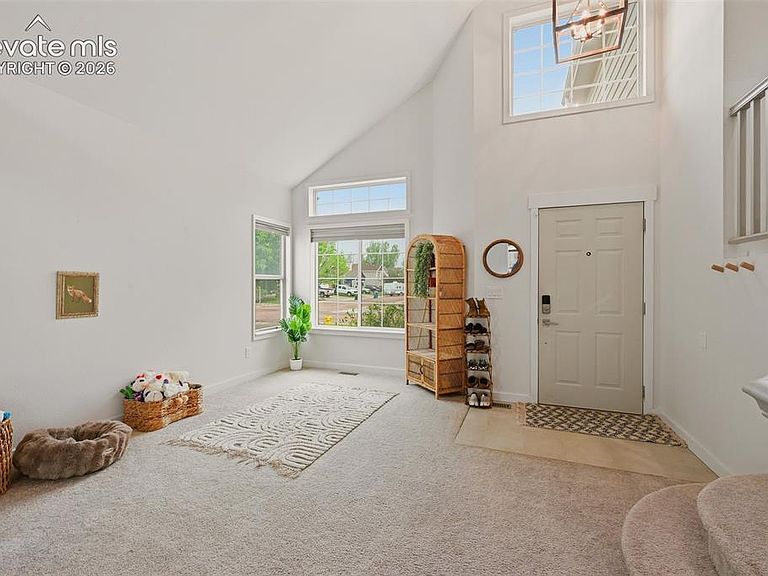
WELCOME HOME to this rare gem in the highly sought-after Morning Sun community! Perfectly situated on an oversized, beautifully landscaped corner lot with mature trees, this exceptional home offers the ideal blend of luxury, comfort, privacy, and convenience in one of South Colorado Springs’ most established neighborhoods. From the moment you arrive, you’ll feel the pride of ownership and welcoming charm that define this peaceful community. Step inside to discover a spacious and thoughtfully designed home featuring 3 bedrooms, 4 bathrooms, and a versatile loft area with the potential for a 4th bedroom, home office, or flex space. The attached 2-car garage adds both functionality and convenience. This home has been meticulously maintained and thoughtfully updated with a newer furnace, newer A/C, water purifier, and water softener. Soaring vaulted ceilings create an open and inviting atmosphere filled with warmth and character, while the walk-out main level seamlessly blends indoor and outdoor living. Entertain with ease or unwind in your own private backyard retreat. The expansive Trex deck, complete with an awning and hot tub, overlooks a tranquil, beautifully maintained backyard oasis. Enjoy cozy evenings around the fire pit or peaceful mornings surrounded by nature — this outdoor space was designed for year-round enjoyment. The property also includes a large powered storage shed with a loft, offering incredible additional storage or workspace potential. Conveniently located just minutes from Powers Blvd, I-25, Peterson Space Force Base, and Fort Carson, this home combines serene living with easy access to everything you need. Community amenities include a dog park, playground, and brand-new soccer field, making this an ideal setting for both relaxation and recreation. A true dream home for everyday living and effortless entertaining, this is a MUST SEE. Photos simply do not capture the beauty, warmth, and inviting feel of this remarkable property.
Getting Around
 Car-Dependent
 No Nearby Transit
 Somewhat Bikeable
Schools
Construction
Condition
- Property condition: Existing Home
- Year built: 1994
Materials
- Foundation: Crawl Space
- Roof: Composite Shingle
- Construction materials: Brick,Masonite,Framed on Lot,Frame
Type & Style
- Home type: SingleFamily
- Property subType: Single Family Residence
Interior
Appliances
- Appliances included: Dishwasher,Disposal,Exhaust Fan,Microwave,Range,Refrigerator,Self Cleaning Oven,Smart Home Appliances,Humidifier,Water Softener
- Laundry features: Electric Hook-up,Upper Level
Basement
- Has basement: Yes
- Basement: Full,Partially Finished
Bedrooms & Bathrooms
- Bedrooms: 3
- Bathrooms: 4
- Full bathrooms: 2
- 3/4 bathrooms: 1
- 1/2 bathrooms: 1
Features
- 6-Panel Doors,Great Room,Vaulted Ceiling(s),See Prop Desc Remarks,Pantry
- Window features: Window Coverings
- Flooring: Carpet,Ceramic Tile,Wood Laminate
- Fireplace features: None
- Finished area below ground: 375
- Finished area above ground: 1,757
Heating & Cooling
- Heating features: Forced Air
- Cooling features: Ceiling Fan(s),Central Air
Interior Area
- Total structure area: 2,132
- Total interior livable area: 2,132 sqft
Other
- Level: Upper
- Area: 238
Property
Details
- Parcel number: 5503106026
Features
- Levels: Two
- Stories: 2
- Patio & porch: Composite
- Exterior features: Auto Sprinkler System
- Has spa: Yes
- Spa features: Hot Tub/Spa
- Fencing: Back Yard
Lot
- Lot size: 8,189 sqft
- Features: Corner Lot,See Remarks,Hiking Trail,Near Fire Station,Near Park,Near Schools,Near Shopping Center,Landscaped
Parking
- Total spaces: 2
- Parking features: Attached,Even with Main Level,Garage Door Opener,Concrete Driveway,RV Access/Parking
- Has garage: Yes
- Attached garage spaces: 2
- Covered spaces: 2
Climate Risk is Financial Risk
Every home has a financial story beyond the listing price. Below, you’ll see the climate risks that could affect this property — and in Bills & Affordability, how those risks may influence repairs, insurance, utilities, and long-term value.
Biggest Threats for This Home
- Winter Weather

- Hail

- Inland Flooding

- Lightning

- Tornado

- Wildfire

- Strong Wind

How This Home’s Risks Compare
FEMA Declared Disasters Across Colorado Counties
Understanding the Costs
Financial advisors generally recommend spending no more than 30% of your gross household income on housing costs. In practice, many households stretch to 35% or beyond — especially in high-cost markets.
Estimated Costs Today
| Monthly | Annual | |
|---|---|---|
| Mortgage | $2,250 | $27,000 |
| Home Insurance * | $272 | $3,264 |
| Property Taxes | $166 | $1,992 |
| Electricity | $186 | $2,232 |
| Total | $2,874 | $34,488 |
Income You'd Need if You Spent...
Colorado FAIR Plan Programs
How Costs Could Change Over Time
Climate risk is quickly impacting all of the major home ownership costs. Adjust the growth rates and percentage of income spent on housing below to see how your housing costs could change over the next 10 years — and what income you'd need to keep up.
Comparing Against the Market
Price Per Sq Ft
vs Other Active Listings
Avg $/sqft
vs Homes Sold Last Month
Median $/sqft
Current Market Trends
No market data available for this area
Historicals for This Listing
Zestimate History ($/sqft)
Price History
| Date | Event | Price |
|---|---|---|
| 2026-06-01 | Listed for sale | $445,000 |
| 2024-05-21 | Sold | $430,000 |
| 2024-04-22 | Pending sale | $400,000 |
| 2024-04-19 | Listed for sale | $400,000 |
| 2019-07-30 | Sold | $287,000 |
| 2019-06-05 | Listed for sale | $275,000 |
| 2015-12-02 | Sold | $225,000 |
| 2015-11-01 | Pending sale | $247,000 |
| 2015-09-25 | Listed for sale | $247,000 |
| 1997-12-03 | Sold | $128,500 |
| 1994-08-03 | Sold | $108,515 |
 View on Zillow