



7010 Stowe Cir, Fountain, CO, 80817
About This Home
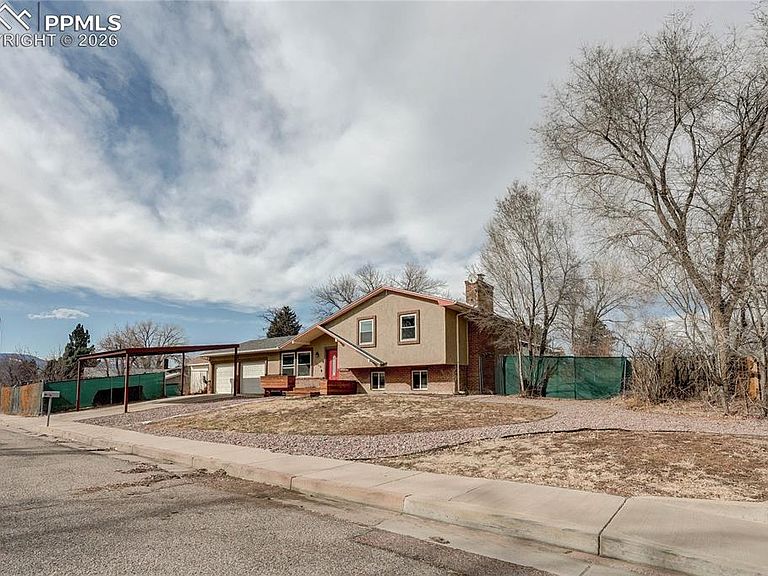
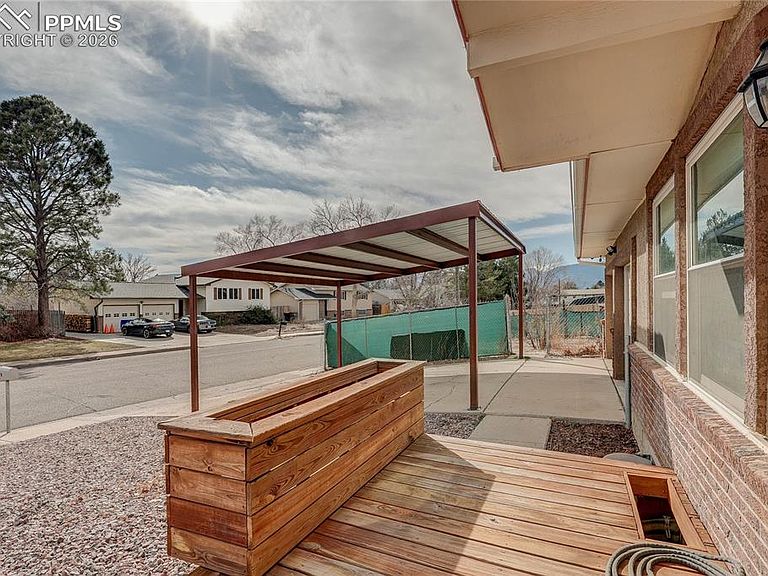
Welcome home to this well-maintained 4-bedroom, 3-bathroom home nestled on a spacious 0.25-acre corner lot. Right away, you’ll notice the added conveniences and curb appeal, including a carport that stays with the home, privacy fencing around the backyard, and a welcoming front deck perfect for relaxing outdoors. Step inside to an open-concept main level designed with entertaining in mind. The modern kitchen features beautiful granite countertops and flows seamlessly into the main living areas, creating a bright and inviting space. Upstairs, you’ll find the primary bedroom with its own private bathroom, offering comfort and privacy. Two additional bedrooms and a full bathroom are also located on this level, providing a convenient layout for family or guests. The lower level welcomes you with a spacious great room and a walkout door to the backyard, filling the space with natural light and easy outdoor access. This level also includes a bathroom and a second full kitchen, making it ideal for hosting family and friends, creating a mother-in-law suite, or even generating rental income. In the basement, you’ll find a large versatile room with an attached storage/closet area, along with the laundry room for added functionality. The backyard is ready for summer BBQs, gardening, or simply unwinding in your own private outdoor retreat. A storage shed provides plenty of extra space to keep tools and equipment organized. Additional updates include a recently upgraded 200-amp electrical panel with 50 amps still available, perfect if you’ve been dreaming of adding a hot tub or other upgrades. Conveniently located just minutes from Fort Carson, shopping centers, and schools, this home offers quick commutes and easy access to everyday amenities. Move-in ready, all that’s left to do is unpack and start enjoying your new home.
Getting Around
 Car-Dependent
 Very Limited Transit
 Somewhat Bikeable
Schools
Construction
Condition
- Property condition: Existing Home
- Year built: 1977
Materials
- Foundation: Walk Out
- Roof: Composite Shingle
- Construction materials: Brick,Stucco,Frame
Type & Style
- Home type: SingleFamily
- Property subType: Single Family Residence
Interior
Appliances
- Appliances included: Dishwasher,Disposal,Microwave,Oven,Range,Refrigerator
- Laundry features: In Basement
Basement
- Has basement: Yes
- Basement: Partially Finished
Bedrooms & Bathrooms
- Bedrooms: 4
- Bathrooms: 3
- Full bathrooms: 2
- 3/4 bathrooms: 1
Features
- Wet Bar
- Flooring: Carpet,Wood Laminate
- Fireplace: Yes
- Finished area below ground: 550
- Finished area above ground: 1,699
Heating & Cooling
- Heating features: Forced Air,Natural Gas
- Cooling features: Ceiling Fan(s),Central Air
Interior Area
- Total structure area: 2,249
- Total interior livable area: 2,249 sqft
Other
- Level: Upper
- Area: 154
Property
Details
- Parcel number: 5520308001
Features
- Levels: 4-Levels
- Stories: 4
- Patio & porch: Concrete
Lot
- Lot size: 0.25 Acres
- Features: Corner Lot,Level
Parking
- Total spaces: 2
- Parking features: Attached
- Has garage: Yes
- Attached garage spaces: 2
- Covered spaces: 2
Climate Risk is Financial Risk
Every home has a financial story beyond the listing price. Below, you’ll see the climate risks that could affect this property — and in Bills & Affordability, how those risks may influence repairs, insurance, utilities, and long-term value.
Biggest Threats for This Home
- Winter Weather

- Hail

- Lightning

How This Home’s Risks Compare
FEMA Declared Disasters Across Colorado Counties
Understanding the Costs
Financial advisors generally recommend spending no more than 30% of your gross household income on housing costs. In practice, many households stretch to 35% or beyond — especially in high-cost markets.
Estimated Costs Today
| Monthly | Annual | |
|---|---|---|
| Mortgage | $2,174 | $26,088 |
| Home Insurance * | $278 | $3,336 |
| Property Taxes | $161 | $1,932 |
| Electricity | $186 | $2,232 |
| Total | $2,799 | $33,588 |
Income You'd Need if You Spent...
Colorado FAIR Plan Programs


How Costs Could Change Over Time
Climate risk is quickly impacting all of the major home ownership costs. Adjust the growth rates and percentage of income spent on housing below to see how your housing costs could change over the next 10 years — and what income you'd need to keep up.
Comparing Against the Market
Price Per Sq Ft
vs Other Active Listings
Avg $/sqft
vs Homes Sold Last Month
Median $/sqft
Current Market Trends
No market data available for this area
Historicals for This Listing
Zestimate History ($/sqft)
Price History
| Date | Event | Price |
|---|---|---|
| 2026-04-25 | Price change | $455,000 |
| 2026-03-06 | Listed for sale | $460,000 |
| 2024-10-20 | Listing removed | $374,900 |
| 2023-10-06 | Sold | $430,000 |
| 2023-09-08 | Price change | $430,000 |
| 2023-08-18 | Listed for sale | $440,000 |
| 2021-10-25 | Sold | $400,000 |
| 2021-09-25 | Contingent | $374,900 |
| 2021-09-25 | Listed for sale | $374,900 |
| 2021-07-19 | Sold | $320,000 |
| 2017-01-19 | Sold | $205,000 |
| 2004-07-30 | Sold | $155,000 |
| 1998-08-31 | Sold | $120,000 |
 View on Zillow