


7170 Painted Rock Dr, Colorado Springs, CO, 80911
About This Home
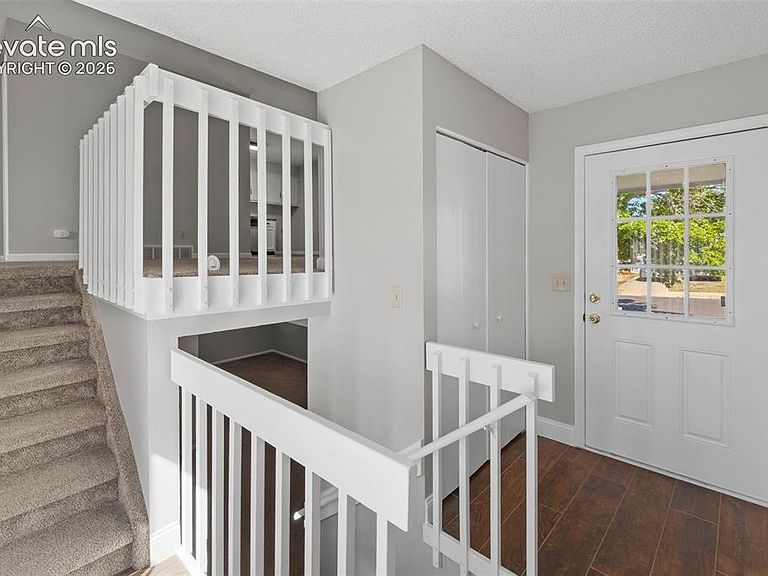
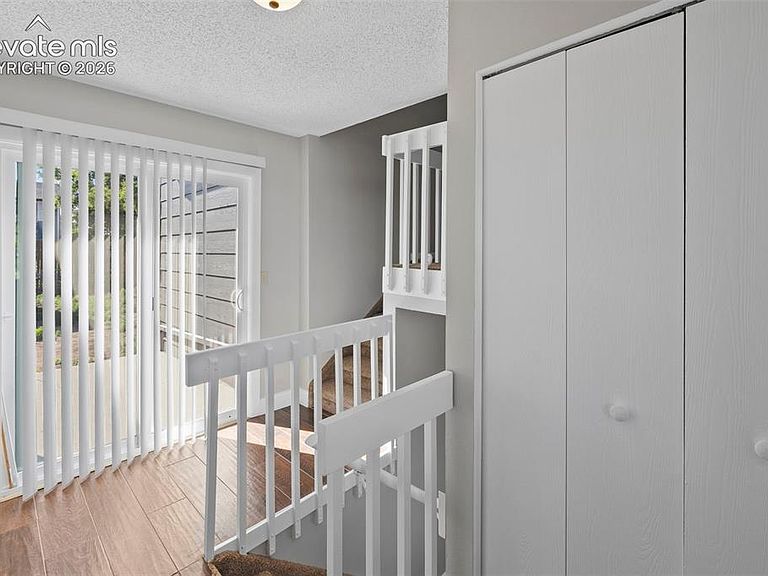
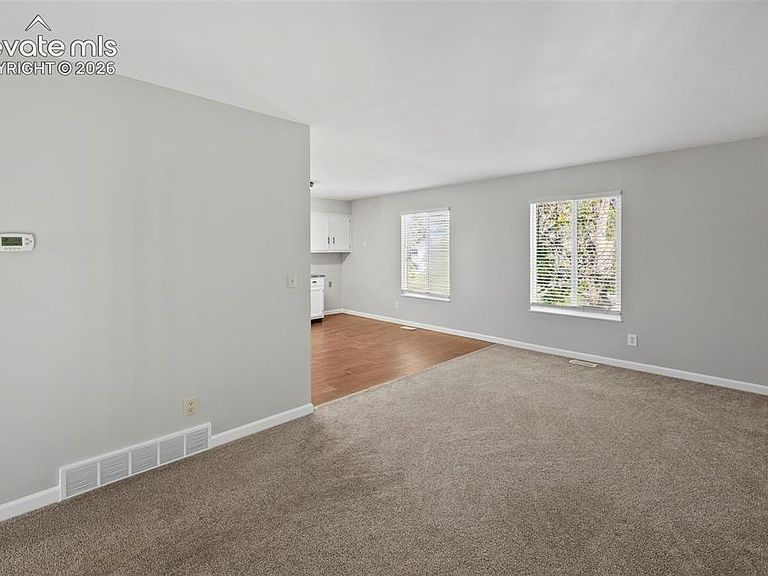
Welcome to this beautifully updated side-entry bi-level home offering 4 bedrooms, 2 bathrooms, and a long list of recent improvements throughout. Fresh interior and exterior paint give the home a clean, modern feel, and even the backyard Tuff Shed has been freshly painted for a cohesive look. The bright and inviting kitchen features newer cabinetry, stainless steel appliances, and ample workspace, making it both stylish and functional for everyday living and entertaining. Updated carpet and tile flooring throughout the home add comfort and durability, while the brand-new sliding glass back door enhances natural light and provides easy access to the backyard. The lower-level family room creates a warm and cozy retreat with a charming wood-burning fireplace, perfect for relaxing evenings or gathering with family and friends. Major mechanical updates include a brand-new furnace and central air conditioner, providing year-round comfort and peace of mind. With its versatile layout, tasteful updates, and move-in-ready condition, this home offers an excellent opportunity for comfortable living both inside and out. Don’t miss your chance to make it yours!
Getting Around
 Car-Dependent
 Minimal Transit
 Somewhat Bikeable
Schools
Construction
Condition
- Property condition: Existing Home
- Year built: 1985
Materials
- Roof: Composite Shingle
- Construction materials: Brick,Masonite,Framed on Lot
Type & Style
- Home type: SingleFamily
- Property subType: Single Family Residence
Interior
Appliances
- Appliances included: 220v in Kitchen,Dishwasher,Disposal,Microwave,Range
- Laundry features: In Basement,Electric Hook-up
Basement
- Has basement: Yes
- Basement: Full
Bedrooms & Bathrooms
- Bedrooms: 4
- Bathrooms: 2
- Full bathrooms: 1
- 3/4 bathrooms: 1
Features
- High Speed Internet,Pantry
- Flooring: Carpet,Ceramic Tile
- Number of fireplaces: 1
- Fireplace features: Basement,One
- Fireplace: Yes
- Finished area below ground: 0
- Finished area above ground: 1,732
Heating & Cooling
- Heating features: Forced Air,Natural Gas
- Cooling features: Central Air
Interior Area
- Total structure area: 1,732
- Total interior livable area: 1,732 sqft
Other
- Level: Upper
- Area: 156
Property
Details
- Parcel number: 5520408009
- Special condition: Real Estate Owned
Features
- Levels: Bi-level
- Patio & porch: Concrete
- Fencing: Back Yard
Lot
- Lot size: 7,065 sqft
- Features: Level,Near Park,Near Schools,Near Shopping Center
Parking
- Total spaces: 1
- Parking features: Attached,Concrete Driveway
- Has garage: Yes
- Attached garage spaces: 1
- Covered spaces: 1
Climate Risk is Financial Risk
Every home has a financial story beyond the listing price. Below, you’ll see the climate risks that could affect this property — and in Bills & Affordability, how those risks may influence repairs, insurance, utilities, and long-term value.
Biggest Threats for This Home
- Winter Weather

- Lightning

- Hail

- Tornado

- Wildfire

How This Home’s Risks Compare
FEMA Declared Disasters Across Colorado Counties
Understanding the Costs
Financial advisors generally recommend spending no more than 30% of your gross household income on housing costs. In practice, many households stretch to 35% or beyond — especially in high-cost markets.
Estimated Costs Today
| Monthly | Annual | |
|---|---|---|
| Mortgage | $1,819 | $21,828 |
| Home Insurance * | $264 | $3,168 |
| Property Taxes | $134 | $1,608 |
| Electricity | $186 | $2,232 |
| Total | $2,403 | $28,836 |
Income You'd Need if You Spent...
Colorado FAIR Plan Programs

How Costs Could Change Over Time
Climate risk is quickly impacting all of the major home ownership costs. Adjust the growth rates and percentage of income spent on housing below to see how your housing costs could change over the next 10 years — and what income you'd need to keep up.
Comparing Against the Market
Price Per Sq Ft
vs Other Active Listings
Avg $/sqft
vs Homes Sold Last Month
Median $/sqft
Current Market Trends
No market data available for this area
Historicals for This Listing
Zestimate History ($/sqft)
Price History
| Date | Event | Price |
|---|---|---|
| 2026-05-27 | Listed for sale | $399,900 |
| 2026-01-10 | Listing removed | $325,000 |
| 2026-01-01 | Listed for sale | $325,000 |
| 2025-11-23 | Pending sale | $325,000 |
| 2025-11-22 | Contingent | $325,000 |
| 2025-11-20 | Price change | $325,000 |
| 2025-11-12 | Price change | $335,000 |
| 2025-11-06 | Price change | $350,000 |
| 2025-06-28 | Pending sale | $340,000 |
| 2025-06-27 | Contingent | $340,000 |
| 2025-06-18 | Listed for sale | $340,000 |
| 2025-06-02 | Listing removed | $387,000 |
| 2025-04-09 | Price change | $387,000 |
| 2025-03-21 | Price change | $393,999 |
| 2025-02-12 | Listed for sale | $399,999 |
| 2024-12-28 | Listing removed | $380,000 |
| 2024-02-16 | Listing removed | -- |
| 2023-11-30 | Price change | $399,899 |
| 2023-11-21 | Listed for sale | $406,000 |
| 2021-12-27 | Sold | $380,000 |
| 2021-11-29 | Pending sale | $380,000 |
| 2021-11-29 | Contingent | $380,000 |
| 2021-11-24 | Listed for sale | $380,000 |
| 2012-08-10 | Listing removed | $153,000 |
| 2012-07-08 | Listed for sale | $153,000 |
| 2009-05-13 | Sold | $145,000 |
| 2007-02-27 | Sold | $171,000 |
| 2004-05-19 | Sold | $131,750 |
| 2004-02-09 | Sold | $132,938 |
 View on Zillow