



1010 Grinde Dr, Fountain, CO, 80817
About This Home
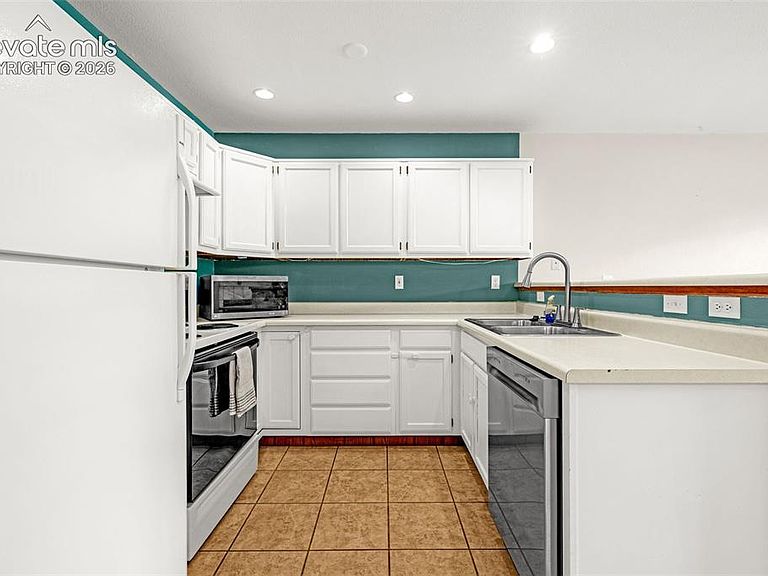
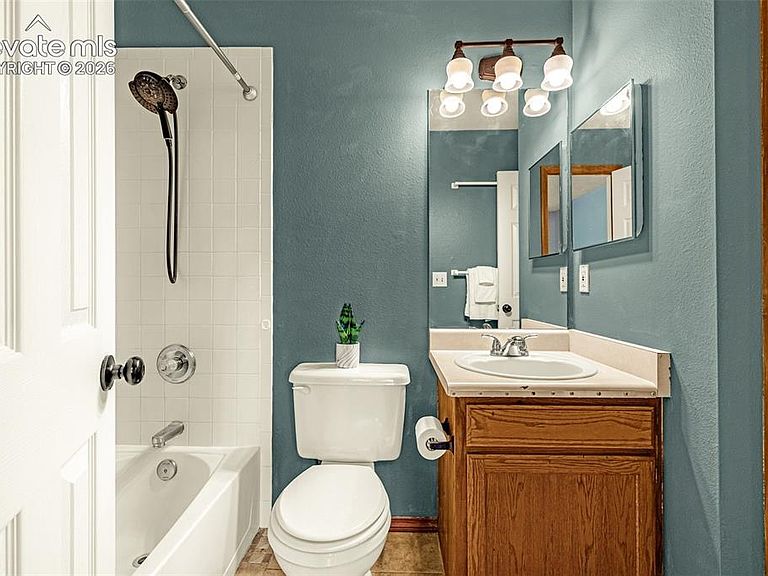
Welcome to this well-maintained 2-bedroom, 1-bath home offering efficient single-level living. The open living room features hardwood floors, a gas fireplace, and large picture window with faux-wood blinds. The kitchen presents an open layout with new stainless steel faucet, ceramic tile flooring, recessed lighting, and essential appliances, including a newer dishwasher. Both bedrooms are finished with durable LVP flooring, while the full bathroom showcases ceramic tile. Additional highlights include a finished and insulated one-car garage with workbench and storage shelving, a rear concrete patio with an additional extension to a freshly painted deck area, and a fully xeriscaped yard designed for low maintenance. An owned solar panel system is in place and fully paid off, contributing to reduced utility costs. The property sits one block from one of the Fountain Creek trailheads, providing close access to Fountain Creek Regional Park. The home has been pre-inspected, with many of the identified items already addressed. Recently professionally cleaned, it is move-in ready! This home delivers practical updates, energy-efficient features, and easy outdoor living in a convenient Fountain location.
Getting Around
 Car-Dependent
 Very Limited Transit
 Bikeable
Schools
Construction
Condition
- Property condition: Existing Home
- Year built: 1999
Materials
- Foundation: Crawl Space
- Roof: Composite Shingle
- Construction materials: Other,See Prop Desc Remarks,Framed on Lot,Frame
Type & Style
- Home type: SingleFamily
- Architectural style: Ranch
- Property subType: Single Family Residence
Interior
Appliances
- Appliances included: 220v in Kitchen,Dishwasher,Dryer,Microwave,Range,Refrigerator,Washer
- Laundry features: Electric Hook-up,Main Level
Bedrooms & Bathrooms
- Bedrooms: 2
- Bathrooms: 1
- Full bathrooms: 1
Features
- 6-Panel Doors
- Window features: Window Coverings
- Flooring: Ceramic Tile,Wood,Luxury Vinyl
- Number of fireplaces: 1
- Fireplace features: Gas,Insert,One
- Fireplace: Yes
- Finished area below ground: 0
- Finished area above ground: 784
Heating & Cooling
- Heating features: Forced Air,Natural Gas
- Cooling features: Ceiling Fan(s),Other,See Prop Desc Remarks
Interior Area
- Total structure area: 784
- Total interior livable area: 784 sqft
Other
- Level: Main
- Area: 132
Property
Details
- Parcel number: 5531411072
- Attached to another structure: Yes
Features
- Patio & porch: Concrete,Wood Deck
- Fencing: Back Yard
Lot
- Lot size: 2,770 sqft
- Features: Level,Hiking Trail,Near Park,Near Schools,Landscaped
Parking
- Total spaces: 1
- Parking features: Attached,Garage Door Opener,Concrete Driveway
- Has garage: Yes
- Attached garage spaces: 1
- Covered spaces: 1
Climate Risk is Financial Risk
Every home has a financial story beyond the listing price. Below, you’ll see the climate risks that could affect this property — and in Bills & Affordability, how those risks may influence repairs, insurance, utilities, and long-term value.
Biggest Threats for This Home
- Inland Flooding

- Winter Weather

- Hail

- Lightning

- Tornado

- Wildfire

How This Home’s Risks Compare
FEMA Declared Disasters Across Colorado Counties
Understanding the Costs
Financial advisors generally recommend spending no more than 30% of your gross household income on housing costs. In practice, many households stretch to 35% or beyond — especially in high-cost markets.
Estimated Costs Today
| Monthly | Annual | |
|---|---|---|
| Mortgage | $1,461 | $17,532 |
| Home Insurance * | $278 | $3,336 |
| Property Taxes | $108 | $1,296 |
| Electricity | $186 | $2,232 |
| Total | $2,033 | $24,396 |
Income You'd Need if You Spent...
Colorado FAIR Plan Programs

How Costs Could Change Over Time
Climate risk is quickly impacting all of the major home ownership costs. Adjust the growth rates and percentage of income spent on housing below to see how your housing costs could change over the next 10 years — and what income you'd need to keep up.
Comparing Against the Market
Price Per Sq Ft
vs Other Active Listings
Avg $/sqft
vs Homes Sold Last Month
Median $/sqft
Current Market Trends
No market data available for this area
Historicals for This Listing
Zestimate History ($/sqft)
Price History
| Date | Event | Price |
|---|---|---|
| 2026-08-01 | Listed for sale | $289,000 |
| 2023-09-15 | Sold | $285,000 |
| 2023-08-09 | Contingent | $280,000 |
| 2023-08-04 | Price change | $280,000 |
| 2023-07-21 | Listed for sale | $285,000 |
| 2016-02-03 | Sold | $122,000 |
| 2015-12-30 | Pending sale | $122,000 |
| 2015-12-17 | Listed for sale | $122,000 |
| 2006-09-12 | Sold | $110,000 |
| 1999-07-19 | Sold | $86,000 |
 View on Zillow