


4145 Sudbury Rd, Colorado Springs, CO, 80908
About This Home
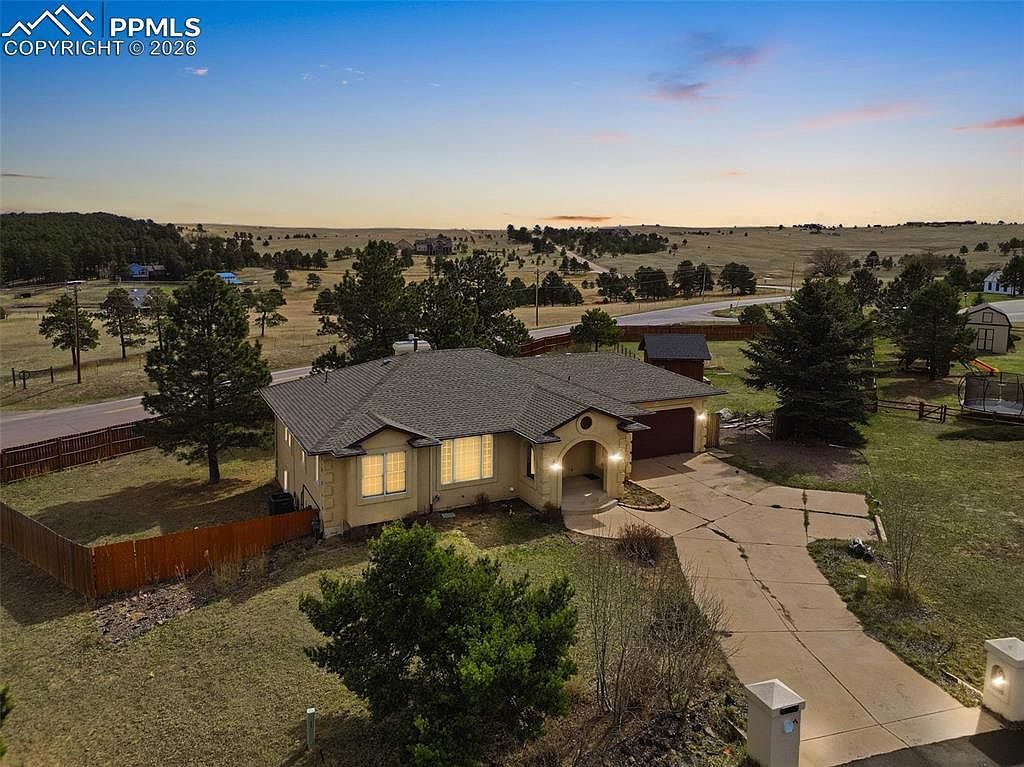
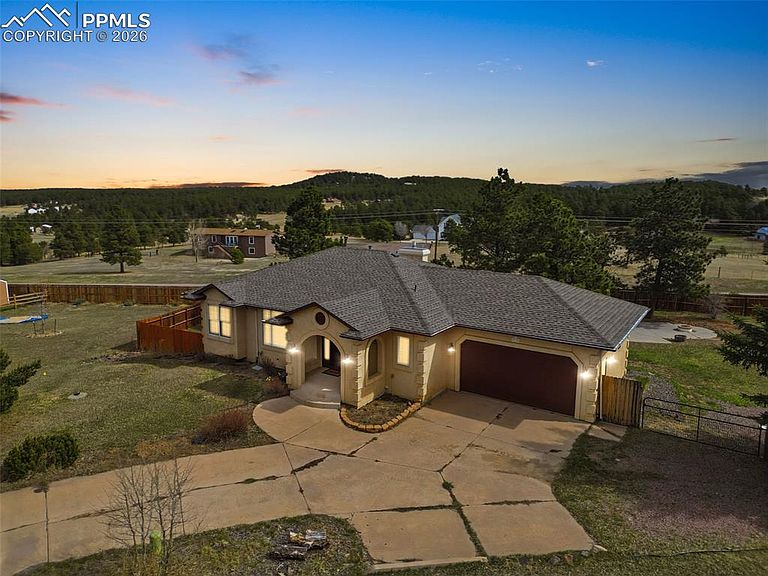
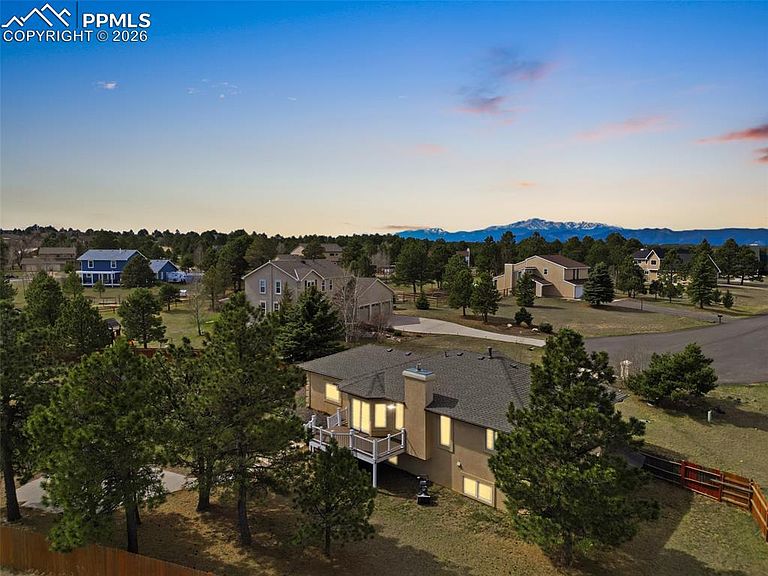
This isn’t just a move-in-ready home; it is a residence optimized for peace of mind where the heavy lifting has already been handled. This Walden III ranch features a new Class 4 roof (transferable warranty), furnace, & water heater. The tone is set by genuine natural wood flooring that spans the open-concept main level, offering warmth & durability that only authentic materials provide. The vaulted ceilings & airy floor plan lead you past a front-facing bedroom that functions perfectly as a dedicated home office, positioned near a convenient main-floor three-quarter bath. The kitchen offers a functional & high-end aesthetic with premium natural stone surfaces, a central island, & updated stainless steel appliances accented by crown-molded cabinetry. The primary suite serves as a true sanctuary, anchored by a sleek electric fireplace & picturesque views of the surrounding scenery, complete with a five-piece ensuite bathroom featuring a double vanity & a dedicated walk-in closet. The main-floor laundry room includes an integrated sink & window with direct access to the attached two-car garage. The living experience extends into the full basement, newly remodeled to offer an expansive recreation room, two additional large bedrooms, & a beautifully updated bathroom. Storage is never an issue with a dedicated 17x17 ft storage room located on the lower level (or add a bedroom!). The .67-acre lot is a rare find with a full privacy fence & total lifestyle autonomy without HOA restrictions. The property provides a hobbyist’s edge, featuring a detached shop equipped with electricity, spray foam insulation, & drywall, ready for a studio, gym, or workspace. Outdoor enthusiasts will appreciate the dedicated rock-base RV pad with a gate, custom raised garden beds, & a cozy gas firepit nestled under the pines for private stargazing. With effortless access to both Denver & Colorado Springs, this home blends high-end mechanical integrity with the freedom of a private outdoor oasis.
Getting Around
 Car-Dependent
 No Nearby Transit
 Somewhat Bikeable
Schools
Construction
Condition
- Property condition: Existing Home
- Year built: 1997
Materials
- Foundation: Other
- Roof: Composite Shingle
- Construction materials: Stucco,Concrete Block,Frame
Type & Style
- Home type: SingleFamily
- Architectural style: Ranch
- Property subType: Single Family Residence
Interior
Appliances
- Appliances included: Dishwasher,Dryer,Gas in Kitchen,Microwave,Range,Refrigerator,Self Cleaning Oven,Washer
- Laundry features: Main Level
Basement
- Has basement: Yes
- Basement: Full,Partially Finished
Bedrooms & Bathrooms
- Bedrooms: 4
- Bathrooms: 3
- Full bathrooms: 1
- 3/4 bathrooms: 2
Features
- 5-Pc Bath,9Ft + Ceilings,French Doors,Vaulted Ceiling(s),Other,See Prop Desc Remarks,Breakfast Bar,High Speed Internet,Pantry,Smart Thermostat
- Flooring: Carpet,Stone,Tile,Wood
- Number of fireplaces: 2
- Fireplace features: Electric,Gas,Two
- Fireplace: Yes
- Finished area below ground: 1,452
- Finished area above ground: 1,498
Heating & Cooling
- Heating features: Electric,Heat Pump
- Cooling features: Ceiling Fan(s),Central Air
Interior Area
- Total structure area: 2,950
- Total interior livable area: 2,950 sqft
Other
- Level: Main
- Area: 221
Property
Details
- Parcel number: 6114009001
- Other equipment: Sump Pump
Features
- Patio & porch: Composite
- Exterior features: Auto Sprinkler System
- Fencing: Back Yard
- Has view: Yes
- View description: Mountain(s)
Lot
- Lot size: 0.67 Acres
- Features: Cul-De-Sac,See Remarks,Hiking Trail,Near Park,Near Schools,Near Shopping Center,Landscaped
Parking
- Total spaces: 2
- Parking features: Attached,Garage Door Opener,Garage Amenities (Other),See Remarks,Concrete Driveway,RV Access/Parking
- Has garage: Yes
- Attached garage spaces: 2
- Covered spaces: 2
Climate Risk is Financial Risk
Every home has a financial story beyond the listing price. Below, you’ll see the climate risks that could affect this property — and in Bills & Affordability, how those risks may influence repairs, insurance, utilities, and long-term value.
Biggest Threats for This Home
- Wildfire

- Winter Weather

- Hail

- Inland Flooding

- Lightning

- Tornado

- Strong Wind

How This Home’s Risks Compare
FEMA Declared Disasters Across Colorado Counties
Understanding the Costs
Financial advisors generally recommend spending no more than 30% of your gross household income on housing costs. In practice, many households stretch to 35% or beyond — especially in high-cost markets.
Estimated Costs Today
| Monthly | Annual | |
|---|---|---|
| Mortgage | $3,751 | $45,012 |
| Home Insurance * | $406 | $4,872 |
| Property Taxes | $278 | $3,336 |
| Electricity | $222 | $2,672 |
| Total | $4,657 | $55,884 |
Income You'd Need if You Spent...
Colorado FAIR Plan Programs
How Costs Could Change Over Time
Climate risk is quickly impacting all of the major home ownership costs. Adjust the growth rates and percentage of income spent on housing below to see how your housing costs could change over the next 10 years — and what income you'd need to keep up.
Comparing Against the Market
Price Per Sq Ft
vs Other Active Listings
Avg $/sqft
vs Homes Sold Last Month
Median $/sqft
Current Market Trends
No market data available for this area
Historicals for This Listing
Zestimate History ($/sqft)
Price History
| Date | Event | Price |
|---|---|---|
| 2026-04-24 | Listed for sale | $749,000 |
| 2025-09-12 | Listing removed | $749,990 |
| 2025-07-28 | Price change | $749,990 |
| 2025-06-07 | Price change | $768,000 |
| 2025-05-06 | Price change | $782,000 |
| 2025-03-14 | Listed for sale | $794,000 |
| 2025-01-28 | Listing removed | $786,000 |
| 2024-12-14 | Listed for sale | $786,000 |
| 2024-12-02 | Contingent | $786,000 |
| 2024-11-25 | Price change | $786,000 |
| 2024-10-02 | Price change | $798,000 |
| 2024-08-30 | Listed for sale | $805,000 |
| 2021-10-11 | Sold | $685,000 |
| 2018-07-03 | Sold | $469,900 |
| 2018-05-19 | Pending sale | $469,000 |
| 2018-05-04 | Listed for sale | $469,000 |
| 2011-12-16 | Sold | $285,500 |
| 1997-04-14 | Sold | $25,000 |
 View on Zillow