



15390 Paddington Cir, Colorado Springs, CO, 80921
About This Home
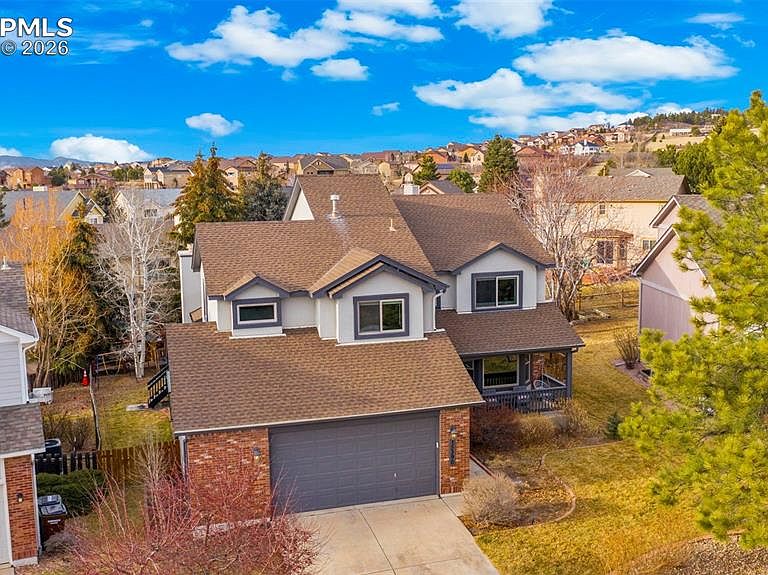
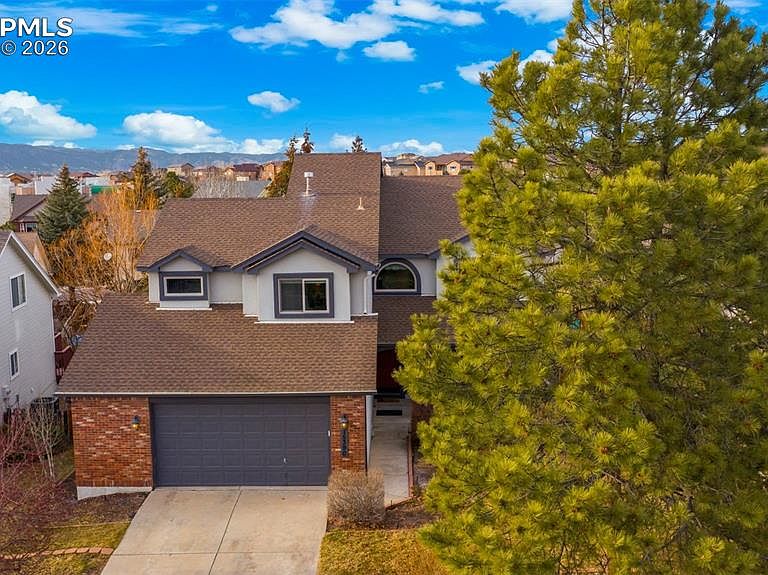
One of the largest floorplans built in the neighborhood! Renovated 2-story home in the desirable Gleneagle area. Close to I-25, schools, USAFA, and shopping. Stucco and brick exterior with a large covered front porch and an oversized two-car garage with workbench, built-in shelving, and wired for EV charging. Inside this spacious floorplan there are features like bay windows, vaulted ceilings, oversized rooms and walk-in closets in nearly every bedroom. The entry foyer features architectural views of the staircase and upper level. This leads into the formal living room and dining room. The eat-in kitchen features granite counters, newer stainless steel appliances, a large island, and walks out to an oversized 24'x14' trex composite deck. Or, take the steps down to the 18'x18' patio wired for your hot tub. The main level also includes an office, half bath, and laundry/mud room with garage access and utility sink. Upstairs, the 17'x17' primary suite features a brand new spa-like five piece bath and walk-in closet. Three more large bedrooms (two with walk-in closets and one with double closets) and a renovated full bathroom complete the upstairs. The finished garden level basement features a large rec room, two large bedrooms, a 3/4 bathroom with double vanities, and a mechanical room with a large unfinished storage area. Out back there is a fairly level yard with an automatic sprinkler system, greenhouse, playset, fenced dog run with dog door, and fully fenced rear yard. Central air added in 2018. Furnace replaced in 2021. Trex composite deck completed in 2020. Stained patio completed in 2023. Upgraded electrical panel, hot tub wiring, and EV charging added in 2023. Primary bath, full bath, and 3/4 bath renovated in 2025. Easy commute to Colorado Springs or Denver and located in award-winning Academy School District 20. Blending elegance, functionality, lots of square footage, and a great location, this Gleneagle find is the place you will want to call home.
Getting Around
 Car-Dependent
 No Nearby Transit
 Somewhat Bikeable
Schools
Construction
Condition
- Property condition: Existing Home
- Year built: 1993
Materials
- Foundation: Garden Level
- Roof: Composite Shingle
- Construction materials: Brick,Stucco,Framed on Lot
Type & Style
- Home type: SingleFamily
- Property subType: Single Family Residence
Interior
Appliances
- Appliances included: 220v in Kitchen,Countertop System,Dishwasher,Disposal,Double Oven,Dryer,Exhaust Fan,Microwave,Range,Refrigerator,Washer
- Laundry features: Electric Hook-up,Main Level
Basement
- Has basement: Yes
- Basement: Full,Partially Finished
Bedrooms & Bathrooms
- Bedrooms: 6
- Bathrooms: 4
- Full bathrooms: 2
- 3/4 bathrooms: 1
- 1/2 bathrooms: 1
Features
- 5-Pc Bath,Vaulted Ceiling(s)
- Flooring: Carpet,Ceramic Tile,Wood,Luxury Vinyl
- Number of fireplaces: 1
- Fireplace features: Gas,Masonry,One
- Fireplace: Yes
- Finished area below ground: 1,307
- Finished area above ground: 2,781
Heating & Cooling
- Heating features: Forced Air
- Cooling features: Central Air
Interior Area
- Total structure area: 4,088
- Total interior livable area: 4,088 sqft
Other
- Level: Upper
- Area: 289
Property
Details
- Parcel number: 6131109019
Features
- Levels: Two
- Stories: 2
- Patio & porch: Composite,Concrete
- Fencing: Back Yard
- Has view: Yes
- View description: Mountain(s)
Lot
- Lot size: 7,840 sqft
- Features: Level,Landscaped
Parking
- Total spaces: 2
- Parking features: Attached,Garage Door Opener,Oversized,Workshop in Garage,Concrete Driveway
- Has garage: Yes
- Attached garage spaces: 2
- Covered spaces: 2
Climate Risk is Financial Risk
Every home has a financial story beyond the listing price. Below, you’ll see the climate risks that could affect this property — and in Bills & Affordability, how those risks may influence repairs, insurance, utilities, and long-term value.
Biggest Threats for This Home
- Winter Weather

- Hail

- Lightning

- Tornado

- Wildfire

- Strong Wind

How This Home’s Risks Compare
FEMA Declared Disasters Across Colorado Counties
Understanding the Costs
Financial advisors generally recommend spending no more than 30% of your gross household income on housing costs. In practice, many households stretch to 35% or beyond — especially in high-cost markets.
Estimated Costs Today
| Monthly | Annual | |
|---|---|---|
| Mortgage | $3,463 | $41,556 |
| Home Insurance * | $376 | $4,512 |
| Property Taxes | $256 | $3,072 |
| Electricity | $308 | $3,703 |
| Total | $4,403 | $52,836 |
Income You'd Need if You Spent...
Colorado FAIR Plan Programs
How Costs Could Change Over Time
Climate risk is quickly impacting all of the major home ownership costs. Adjust the growth rates and percentage of income spent on housing below to see how your housing costs could change over the next 10 years — and what income you'd need to keep up.
Comparing Against the Market
Price Per Sq Ft
vs Other Active Listings
Avg $/sqft
vs Homes Sold Last Month
Median $/sqft
Current Market Trends
No market data available for this area
Historicals for This Listing
Zestimate History ($/sqft)
Price History
| Date | Event | Price |
|---|---|---|
| 2026-05-01 | Price change | $710,000 |
| 2026-02-09 | Listed for sale | $725,000 |
| 2018-01-16 | Sold | $425,000 |
| 2017-12-05 | Pending sale | $425,000 |
| 2017-11-24 | Listed for sale | $425,000 |
| 1999-12-17 | Sold | $234,900 |
| 1996-08-08 | Sold | $213,060 |
| 1994-08-24 | Sold | $212,000 |
 View on Zillow