

15510 Jessie Dr, Colorado Springs, CO, 80921
About This Home
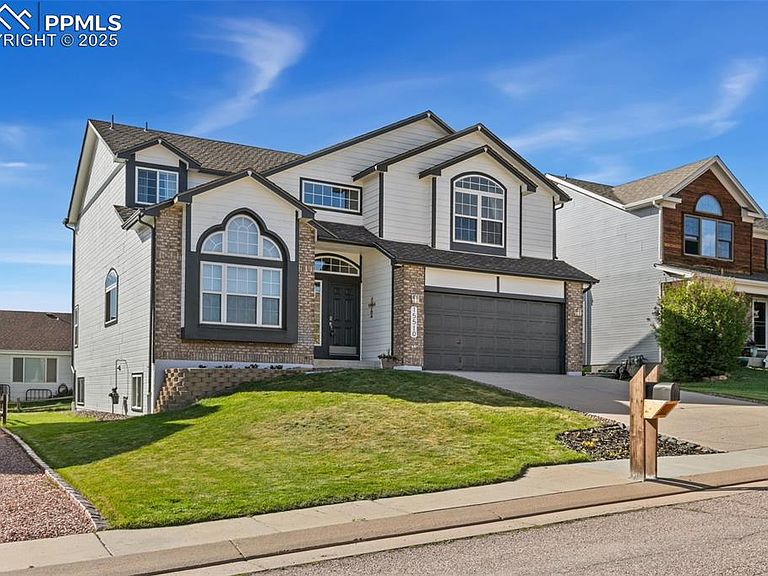
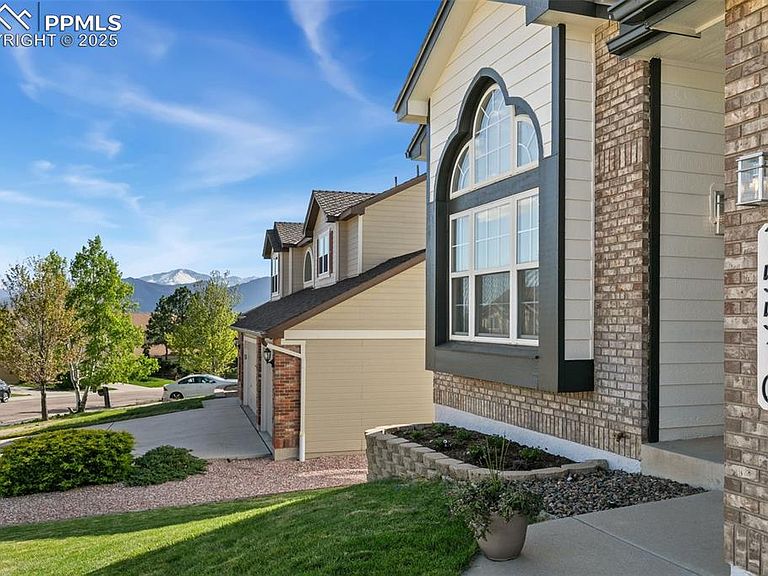
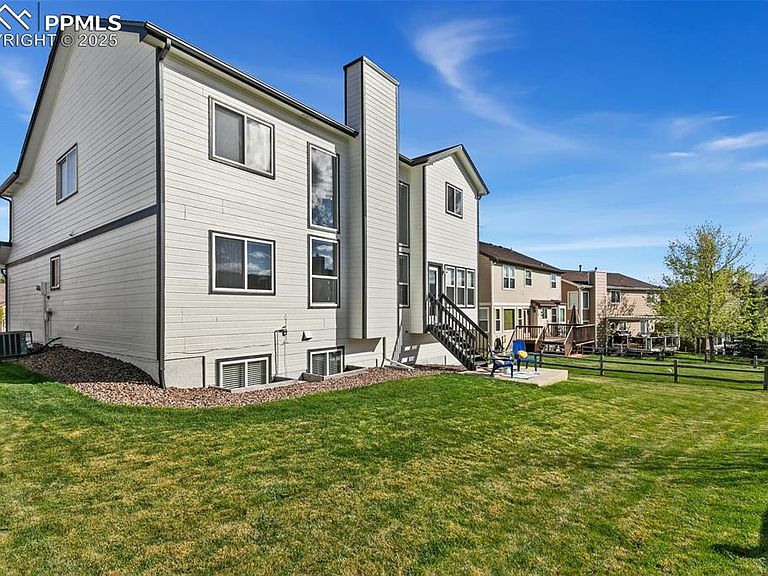
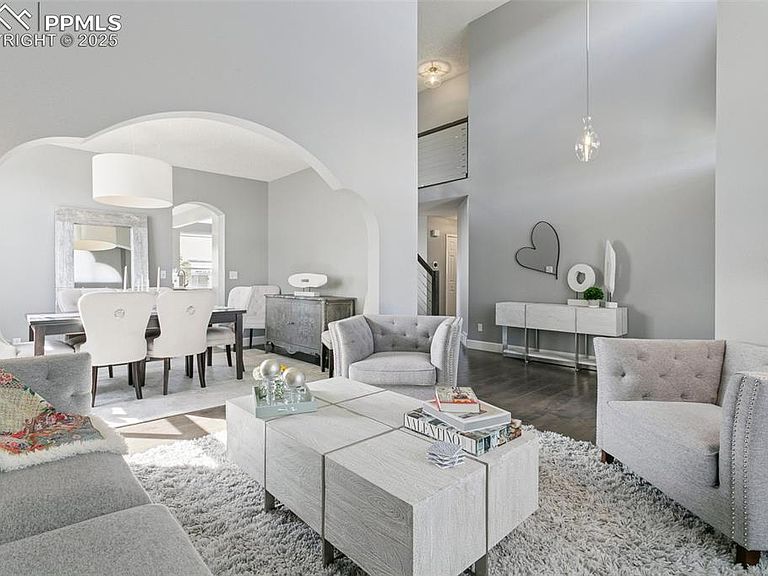
Spectacular, REMODELED one-owner home! Academy District 20 Schools! Built in 1995 by Keller Homes, this beauty has GREAT BONES, fantastic living spaces, and beautiful finishes throughout. The main level features the following upgrades: custom birch engineered hardwood floors, custom birch stairs, stunning, custom IKEA kitchen with TONS of cabinets, custom quartz counters, 2 pantry cabinets, Frigidaire Professional Series stainless steel appliances, new lighting, custom roller shades, custom 5" baseboards, and a one-of-a-kind, custom cable railing system, created by the talented craftsmen at Eden Oaks. On the main level, you'll find formal living and dining rooms, lovely kitchen w/extended breakfast nook & counter bar, large family room w/soaring ceilings and a cozy gas fireplace, large home office, powder bath and separate laundry room. Upstairs you'll find more birch flooring and 5" baseboards on the landing, new carpet & tile, and new lighting. The Primary Suite measures 400 sq.ft. w/an attached 5-pc bathroom & a walk-in closet. There are three more bedrooms upstairs (one of the upstairs bedrooms was converted into custom walk-in closet by the pros at Classy Closets) & can easily be converted back to a bedroom), a full bathroom, and two areas for linen storage. Both the Primary ensuite and the hall bathroom have been updated with freshly-painted cabinets, new lighting, and custom tile floors! The basement is mostly at garden level, offering large windows with LOTS of natural light. You'll love the "flex" room at the base of the stairs, featuring custom shelving & flooring + a built-in desk. The basement bedroom includes a walk-in closet! There is a huge second family room with plenty of space for all of your favorite activities. The basement also features a full bathroom. You'll love the three large closets AND the large storage room on this level, as well! Custom 4" baseboards were installed recently, along with new carpet. Don't miss this special home!
Getting Around
 Car-Dependent
 No Nearby Transit
 Somewhat Bikeable
Schools
Construction
Condition
- Property condition: Existing Home
- Year built: 1995
Materials
- Roof: Composite Shingle
- Construction materials: Brick,Fiber Cement,Frame
Other
- Builder model: Wyndham
- Builder name: Keller Hm Inc
Type & Style
- Home type: SingleFamily
- Property subType: Single Family Residence
Interior
Appliances
- Appliances included: Dishwasher,Disposal,Dryer,Gas in Kitchen,Microwave,Range,Refrigerator,Self Cleaning Oven,Washer,Humidifier
- Laundry features: Electric Hook-up,Main Level
Basement
- Has basement: Yes
- Basement: Full,Partially Finished
Bedrooms & Bathrooms
- Bedrooms: 5
- Bathrooms: 4
- Full bathrooms: 3
- 1/2 bathrooms: 1
Features
- 5-Pc Bath,6-Panel Doors,Vaulted Ceiling(s),Breakfast Bar,Pantry
- Window features: Window Coverings
- Flooring: Carpet,Ceramic Tile,Wood
- Number of fireplaces: 1
- Fireplace features: Gas,One
- Fireplace: Yes
- Finished area below ground: 1,254
- Finished area above ground: 2,683
Heating & Cooling
- Heating features: Forced Air,Natural Gas
- Cooling features: Ceiling Fan(s),Central Air
Interior Area
- Total structure area: 3,937
- Total interior livable area: 3,937 sqft
Other
- Level: Upper
Property
Details
- Parcel number: 6131111007
Features
- Levels: Two
- Stories: 2
- Patio & porch: Concrete
- Exterior features: Auto Sprinkler System
Lot
- Lot size: 6,098 sqft
- Features: See Remarks,Near Fire Station,Near Schools,Near Shopping Center,HOA Required $
Parking
- Total spaces: 2
- Parking features: Attached,Garage Door Opener,Concrete Driveway
- Has garage: Yes
- Attached garage spaces: 2
- Covered spaces: 2
Climate Risk is Financial Risk
Every home has a financial story beyond the listing price. Below, you’ll see the climate risks that could affect this property — and in Bills & Affordability, how those risks may influence repairs, insurance, utilities, and long-term value.
Biggest Threats for This Home
- Winter Weather

- Hail

- Lightning

- Tornado

- Wildfire

- Strong Wind

How This Home’s Risks Compare
FEMA Declared Disasters Across Colorado Counties
Understanding the Costs
Financial advisors generally recommend spending no more than 30% of your gross household income on housing costs. In practice, many households stretch to 35% or beyond — especially in high-cost markets.
Estimated Costs Today
| Monthly | Annual | |
|---|---|---|
| Mortgage | $3,261 | $39,132 |
| Home Insurance * | $376 | $4,512 |
| Property Taxes | $241 | $2,892 |
| Electricity | $297 | $3,566 |
| Total | $4,175 | $50,100 |
Income You'd Need if You Spent...
Colorado FAIR Plan Programs
How Costs Could Change Over Time
Climate risk is quickly impacting all of the major home ownership costs. Adjust the growth rates and percentage of income spent on housing below to see how your housing costs could change over the next 10 years — and what income you'd need to keep up.
Comparing Against the Market
Price Per Sq Ft
vs Other Active Listings
Avg $/sqft
vs Homes Sold Last Month
Median $/sqft
Current Market Trends
No market data available for this area
Historicals for This Listing
Zestimate History ($/sqft)
Price History
| Date | Event | Price |
|---|---|---|
| 2026-04-03 | Price change | $659,000 |
| 2026-02-24 | Price change | $675,000 |
| 2026-01-09 | Price change | $689,000 |
| 2025-11-14 | Listed for sale | $699,000 |
| 2025-08-18 | Listing removed | $750,000 |
| 2025-06-23 | Price change | $750,000 |
| 2025-05-02 | Listed for sale | $769,000 |
For Sale by Agent
 View on Zillow