



1880 Springcrest Rd, Colorado Springs, CO, 80920
About This Home
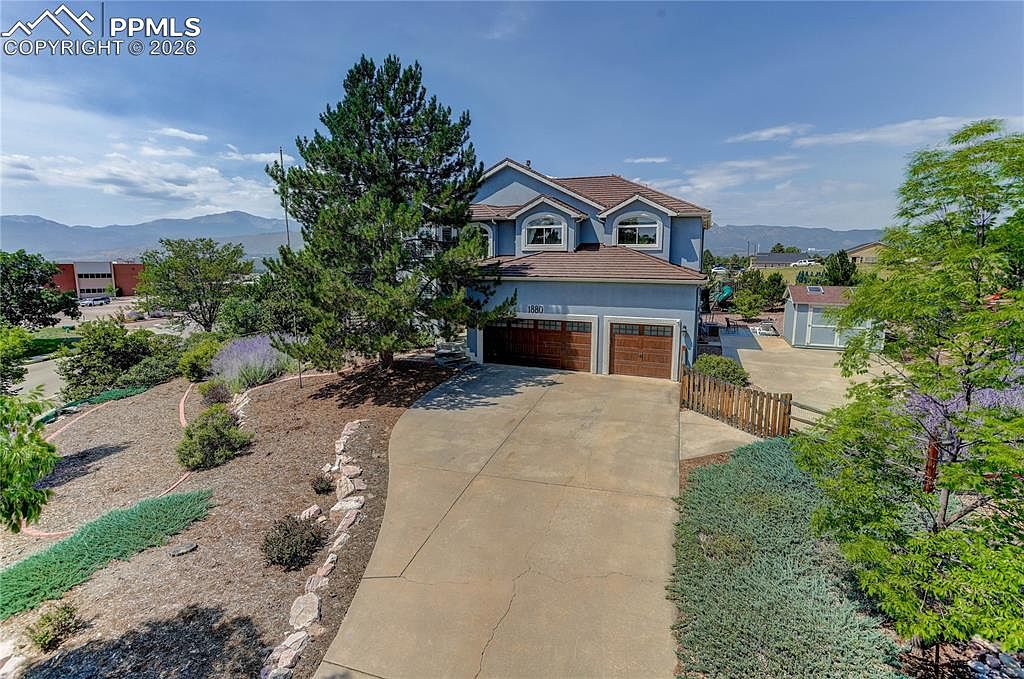
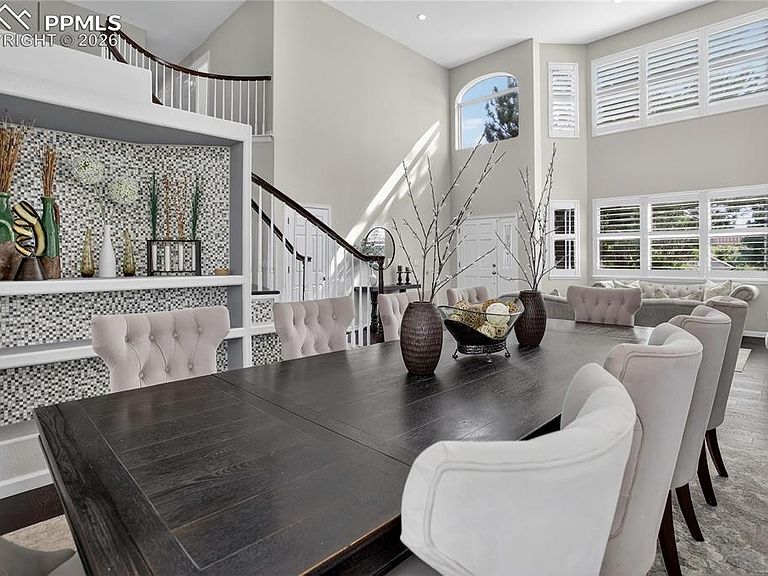
Showcasing stunning views of Pikes Peak and the Front Range, this inviting 7 bed & 4 bath home blends everyday comfort with thoughtful design. A welcoming front living room and adjoining dining area feature soaring two-story ceilings and abundant natural light. The eat-in kitchen offers soft-close cabinetry with crown molding, granite countertops, dual ovens, a walk-in pantry, and an island with bar seating—perfect for gathering. Step outside to a spacious deck overlooking mountain scenery, or relax in the family room complete with a gas fireplace, & wet bar. Upstairs, French doors open to the primary suite with a vaulted ceiling, fireplace, and 5-piece bath with a soaking tub. The lower level includes a rec room with dry bar and dedicated office space for work or play. Additional bedrooms are available on every level of this home, including the option for a main-level guest suite or office. Enjoy outdoor living with a turf yard featuring putting holes, a playground area, and established professional landscaping. The xeriscaped front yard ensures easy maintenance. A 3-car garage, RV pad, and Tuff Shed provide ample storage and flexibility. Located in a peaceful setting with excellent D20 schools, convenient access to I-25, shopping, and restaurants, this property offers comfortable Colorado living with room to relax and enjoy breathtaking sunsets.
Getting Around
 Car-Dependent
 Minimal Transit
 Somewhat Bikeable
Schools
Construction
Condition
- Property condition: Existing Home
- Year built: 1992
Materials
- Construction materials: Stucco,Frame
Type & Style
- Home type: SingleFamily
- Property subType: Single Family Residence
Interior
Appliances
- Appliances included: Dishwasher,Double Oven,Dryer,Microwave,Range,Refrigerator,Washer,Humidifier
- Laundry features: Main Level,Laundry Chute
Basement
- Has basement: Yes
- Basement: Full,Partially Finished
Bedrooms & Bathrooms
- Bedrooms: 7
- Bathrooms: 4
- Full bathrooms: 2
- 3/4 bathrooms: 2
Features
- 5-Pc Bath,6-Panel Doors,9Ft + Ceilings,Crown Molding,Great Room,Vaulted Ceiling(s),Breakfast Bar,Dry Bar,Pantry,Wet Bar
- Flooring: Carpet,Ceramic Tile,Wood
- Number of fireplaces: 2
- Fireplace features: Gas,Two
- Fireplace: Yes
- Finished area below ground: 1,708
- Finished area above ground: 3,720
Heating & Cooling
- Heating features: Forced Air,Natural Gas
- Cooling features: Ceiling Fan(s),Central Air
Interior Area
- Total structure area: 5,428
- Total interior livable area: 5,428 sqft
Other
- Level: Upper
- Area: 304
Property
Details
- Parcel number: 6228301144
Features
- Levels: Two
- Stories: 2
- Patio & porch: Composite
- Exterior features: Auto Sprinkler System
- Fencing: Full
- Has view: Yes
- View description: Mountain(s),View of Pikes Peak
Lot
- Lot size: 0.59 Acres
- Features: Sloped,Hiking Trail,Near Fire Station,Near Park,Near Public Transit,Near Schools,Near Shopping Center,Landscaped
Parking
- Total spaces: 3
- Parking features: Attached,Concrete Driveway,RV Access/Parking
- Has garage: Yes
- Attached garage spaces: 3
- Covered spaces: 3
Climate Risk is Financial Risk
Every home has a financial story beyond the listing price. Below, you’ll see the climate risks that could affect this property — and in Bills & Affordability, how those risks may influence repairs, insurance, utilities, and long-term value.
Biggest Threats for This Home
- Winter Weather

- Hail

- Lightning

- Tornado

- Wildfire

How This Home’s Risks Compare
FEMA Declared Disasters Across Colorado Counties
Understanding the Costs
Financial advisors generally recommend spending no more than 30% of your gross household income on housing costs. In practice, many households stretch to 35% or beyond — especially in high-cost markets.
Estimated Costs Today
| Monthly | Annual | |
|---|---|---|
| Mortgage | $5,056 | $60,672 |
| Home Insurance * | $329 | $3,948 |
| Property Taxes | $374 | $4,488 |
| Electricity | $409 | $4,917 |
| Total | $6,168 | $74,016 |
Income You'd Need if You Spent...
Colorado FAIR Plan Programs

How Costs Could Change Over Time
Climate risk is quickly impacting all of the major home ownership costs. Adjust the growth rates and percentage of income spent on housing below to see how your housing costs could change over the next 10 years — and what income you'd need to keep up.
Comparing Against the Market
Price Per Sq Ft
vs Other Active Listings
Avg $/sqft
vs Homes Sold Last Month
Median $/sqft
Current Market Trends
No market data available for this area
Historicals for This Listing
Zestimate History ($/sqft)
Price History
| Date | Event | Price |
|---|---|---|
| 2026-05-14 | Price change | $1,100,000 |
| 2026-04-30 | Price change | $1,150,000 |
| 2026-03-25 | Price change | $1,199,000 |
| 2026-03-12 | Price change | $1,225,000 |
| 2026-02-19 | Listed for sale | $1,249,000 |
| 2019-10-17 | Sold | $1,580,000 |
| 2018-04-24 | Sold | $590,000 |
| 2018-03-26 | Price change | $615,000 |
| 2017-09-23 | Price change | $635,000 |
| 2017-08-29 | Listed for sale | $646,000 |
| 2006-04-04 | Sold | $474,900 |
 View on Zillow