
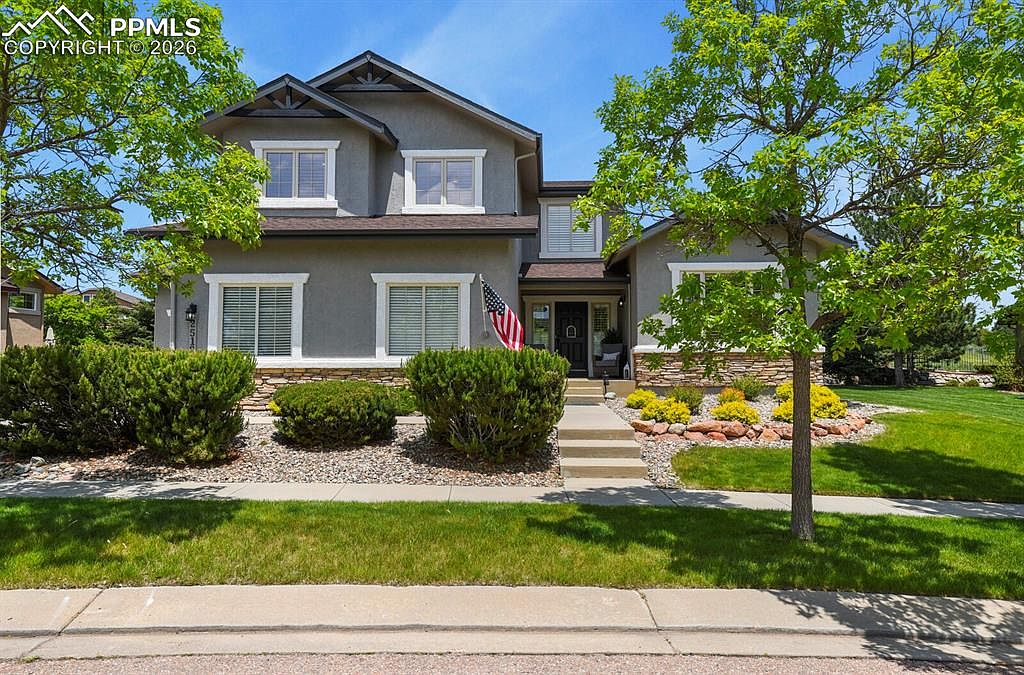


2512 Willow Glen Dr, Colorado Springs, CO, 80920
About This Home
POSSIBLE SELLER INCENTIVES!!! Experience exceptional living in this expansive 6-bedroom, 6-bathroom residence with a 3-car garage, ideally situated on the 18th fairway of the golf course. With dramatic 18-foot floor-to-ceiling windows and a vaulted ceiling in the great room anchored by a striking fireplace, the main level is flooded with natural light. The open-concept layout is thoughtfully designed and fully hardwired for smart home connectivity—perfect for modern living and effortless entertaining. Enjoy the luxury of a main-floor primary suite featuring an extended window seat, a spa-inspired 5-piece bath with a deep soaking tub, dual shower, and a generous walk-in closet. A versatile office or additional family room is also located on the main level, along with a well-appointed mudroom that leads into a dry bar adjacent to the chef’s kitchen. This gourmet kitchen is outfitted with sleek stainless steel appliances, granite countertops, a large island, travertine backsplash, double appliance garages, a walk-in pantry, gas cooktop, and a sunny breakfast nook that opens to a concrete patio with serene views of the fairway and Pikes Peak. Entertain in the formal dining room, or head upstairs to find three spacious bedrooms, two full baths, and a loft overlooking the great room. The finished lower level is a true retreat with a large entertaining area, secondary living room, and a full kitchenette with a cooktop, sink, & beverage fridge. It also includes a private guest suite with its own full bath and walk-in closet, an additional bedroom, a large extra bathroom, and generous storage. Additional upgrades: gleaming hardwood floors, a whole-home humidifier, plantation shutters, motorized blinds, smart thermostats and lighting, & beautifully finished garage & front porch floors. Located near shopping, dining, parks, the Air Force Academy, I-25 (1 mile), and of course, the golf course—with mountain views.
Getting Around
 Car-Dependent
 No Nearby Transit
 Somewhat Bikeable
Schools
Construction
Condition
- Property condition: Existing Home
- Year built: 2000
Materials
- Roof: Composite Shingle
- Construction materials: Stone,Stucco,Concrete,Frame
Other
- Builder name: Symphony Homes
Type & Style
- Home type: SingleFamily
- Property subType: Single Family Residence
Interior
Appliances
- Appliances included: 220v in Kitchen,Cooktop,Dishwasher,Disposal,Double Oven,Dryer,Gas in Kitchen,Microwave,Refrigerator,Washer,Humidifier
- Laundry features: Electric Hook-up,Main Level
Basement
- Has basement: Yes
- Basement: Full,Partially Finished
Bedrooms & Bathrooms
- Bedrooms: 6
- Bathrooms: 6
- Full bathrooms: 5
- 1/2 bathrooms: 1
Features
- 5-Pc Bath,9Ft + Ceilings,Crown Molding,Great Room,Vaulted Ceiling(s),See Prop Desc Remarks,Breakfast Bar,Dry Bar,High Speed Internet,Pantry,Secondary Suite w/in Home,Smart Home Lighting,Smart Thermostat,Wet Bar
- Window features: Window Coverings
- Flooring: Ceramic Tile,Wood,Wood Laminate
- Number of fireplaces: 1
- Fireplace features: Gas,One
- Fireplace: Yes
- Finished area below ground: 2,080
- Finished area above ground: 3,002
Heating & Cooling
- Heating features: Forced Air,Natural Gas
- Cooling features: Attic Fan,Central Air
Interior Area
- Total structure area: 5,082
- Total interior livable area: 5,082 sqft
Other
- Level: Main
- Area: 240
Property
Details
- Parcel number: 6228409012
Features
- Levels: Two
- Stories: 2
- Patio & porch: Concrete
- Exterior features: Auto Sprinkler System
- Has view: Yes
- View description: Panoramic,Golf Course,Mountain(s),View of Pikes Peak
Lot
- Lot size: 0.30 Acres
- Features: On Golf Course,Level,Wooded,Near Hospital,Near Park,Near Schools,Near Shopping Center,HOA Required $,Landscaped
Parking
- Total spaces: 3
- Parking features: Attached,Even with Main Level,Garage Door Opener,Concrete Driveway
- Has garage: Yes
- Attached garage spaces: 3
- Covered spaces: 3
Climate Risk is Financial Risk
Every home has a financial story beyond the listing price. Below, you’ll see the climate risks that could affect this property — and in Bills & Affordability, how those risks may influence repairs, insurance, utilities, and long-term value.
Biggest Threats for This Home
- Winter Weather

- Hail

- Lightning

- Tornado

- Wildfire

How This Home’s Risks Compare
FEMA Declared Disasters Across Colorado Counties
Understanding the Costs
Financial advisors generally recommend spending no more than 30% of your gross household income on housing costs. In practice, many households stretch to 35% or beyond — especially in high-cost markets.
Estimated Costs Today
| Monthly | Annual | |
|---|---|---|
| Mortgage | $5,309 | $63,708 |
| Home Insurance * | $329 | $3,948 |
| Property Taxes | $393 | $4,716 |
| Electricity | $383 | $4,603 |
| Total | $6,414 | $76,968 |
Income You'd Need if You Spent...
Colorado FAIR Plan Programs

How Costs Could Change Over Time
Climate risk is quickly impacting all of the major home ownership costs. Adjust the growth rates and percentage of income spent on housing below to see how your housing costs could change over the next 10 years — and what income you'd need to keep up.
Comparing Against the Market
Price Per Sq Ft
vs Other Active Listings
Avg $/sqft
vs Homes Sold Last Month
Median $/sqft
Current Market Trends
No market data available for this area
Historicals for This Listing
Zestimate History ($/sqft)
Price History
| Date | Event | Price |
|---|---|---|
| 2026-03-20 | Listed for sale | $1,050,000 |
| 2026-02-17 | Listing removed | $1,050,000 |
| 2025-11-29 | Price change | $1,050,000 |
| 2025-10-17 | Price change | $1,065,000 |
| 2025-07-31 | Price change | $1,095,000 |
| 2025-07-11 | Price change | $1,075,000 |
| 2025-05-29 | Listed for sale | $1,095,000 |
| 2022-12-06 | Listing removed | -- |
| 2022-12-02 | Listed for sale | $949,999 |
| 2022-11-28 | Sold | $900,000 |
| 2022-10-31 | Pending sale | $949,999 |
| 2022-10-30 | Contingent | $949,999 |
| 2022-09-26 | Price change | $949,999 |
| 2022-08-12 | Price change | $999,999 |
| 2022-07-27 | Price change | $1,025,000 |
| 2022-06-23 | Listed for sale | $1,100,000 |
| 2018-05-19 | Sold | $690,000 |
| 2018-05-19 | Listed for sale | $710,000 |
| 2018-04-18 | Pending sale | $710,000 |
| 2018-03-28 | Price change | $710,000 |
| 2018-03-09 | Price change | $714,900 |
| 2018-02-15 | Price change | $719,900 |
| 2018-01-19 | Listed for sale | $719,000 |
| 2017-11-22 | Listing removed | $735,000 |
| 2017-10-30 | Listed for sale | $735,000 |
| 2014-05-07 | Sold | $437,500 |
| 2003-09-11 | Sold | $439,500 |
| 2000-10-18 | Sold | $382,315 |
 View on Zillow