



9215 Chetwood Dr, Colorado Springs, CO, 80920
About This Home
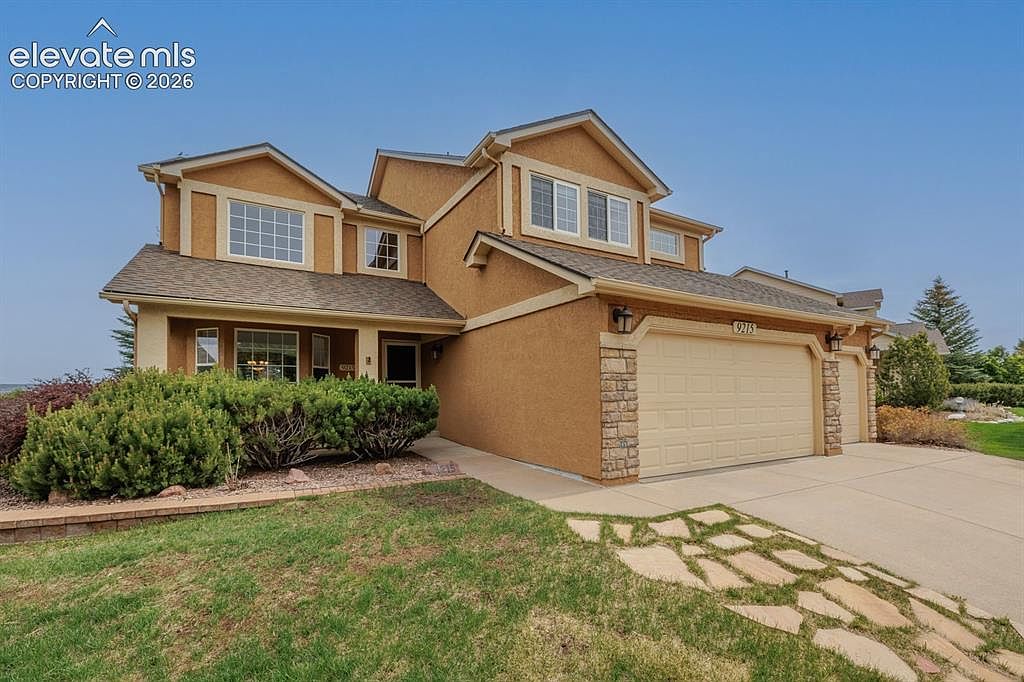
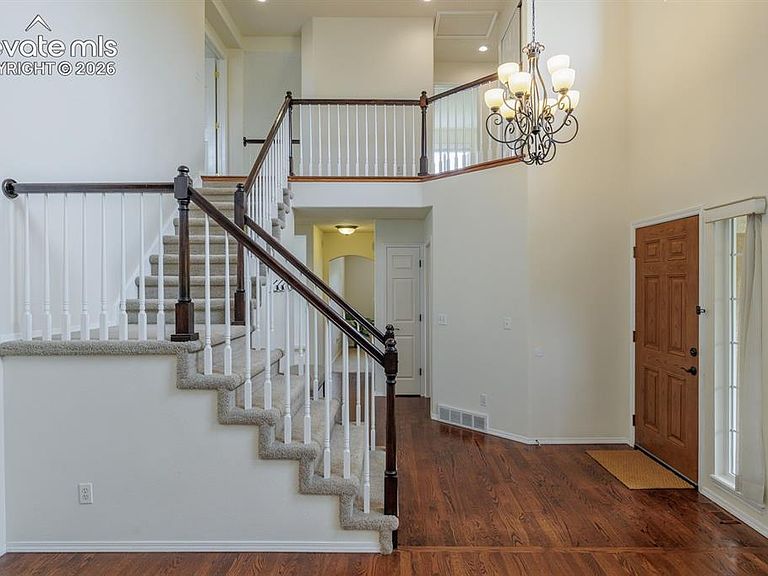
Gorgeous two-story stucco and stone home backing to open space in the wonderful Estates at Summerfield neighborhood. An abundance of natural light pervades the home! Lovely mountain and golf course views from the front and rear. Fabulous main level floor plan with new hardwood floors in the living room and flowing into the separate dining room and onto the gourmet kitchen and nook. The kitchen boasts granite counter tops and breakfast bar as well as a large pantry. Fantastic family/great room off the kitchen and nook. The fireplace is warm and cozy in the winter months. A floor to ceiling picture window brings the outdoors inside and floods the kitchen and family room with sunshine. Walk out to the patio and flat lawn and enjoy summer BBQ s, with a great view of course! Off the family room is an office, half bath and laundry room that leads to the three-car garage. Upstairs we find the spacious, light filled primary retreat bedroom with a window seat and sitting area. Onto the spa like bathroom with soaking tub, double sinks on the quartz vanity, radiant heated floor, custom tiled shower and a substantial walk-in closet. Down the wood floored hall to a full bath with a quartz countertop that serves two additional bedrooms. This a wonderful family upper level. Down the stairs off the kitchen is a second expansive family room with custom wood bookcases, a stone surround gas fireplace, large bedroom and bath. There is an ample storage room and additional flex room for a gym, hobby room, etc. This home shines and has been well maintained, a new roof with hail resistant tiles was installed in 2023, new carpet on the main level. Walk to District 20 elementary and Middle Schools, a short drive to shopping, restaurants, parks and access to major arteries and military bases. Assumable loan available! Your Colorado dream home awaits you!
Getting Around
 Car-Dependent
 Minimal Transit
 Somewhat Bikeable
Schools
Construction
Condition
- Property condition: Existing Home
- Year built: 1998
Materials
- Foundation: Garden Level
- Roof: Composite Shingle
- Construction materials: Stone,Stucco,Frame
Type & Style
- Home type: SingleFamily
- Property subType: Single Family Residence
Interior
Appliances
- Appliances included: Dishwasher,Disposal,Microwave,Oven,Range,Refrigerator
- Laundry features: Main Level
Basement
- Has basement: Yes
- Basement: Partially Finished
Bedrooms & Bathrooms
- Bedrooms: 5
- Bathrooms: 4
- Full bathrooms: 3
- 1/2 bathrooms: 1
Features
- 5-Pc Bath,9Ft + Ceilings,Great Room,Vaulted Ceiling(s),Breakfast Bar,Pantry
- Window features: Window Coverings
- Flooring: Carpet,Ceramic Tile,Vinyl/Linoleum,Wood
- Number of fireplaces: 2
- Fireplace features: Basement,Gas,Two
- Fireplace: Yes
- Finished area below ground: 1,351
- Finished area above ground: 2,464
Heating & Cooling
- Heating features: Forced Air
- Cooling features: Ceiling Fan(s),Central Air
Interior Area
- Total structure area: 3,815
- Total interior livable area: 3,815 sqft
Other
- Level: Upper
- Area: 238
Property
Details
- Parcel number: 6234208040
Features
- Levels: Two
- Stories: 2
- Patio & porch: Concrete
- Exterior features: Auto Sprinkler System
- Fencing: None
- Has view: Yes
- View description: City,Mountain(s)
Lot
- Lot size: 0.27 Acres
- Features: Backs to Open Space,Cul-De-Sac,Hiking Trail,Near Hospital,Near Park,Near Schools,Near Shopping Center,Landscaped
Parking
- Total spaces: 3
- Parking features: Attached,Garage Door Opener,Concrete Driveway
- Has garage: Yes
- Attached garage spaces: 3
- Covered spaces: 3
Climate Risk is Financial Risk
Every home has a financial story beyond the listing price. Below, you’ll see the climate risks that could affect this property — and in Bills & Affordability, how those risks may influence repairs, insurance, utilities, and long-term value.
Biggest Threats for This Home
- Winter Weather

- Hail

- Lightning

- Tornado

- Wildfire

How This Home’s Risks Compare
FEMA Declared Disasters Across Colorado Counties
Understanding the Costs
Financial advisors generally recommend spending no more than 30% of your gross household income on housing costs. In practice, many households stretch to 35% or beyond — especially in high-cost markets.
Estimated Costs Today
| Monthly | Annual | |
|---|---|---|
| Mortgage | $3,635 | $43,620 |
| Home Insurance * | $329 | $3,948 |
| Property Taxes | $269 | $3,228 |
| Electricity | $287 | $3,455 |
| Total | $4,520 | $54,240 |
Income You'd Need if You Spent...
Colorado FAIR Plan Programs

How Costs Could Change Over Time
Climate risk is quickly impacting all of the major home ownership costs. Adjust the growth rates and percentage of income spent on housing below to see how your housing costs could change over the next 10 years — and what income you'd need to keep up.
Comparing Against the Market
Price Per Sq Ft
vs Other Active Listings
Avg $/sqft
vs Homes Sold Last Month
Median $/sqft
Current Market Trends
No market data available for this area
Historicals for This Listing
Zestimate History ($/sqft)
Price History
| Date | Event | Price |
|---|---|---|
| 2026-08-15 | Price change | $699,900 |
| 2026-07-03 | Listed for sale | $719,000 |
| 2026-06-28 | Contingent | $719,000 |
| 2026-06-22 | Price change | $719,000 |
| 2026-05-28 | Listed for sale | $740,000 |
| 2022-05-27 | Sold | $720,000 |
| 2022-04-30 | Contingent | $699,900 |
| 2022-04-21 | Listed for sale | $699,900 |
| 2010-08-10 | Sold | $348,000 |
| 2010-04-10 | Listed for sale | $347,000 |
| 2007-06-20 | Sold | $431,900 |
| 2000-08-16 | Sold | $285,000 |
| 1998-06-03 | Sold | $244,500 |
| 1998-01-05 | Sold | $46,300 |
 View on Zillow