


3829 Whisper Hollow Dr, Colorado Springs, CO, 80920
About This Home
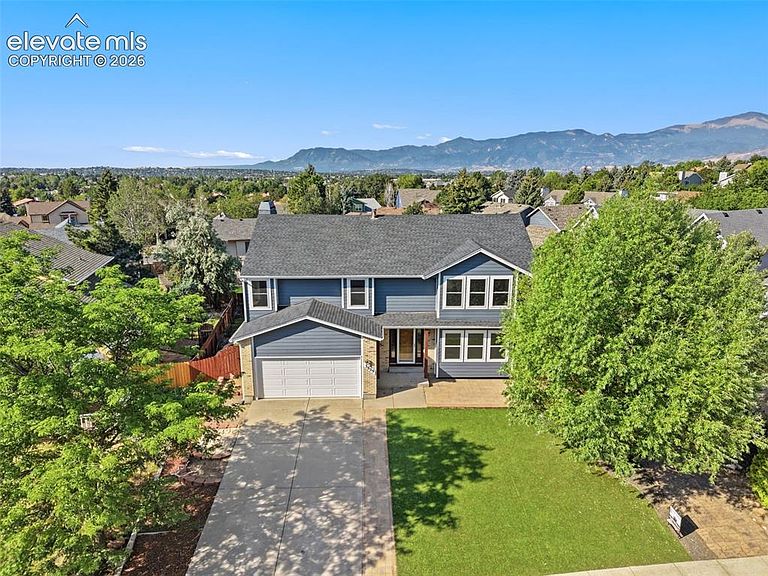
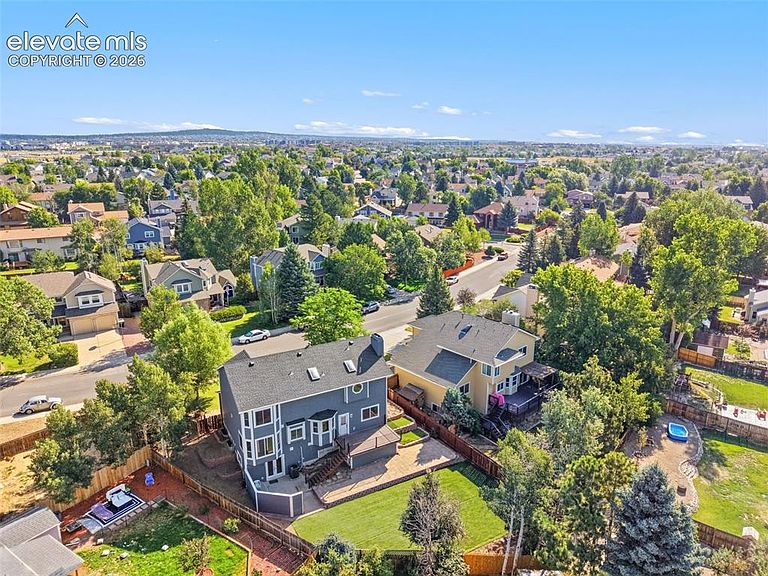
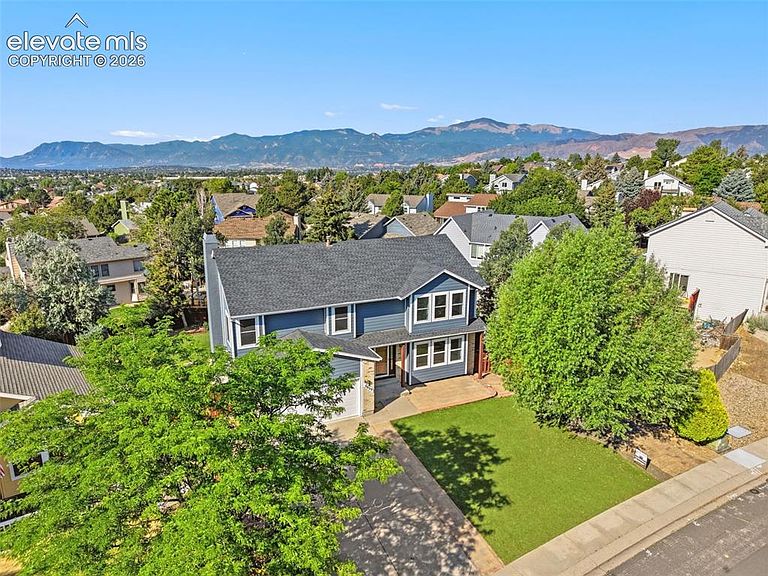
This home/lot combo is a rare find. This 5-bed, 3.5 bath home sits on a 6000+sf lot in Gatehouse Village. On the main level you have separate Family and Living rooms, wood burning fireplace, formal dining room, a powder room and kitchen. 2-tone cabinets, island, white GE appliances. Tons of windows flood the home with natural light. Walk out the sliding door to views to the southwest from the deck. 4 bedrooms with high ceilings AND laundry room on top floor. No stairs with baskets of clothes! Primary room is huge w/ 5-pc on suite bath and private commode, skylight, tile shower w/ 3/8in glass. Hall bath has tile shower, large mirror. The garage has high ceilings and overhead storage w/ door to back yard and access to electric panel. The walkout basement has a large bonus room for relaxing and entertaining. Storage shed under the deck. Turf yards in front and back. Privacy fence around the back plus the beginnings of an outdoor kitchen area w/ added privacy wall. Paver stone terrace below deck. Mature trees. Level, usable space in the yard. No traffic noise from this lot! Windows replaced 2007ish. New Roof 2023. New water heater 2024. New A/C and furnace 2024. Trash day is Thursday - Let's GOOOO!
Getting Around
 Car-Dependent
 Minimal Transit
 Bikeable
Schools
Construction
Condition
- Property condition: Existing Home
- Year built: 1988
Materials
- Roof: Composite Shingle
- Construction materials: Masonite,Framed on Lot
Type & Style
- Home type: SingleFamily
- Property subType: Single Family Residence
Interior
Appliances
- Appliances included: Dishwasher,Microwave,Refrigerator,Self Cleaning Oven
- Laundry features: Upper Level
Basement
- Has basement: Yes
- Basement: Full,Partially Finished
Bedrooms & Bathrooms
- Bedrooms: 5
- Bathrooms: 4
- Full bathrooms: 2
- 3/4 bathrooms: 1
- 1/2 bathrooms: 1
Features
- 5-Pc Bath,Vaulted Ceiling(s)
- Flooring: Tile,Vinyl/Linoleum,Wood Laminate
- Number of fireplaces: 1
- Fireplace features: One
- Fireplace: Yes
- Finished area below ground: 760
- Finished area above ground: 2,448
Heating & Cooling
- Heating features: Forced Air,Natural Gas
- Cooling features: Ceiling Fan(s),Central Air
Interior Area
- Total structure area: 3,208
- Total interior livable area: 3,208 sqft
Other
- Level: Upper
- Area: 340
Property
Details
- Parcel number: 6235308025
Features
- Levels: Two
- Stories: 2
- Patio & porch: Composite,Wood Deck
- Fencing: Back Yard
Lot
- Lot size: 8,372 sqft
- Features: Level,Sloped,Wooded,Landscaped
Parking
- Total spaces: 2
- Parking features: Attached,Concrete Driveway
- Has garage: Yes
- Attached garage spaces: 2
- Covered spaces: 2
Climate Risk is Financial Risk
Every home has a financial story beyond the listing price. Below, you’ll see the climate risks that could affect this property — and in Bills & Affordability, how those risks may influence repairs, insurance, utilities, and long-term value.
Biggest Threats for This Home
- Hail

- Lightning

- Winter Weather

- Tornado

How This Home’s Risks Compare
FEMA Declared Disasters Across Colorado Counties
Understanding the Costs
Financial advisors generally recommend spending no more than 30% of your gross household income on housing costs. In practice, many households stretch to 35% or beyond — especially in high-cost markets.
Estimated Costs Today
| Monthly | Annual | |
|---|---|---|
| Mortgage | $2,978 | $35,736 |
| Home Insurance * | $329 | $3,948 |
| Property Taxes | $220 | $2,640 |
| Electricity | $242 | $2,906 |
| Total | $3,769 | $45,228 |
Income You'd Need if You Spent...
Colorado FAIR Plan Programs


How Costs Could Change Over Time
Climate risk is quickly impacting all of the major home ownership costs. Adjust the growth rates and percentage of income spent on housing below to see how your housing costs could change over the next 10 years — and what income you'd need to keep up.
Comparing Against the Market
Price Per Sq Ft
vs Other Active Listings
Avg $/sqft
vs Homes Sold Last Month
Median $/sqft
Current Market Trends
No market data available for this area
Historicals for This Listing
Zestimate History ($/sqft)
Price History
| Date | Event | Price |
|---|---|---|
| 2026-08-06 | Price change | $575,000 |
| 2026-07-18 | Listed for sale | $589,000 |
| 2023-11-19 | Listing removed | -- |
| 2023-09-22 | Listed for sale | $525,000 |
| 2023-09-18 | Contingent | $525,000 |
| 2023-08-24 | Price change | $525,000 |
| 2023-07-21 | Listed for sale | $549,900 |
| 2022-10-02 | Listing removed | -- |
| 2022-09-16 | Price change | $555,000 |
| 2022-08-29 | Price change | $565,000 |
| 2022-07-29 | Price change | $580,000 |
| 2022-07-11 | Listed for sale | $600,000 |
| 2003-05-21 | Sold | $238,500 |
| 2000-01-04 | Sold | $190,000 |
| 1996-08-21 | Sold | $173,000 |
 View on Zillow