


4239 Saunter Dr, Colorado Springs, CO, 80920
About This Home
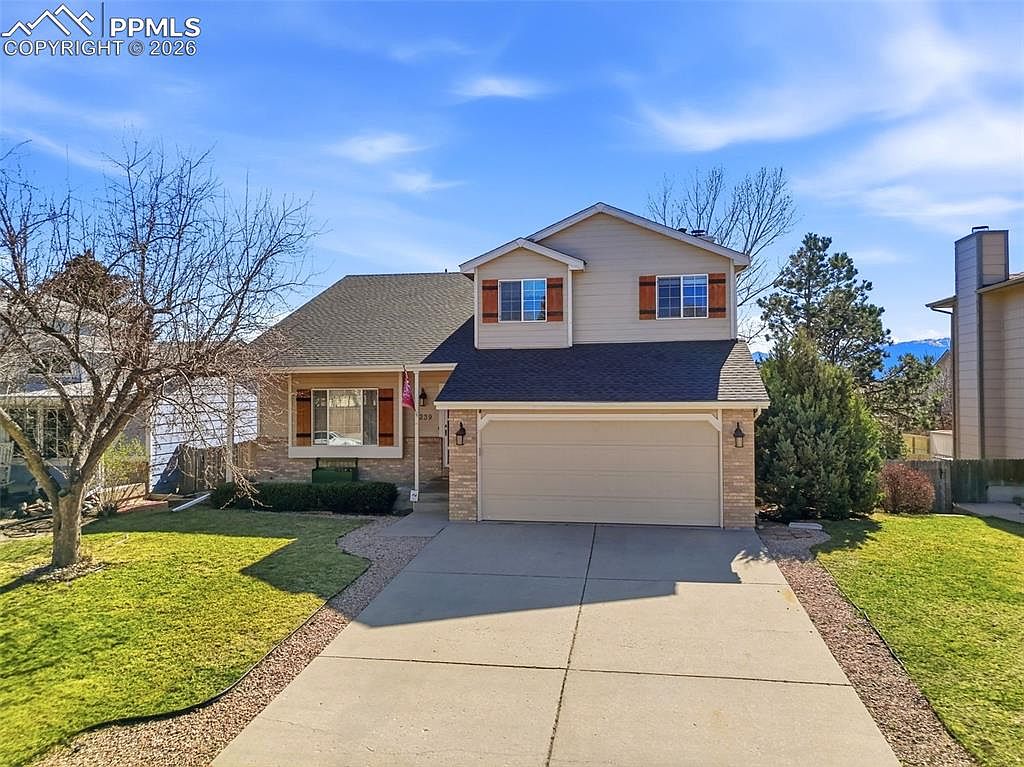
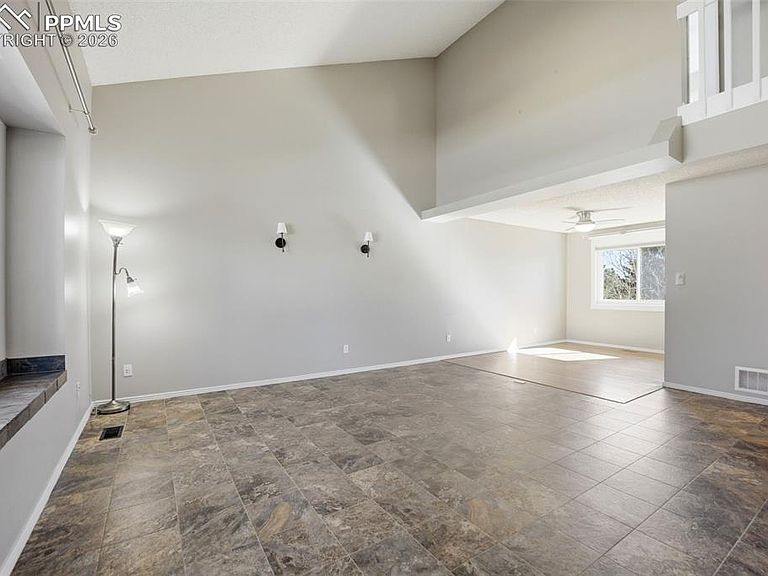
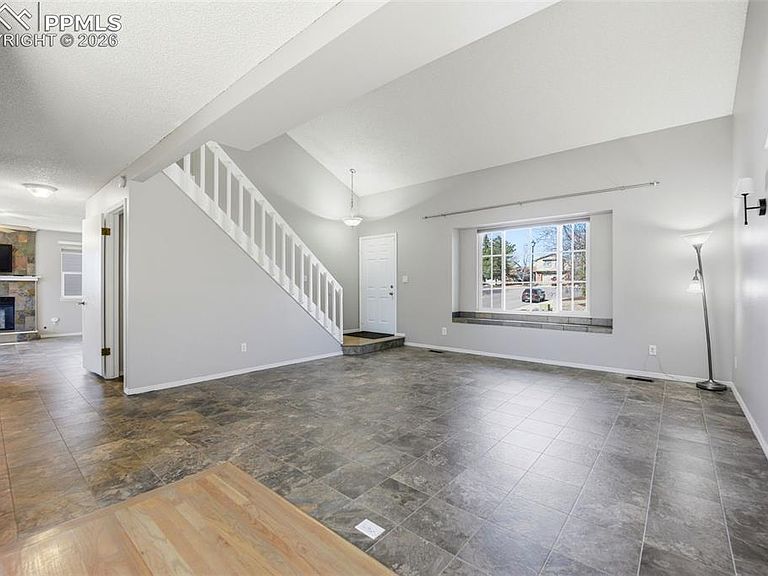
Location, lifestyle, and livability—this beautifully updated Briargate home brings all three together effortlessly. Nestled in sought-after Gatehouse Village within District 20, you’re minutes from parks, trails, top-rated schools, and everyday conveniences—yet tucked into a peaceful setting. Step inside to a sunlit, open layout where vaulted ceilings and expansive windows create a warm, inviting atmosphere. The living and dining areas flow seamlessly, ideal for everyday living and entertaining. The kitchen anchors the home with stainless steel appliances, a newly added gas line, refreshed cabinetry, and a cozy nook that opens to the deck—perfect for morning coffee or relaxed evenings with friends. Upstairs, the primary suite offers a private retreat with a remodeled spa-like bath. Additional bedrooms, updated baths, and a finished walk-out basement provide flexible space for living, work, or play. Thoughtful upgrades include a new roof (2025), central air (2022), water heater, fresh paint, and new carpet—offering comfort and peace of mind. Enjoy a lush, mature backyard with garden areas, planter boxes, raspberry bushes, and space to relax or entertain. Comfortable, inviting, and move-in ready—this home truly feels like home. This property is owned by trust whose trastee is the listing agent.
Getting Around
 Car-Dependent
 Minimal Transit
 Somewhat Bikeable
Schools
Construction
Condition
- Property condition: Existing Home
- Year built: 1988
Materials
- Foundation: Walk Out
- Roof: Composite Shingle
- Construction materials: Brick,Masonite,Frame
Other
- Builder model: N/A
Type & Style
- Home type: SingleFamily
- Property subType: Single Family Residence
Interior
Appliances
- Appliances included: 220v in Kitchen,Dishwasher,Disposal,Gas in Kitchen,Microwave,Oven,Range,Refrigerator,Self Cleaning Oven,Trash Compactor,Humidifier
- Laundry features: Electric Hook-up,Gas Hook-up,Upper Level
Basement
- Has basement: Yes
- Basement: Full,Partially Finished
Bedrooms & Bathrooms
- Bedrooms: 4
- Bathrooms: 4
- Full bathrooms: 2
- 3/4 bathrooms: 1
- 1/2 bathrooms: 1
Features
- 5-Pc Bath,6-Panel Doors,9Ft + Ceilings,Skylight (s),Vaulted Ceiling(s),Pantry
- Flooring: Carpet,Ceramic Tile,Vinyl/Linoleum,Luxury Vinyl
- Fireplace features: Gas
- Fireplace: Yes
- Finished area below ground: 894
- Finished area above ground: 1,849
Heating & Cooling
- Heating features: Forced Air,Natural Gas
- Cooling features: Ceiling Fan(s),Central Air
Interior Area
- Total structure area: 2,743
- Total interior livable area: 2,743 sqft
Other
- Level: Upper
- Area: 182
Property
Details
- Parcel number: 6235403004
- Other equipment: Sump Pump
Features
- Levels: Two
- Stories: 2
- Patio & porch: Concrete,Wood Deck
- Exterior features: Auto Sprinkler System
- Fencing: Full
- Has view: Yes
- View description: Mountain(s),View of Pikes Peak
Lot
- Lot size: 7,039 sqft
- Features: Hiking Trail,Near Hospital,Near Park,Near Schools,Near Shopping Center,Landscaped
Parking
- Total spaces: 2
- Parking features: Attached,Garage Door Opener,Concrete Driveway
- Has garage: Yes
- Attached garage spaces: 2
- Covered spaces: 2
Climate Risk is Financial Risk
Every home has a financial story beyond the listing price. Below, you’ll see the climate risks that could affect this property — and in Bills & Affordability, how those risks may influence repairs, insurance, utilities, and long-term value.
Biggest Threats for This Home
- Hail

- Lightning

- Winter Weather

- Tornado

How This Home’s Risks Compare
FEMA Declared Disasters Across Colorado Counties
Understanding the Costs
Financial advisors generally recommend spending no more than 30% of your gross household income on housing costs. In practice, many households stretch to 35% or beyond — especially in high-cost markets.
Estimated Costs Today
| Monthly | Annual | |
|---|---|---|
| Mortgage | $2,725 | $32,700 |
| Home Insurance * | $329 | $3,948 |
| Property Taxes | $202 | $2,424 |
| Electricity | $207 | $2,484 |
| Total | $3,463 | $41,556 |
Income You'd Need if You Spent...
Colorado FAIR Plan Programs


How Costs Could Change Over Time
Climate risk is quickly impacting all of the major home ownership costs. Adjust the growth rates and percentage of income spent on housing below to see how your housing costs could change over the next 10 years — and what income you'd need to keep up.
Comparing Against the Market
Price Per Sq Ft
vs Other Active Listings
Avg $/sqft
vs Homes Sold Last Month
Median $/sqft
Current Market Trends
No market data available for this area
Historicals for This Listing
Zestimate History ($/sqft)
Price History
| Date | Event | Price |
|---|---|---|
| 2026-04-16 | Price change | $553,000 |
| 2026-03-22 | Listed for sale | $570,000 |
| 2020-07-30 | Sold | $383,000 |
| 2020-06-26 | Price change | $388,500 |
| 2020-06-13 | Listed for sale | $390,000 |
| 2016-02-25 | Sold | $291,000 |
| 2015-12-10 | Listed for sale | $290,000 |
| 2005-08-05 | Sold | $253,000 |
| 2001-06-05 | Sold | $217,000 |
| 1999-03-01 | Sold | $175,000 |
 View on Zillow