


8020 Cooper River Dr, Colorado Springs, CO, 80920
About This Home
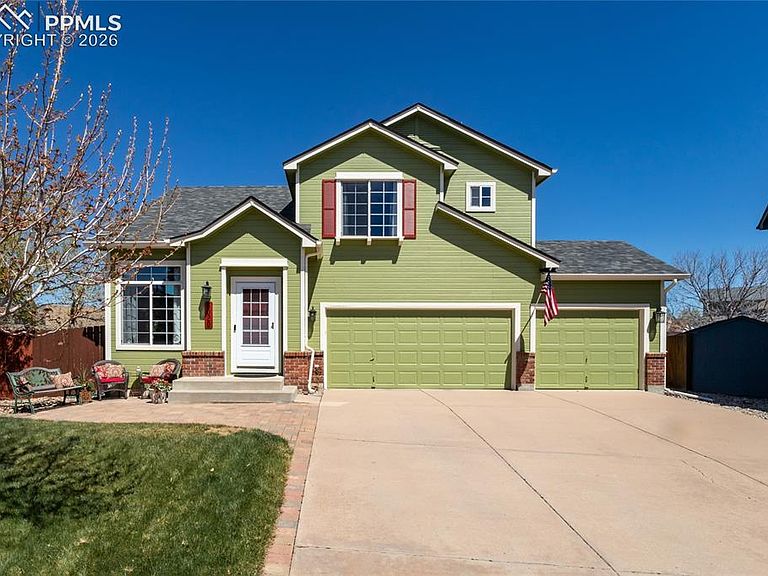
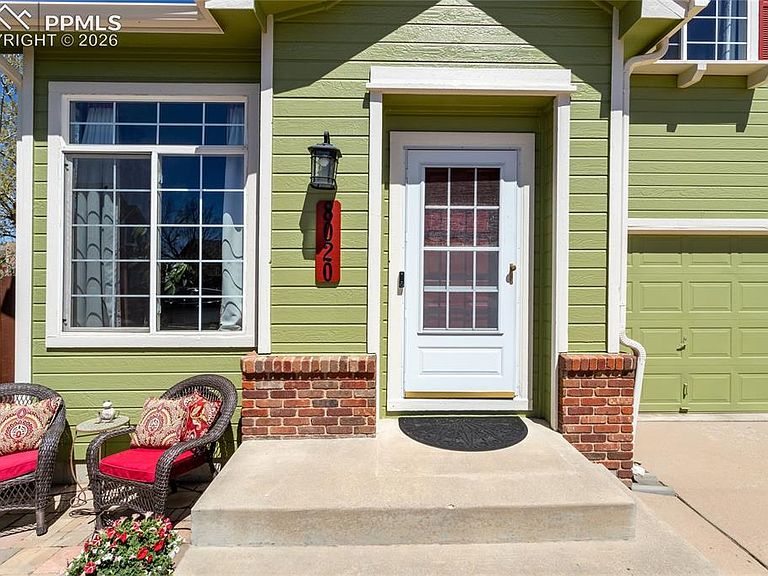
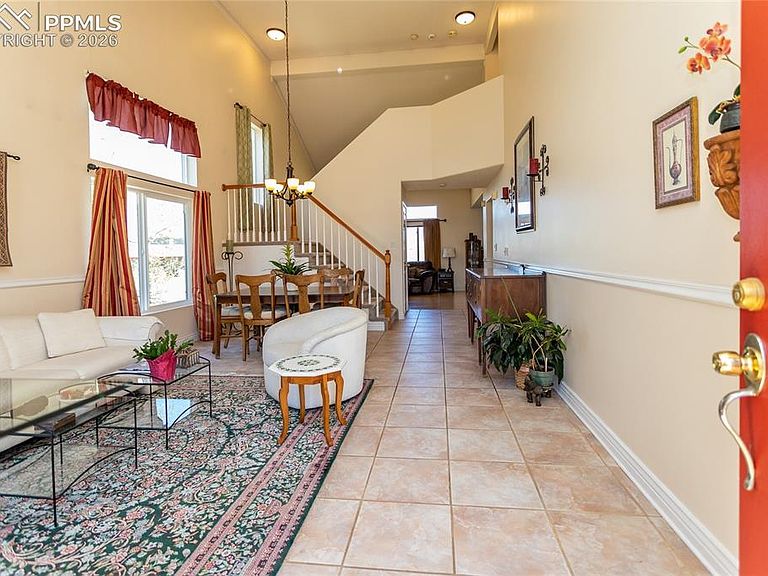
This beautifully maintained Briargate home offers the perfect blend of comfort, convenience, and Colorado lifestyle — with award-winning Academy District 20 schools! Soak up the sun from the inviting brick paver front patio. Inside, abundant natural light, soaring vaulted ceilings, and warm hardwood floors create an open, airy atmosphere. Experience this former Keller model home that offers spacious living areas, thoughtful upgrades, and timeless character throughout. The kitchen features stainless steel appliances, maple cabinets, a bright and functional layout, and easy flow into the main living and dining spaces — ideal for everyday living or entertaining guests. Original hardwood floors with a custom-inlaid design add warmth and craftsmanship. Step onto the expansive composite deck, built in 2023, and enjoy mountain views, sunshine, and a beautiful outdoor lifestyle. The large landscaped yard offers room for gardening, play, pets, or simply relaxing under our famous 300+ days of sunshine each year. The finished walk-out basement adds exceptional flexibility with a large living area and two additional bedrooms; perfect for a variety of needs including guests, a home office, fitness space, and hobbies. Recent updates, including a Class IV impact-resistant roof installed in 2025 and fresh interior and exterior paint, provide added peace of mind. Located in the sought-after Charleston Place neighborhood, this home combines established charm and generous space with unbeatable convenience and a peaceful cul-de-sac placement. Enjoy quick access to parks, trails, shopping, dining, entertainment, Woodmen Road, I-25, and Powers Boulevard. Commuters will appreciate the proximity (approximately ten minutes) to the United States Air Force Academy (approximately ten minutes), Peterson Space Force Base (approximately 25 minutes), Schriever Space Force Base, and Fort Carson (both approximately 35 minutes). Schedule your private showing of this lovely home today!
Getting Around
 Car-Dependent
 No Nearby Transit
 Bikeable
Schools
Construction
Condition
- Property condition: Existing Home
- Year built: 1997
Materials
- Roof: Composite Shingle
- Construction materials: Wood Siding,Framed on Lot
Other
- Builder name: Keller Homes, a Toll Brothers Company
Type & Style
- Home type: SingleFamily
- Property subType: Single Family Residence
Interior
Appliances
- Appliances included: 220v in Kitchen,Dishwasher,Microwave,Oven,Range,Refrigerator,Self Cleaning Oven
- Laundry features: Upper Level
Basement
- Has basement: Yes
- Basement: Full,Partially Finished
Bedrooms & Bathrooms
- Bedrooms: 5
- Bathrooms: 4
- Full bathrooms: 3
- 1/2 bathrooms: 1
Features
- Pantry
- Flooring: Carpet,Tile,Wood
- Number of fireplaces: 1
- Fireplace features: Gas,One
- Fireplace: Yes
- Finished area below ground: 895
- Finished area above ground: 1,660
Heating & Cooling
- Heating features: Forced Air
- Cooling features: Central Air
Interior Area
- Total structure area: 2,555
- Total interior livable area: 2,555 sqft
Other
- Level: Upper
Property
Details
- Parcel number: 6303107044
Features
- Levels: Two
- Stories: 2
- Patio & porch: Composite
- Has view: Yes
- View description: Mountain(s),View of Pikes Peak
Lot
- Lot size: 10,454 sqft
- Features: Cul-De-Sac
Parking
- Total spaces: 3
- Parking features: Attached
- Has garage: Yes
- Attached garage spaces: 3
- Covered spaces: 3
Climate Risk is Financial Risk
Every home has a financial story beyond the listing price. Below, you’ll see the climate risks that could affect this property — and in Bills & Affordability, how those risks may influence repairs, insurance, utilities, and long-term value.
Biggest Threats for This Home
- Winter Weather

- Hail

- Lightning

- Tornado

How This Home’s Risks Compare
FEMA Declared Disasters Across Colorado Counties
Understanding the Costs
Financial advisors generally recommend spending no more than 30% of your gross household income on housing costs. In practice, many households stretch to 35% or beyond — especially in high-cost markets.
Estimated Costs Today
| Monthly | Annual | |
|---|---|---|
| Mortgage | $3,028 | $36,336 |
| Home Insurance * | $329 | $3,948 |
| Property Taxes | $224 | $2,688 |
| Electricity | $192 | $2,314 |
| Total | $3,773 | $45,276 |
Income You'd Need if You Spent...
Colorado FAIR Plan Programs


How Costs Could Change Over Time
Climate risk is quickly impacting all of the major home ownership costs. Adjust the growth rates and percentage of income spent on housing below to see how your housing costs could change over the next 10 years — and what income you'd need to keep up.
Comparing Against the Market
Price Per Sq Ft
vs Other Active Listings
Avg $/sqft
vs Homes Sold Last Month
Median $/sqft
Current Market Trends
No market data available for this area
Historicals for This Listing
Zestimate History ($/sqft)
Price History
| Date | Event | Price |
|---|---|---|
| 2026-05-08 | Listed for sale | $615,000 |
| 2025-11-02 | Listing removed | $630,000 |
| 2025-09-19 | Price change | $630,000 |
| 2025-07-20 | Listed for sale | $640,000 |
| 2004-06-15 | Sold | $255,000 |
| 2001-01-22 | Sold | $235,000 |
| 1999-05-21 | Sold | $210,000 |
For Sale by Agent
 View on Zillow