



7020 Churchwood Cir, Colorado Springs, CO, 80918
About This Home
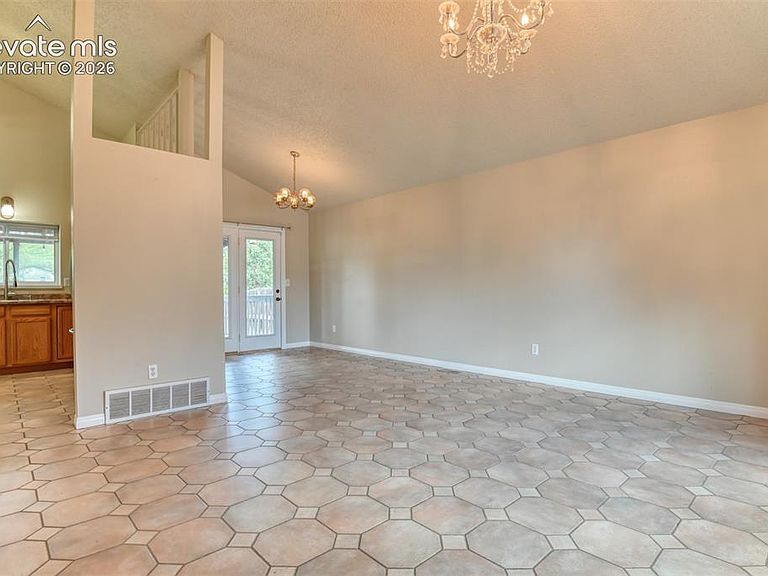
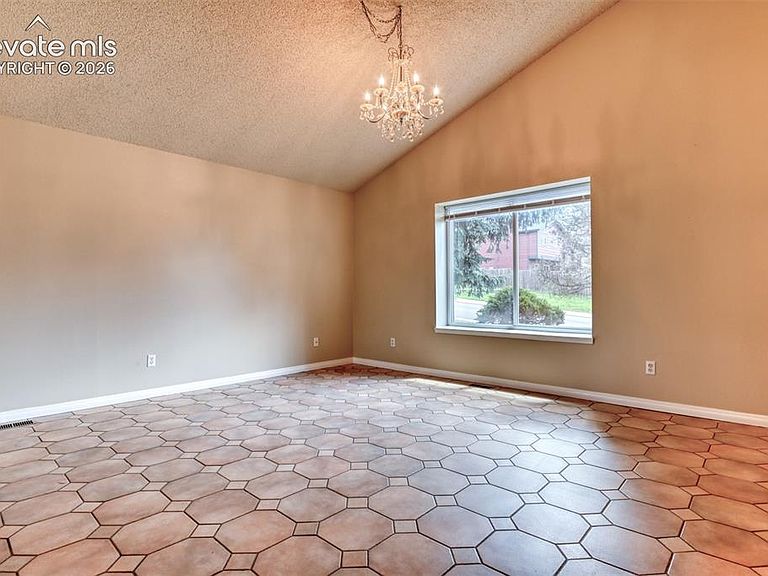
MOVE IN READY! Nestled in the highly sought-after D20 school district, this spacious four-level home combines comfort, functionality, and beautiful mountain views. With 4 bedrooms, 3 bathrooms, multiple living spaces, and thoughtful updates throughout, there's plenty of room for everyone to spread out and enjoy. Step inside to the bright main level featuring a welcoming living room, dining area, and kitchen, all accented with durable ceramic tile flooring. The dining room opens to an expansive wood deck—the perfect spot for outdoor dining, entertaining, or simply taking in the mountain views. Upstairs, the private primary suite offers its own en-suite bathroom with a walk in shower. Two additional generously sized bedrooms, a full bathroom, and a convenient linen closet complete the upper level, which features attractive wood laminate flooring throughout. The lower level offers a cozy family room with a fireplace, wood laminate flooring, and walk-out access to the backyard's concrete patio, creating an ideal space for relaxing or gathering with family and friends. The finished basement provides even more flexible living space with a newly carpeted bonus/family room, a fourth bedroom with wood laminate flooring, and a private three-quarter bathroom with a walk-in shower—perfect for guests, multigenerational living, or a home office. You'll also find the laundry area, mechanical room, and a spacious storage closet on this level. Fresh interior paint and blinds throughout make this home truly move-in ready. Ideally located within walking distance of the elementary school and Cottonwood Park, and just minutes from shopping, dining, and everyday conveniences, this home offers the perfect blend of space, location, and lifestyle. Don't miss your opportunity to own this spacious, move-in-ready home in one of the area's most sought-after neighborhoods!
Getting Around
 Car-Dependent
 Minimal Transit
 Somewhat Bikeable
Schools
Construction
Condition
- Property condition: Existing Home
- Year built: 1986
Materials
- Foundation: Walk Out
- Roof: Composite Shingle
- Construction materials: Masonite,Framed on Lot
Type & Style
- Home type: SingleFamily
- Property subType: Single Family Residence
Interior
Appliances
- Appliances included: Dishwasher,Disposal,Dryer,Microwave,Range,Refrigerator,Washer
- Laundry features: In Basement
Basement
- Has basement: Yes
- Basement: Partial,Partially Finished
Bedrooms & Bathrooms
- Bedrooms: 4
- Bathrooms: 3
- Full bathrooms: 1
- 3/4 bathrooms: 2
Features
- 9Ft + Ceilings
- Flooring: Carpet,Ceramic Tile,Wood Laminate
- Fireplace features: Gas
- Fireplace: Yes
- Finished area below ground: 480
- Finished area above ground: 1,423
Heating & Cooling
- Heating features: Forced Air,Natural Gas
- Cooling features: Central Air
Interior Area
- Total structure area: 1,903
- Total interior livable area: 1,903 sqft
Other
- Level: Upper
- Area: 204
Property
Details
- Parcel number: 6310107062
Features
- Levels: Two
- Stories: 2
- Patio & porch: Wood Deck
- Exterior features: Auto Sprinkler System
- Fencing: Back Yard
- Has view: Yes
- View description: Mountain(s),View of Pikes Peak
Lot
- Lot size: 6,098 sqft
Parking
- Total spaces: 2
- Parking features: Attached,Garage Door Opener,Oversized,Concrete Driveway
- Has garage: Yes
- Attached garage spaces: 2
- Covered spaces: 2
Climate Risk is Financial Risk
Every home has a financial story beyond the listing price. Below, you’ll see the climate risks that could affect this property — and in Bills & Affordability, how those risks may influence repairs, insurance, utilities, and long-term value.
Biggest Threats for This Home
- Lightning

- Winter Weather

- Hail

- Inland Flooding

- Tornado

How This Home’s Risks Compare
FEMA Declared Disasters Across Colorado Counties
Understanding the Costs
Financial advisors generally recommend spending no more than 30% of your gross household income on housing costs. In practice, many households stretch to 35% or beyond — especially in high-cost markets.
Estimated Costs Today
| Monthly | Annual | |
|---|---|---|
| Mortgage | $2,326 | $27,912 |
| Home Insurance * | $296 | $3,552 |
| Property Taxes | $172 | $2,064 |
| Electricity | $186 | $2,232 |
| Total | $2,980 | $35,760 |
Income You'd Need if You Spent...
Colorado FAIR Plan Programs


How Costs Could Change Over Time
Climate risk is quickly impacting all of the major home ownership costs. Adjust the growth rates and percentage of income spent on housing below to see how your housing costs could change over the next 10 years — and what income you'd need to keep up.
Comparing Against the Market
Price Per Sq Ft
vs Other Active Listings
Avg $/sqft
vs Homes Sold Last Month
Median $/sqft
Current Market Trends
No market data available for this area
Historicals for This Listing
Zestimate History ($/sqft)
Price History
| Date | Event | Price |
|---|---|---|
| 2026-08-14 | Price change | $440,000 |
| 2026-07-01 | Listed for sale | $460,000 |
| 2024-05-16 | Listing removed | -- |
| 2024-04-30 | Listed for rent | $2,600 |
| 2023-10-03 | Listing removed | -- |
| 2023-09-01 | Price change | $450,000 |
| 2023-08-08 | Price change | $460,000 |
| 2023-07-13 | Listed for sale | $470,000 |
| 2022-09-23 | Sold | $410,000 |
| 2022-08-20 | Contingent | $399,500 |
| 2022-08-18 | Listed for sale | $399,500 |
| 2021-03-16 | Listing removed | -- |
| 2017-08-09 | Sold | $265,000 |
| 2017-06-20 | Listed for sale | $265,000 |
 View on Zillow