



3461 Trenary Ln, Colorado Springs, CO, 80918
About This Home
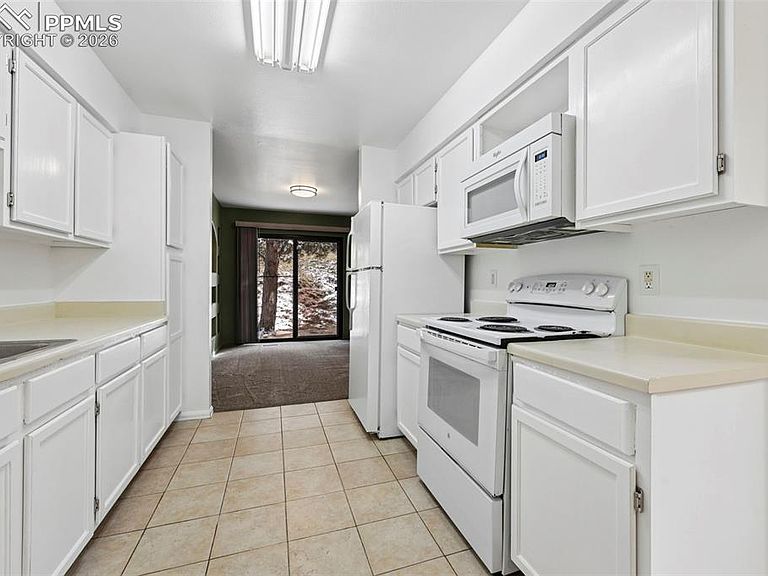
Set against peaceful open space with no rear neighbors, this beautifully updated home delivers a rare sense of privacy across all three levels—each one capturing sweeping views of the city skyline and surrounding Colorado landscape. From sunrise light to evening sunsets, every floor offers its own vantage point, while frequent visits from deer and local wildlife make the setting feel like a private retreat. Inside, the home feels fresh, bright, and move-in ready with new paint, plush carpeting, and thoughtfully updated lighting throughout. The main level welcomes you with an airy living room anchored by a cozy wood-burning fireplace, creating an inviting space to gather or unwind. The kitchen is both practical and generous, offering ample workspace and seamless access to the attached two-car garage with abundant storage. A convenient main-level laundry area and private entry add to the everyday ease. Upstairs, two comfortable bedrooms provide quiet, elevated living, while the lower level expands your options with a spacious, private suite. Complete with its own bathroom and large living area, it’s ideal for guests, multigenerational living, or a second lounge, office, or retreat—enhancing the home’s flexible, tri-level design. Step outside and your lifestyle opens up: direct access to scenic walking and hiking trails lies just beyond your door, with nearby parks only minutes away. Here, you get the best of both worlds—low-maintenance living paired with a generous sense of space, privacy, and connection to nature. If you’re searching for a home that lives larger than expected, showcases its setting from every level, and offers a true Colorado backdrop—this one stands apart.
Getting Around
 Car-Dependent
 Minimal Transit
 Somewhat Bikeable
Schools
Construction
Condition
- Property condition: Existing Home
- Year built: 1985
Materials
- Foundation: Other
- Roof: Composite Shingle
- Construction materials: Stucco,Framed on Lot,Frame
Type & Style
- Home type: Condo
- Property subType: Condominium
Interior
Appliances
- Appliances included: Dishwasher,Microwave,Oven,Refrigerator
- Laundry features: Main Level
Bedrooms & Bathrooms
- Bedrooms: 3
- Bathrooms: 4
- Full bathrooms: 2
- 3/4 bathrooms: 1
- 1/2 bathrooms: 1
Features
- Flooring: Carpet,Tile
- Number of fireplaces: 1
- Fireplace features: One
- Fireplace: Yes
- Finished area below ground: 0
- Finished area above ground: 2,040
- Common walls with other units/homes: No One Below
Heating & Cooling
- Heating features: Forced Air
- Cooling features: None
Interior Area
- Total structure area: 2,040
- Total interior livable area: 2,040 sqft
Other
- Level: Upper
Property
Details
- Parcel number: 6315401090
- Attached to another structure: Yes
Features
- Levels: Tri-Level
- Entry location: Basement Unit
- Has view: Yes
- View description: Mountain(s)
Lot
- Features: Level
Parking
- Total spaces: 2
- Parking features: Attached
- Has garage: Yes
- Attached garage spaces: 2
- Covered spaces: 2
Climate Risk is Financial Risk
Every home has a financial story beyond the listing price. Below, you’ll see the climate risks that could affect this property — and in Bills & Affordability, how those risks may influence repairs, insurance, utilities, and long-term value.
Biggest Threats for This Home
- Hail

- Lightning

- Winter Weather

- Tornado

How This Home’s Risks Compare
FEMA Declared Disasters Across Colorado Counties
Understanding the Costs
Financial advisors generally recommend spending no more than 30% of your gross household income on housing costs. In practice, many households stretch to 35% or beyond — especially in high-cost markets.
Estimated Costs Today
| Monthly | Annual | |
|---|---|---|
| Mortgage | $1,769 | $21,228 |
| Home Insurance * | $296 | $3,552 |
| Property Taxes | $131 | $1,572 |
| Electricity | $186 | $2,232 |
| Total | $2,382 | $28,584 |
Income You'd Need if You Spent...
Colorado FAIR Plan Programs


How Costs Could Change Over Time
Climate risk is quickly impacting all of the major home ownership costs. Adjust the growth rates and percentage of income spent on housing below to see how your housing costs could change over the next 10 years — and what income you'd need to keep up.
Comparing Against the Market
Price Per Sq Ft
vs Other Active Listings
Avg $/sqft
vs Homes Sold Last Month
Median $/sqft
Current Market Trends
No market data available for this area
Historicals for This Listing
Zestimate History ($/sqft)
Price History
| Date | Event | Price |
|---|---|---|
| 2026-03-18 | Listed for sale | $379,990 |
| 2016-06-22 | Sold | $183,000 |
| 2003-12-02 | Sold | $155,000 |
 View on Zillow