



5035 Vista Del Sol Point, Colorado Springs, CO, 80919
About This Home
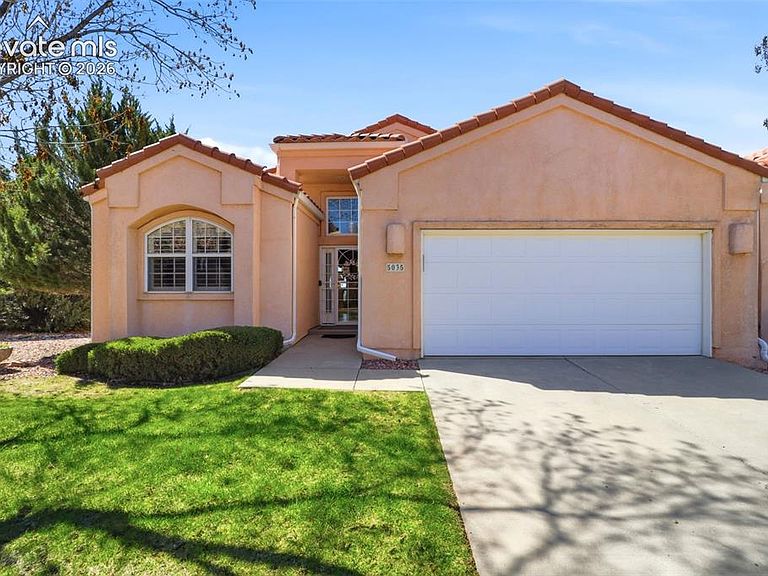
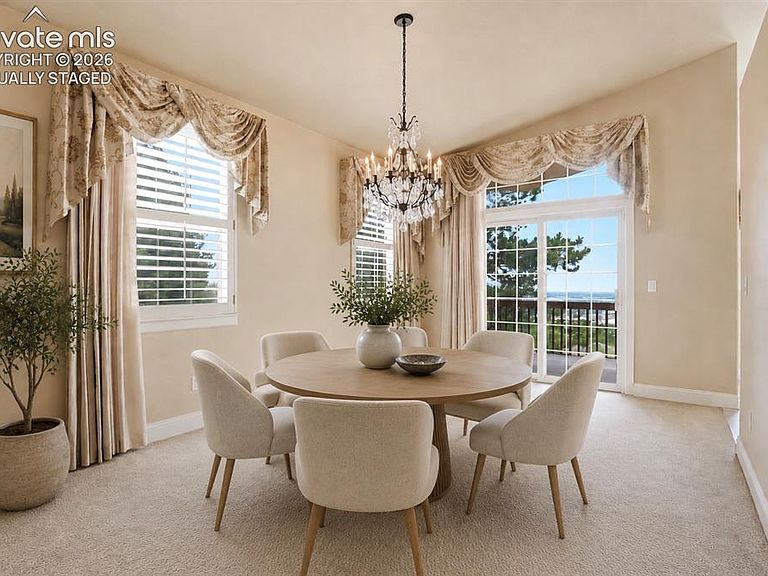
Perched high on the ridge in Northern Colorado Springs, this extensively updated patio home captures breathtaking panoramic views of Pikes Peak, Cheyenne Mountain & city lights below*Rarely does a property combining this level of scenery, functionality & pride of ownership come to market*This exquisite residence showcases quality finishes from recent remodel including beautiful hardwood flooring, tile entry, plantation shutters, custom draperies, new carpet & expansive west-facing windows designed to maximize the incredible “Top of the World” views*Spacious main level offers an ideal blend of comfort & entertaining space featuring a large great room, formal dining area & flexible office with closet that could easily function as an additional bedroom*Fully remodeled kitchen is designed for both everyday living & entertaining with granite countertops, gas cooktop, abundant cabinetry, spacious eating nook & direct access to the view deck where mountain sunsets & city lights become part of your daily routine*Luxurious primary suite features a 4 piece spa bath, walk-in closet & walkout to private decking*Gorgeous powder room & large laundry room with granite tops & utility sink complete the main level*Descend to the walkout lower level boasting exceptional versatility with a second full kitchen showcasing granite countertops, functional wet bar area, expansive family room featuring gas fireplace with custom stacked stone finish, 9-foot ceilings, multiple storage areas & ideal spaces for guests, multi-generational living or extended stays*2 additional bedrooms & secondary bath are a bonus*Additional highlights include a large walkout patio with gate to a flat yard with massive views*Oversized storage opportunities including crawl space access, workshop space with built-in cabinetry in the garage, newer roof, low maintenance stucco exterior and concrete tile roofing*Rare opportunity to own a true lock & Leave property within Mission Ridge Community, will not last! WOW...
Getting Around
 Car-Dependent
 Some Transit
 Somewhat Bikeable
Schools
Construction
Condition
- Property condition: Existing Home
- Year built: 1996
Materials
- Foundation: Walk Out
- Roof: Tile
- Construction materials: Stucco,Framed on Lot
Type & Style
- Home type: Townhouse
- Architectural style: Ranch
- Property subType: Townhouse
Interior
Appliances
- Appliances included: 220v in Kitchen,Dishwasher,Disposal,Double Oven,Dryer,Gas in Kitchen,Exhaust Fan,Microwave,Range,Refrigerator,Self Cleaning Oven,Washer
- Laundry features: Electric Hook-up,Main Level
Basement
- Has basement: Yes
- Basement: Full,Partially Finished
Bedrooms & Bathrooms
- Bedrooms: 4
- Bathrooms: 3
- Full bathrooms: 2
- 3/4 bathrooms: 1
Features
- 9Ft + Ceilings,French Doors,Great Room,Skylight (s),Vaulted Ceiling(s),See Prop Desc Remarks,Breakfast Bar,Central Vacuum,Pantry,Wet Bar
- Window features: Window Coverings
- Flooring: Carpet,Ceramic Tile,Wood
- Number of fireplaces: 2
- Fireplace features: Basement,Gas,Two
- Fireplace: Yes
- Finished area below ground: 1,862
- Finished area above ground: 2,050
- Common walls with other units/homes: End Unit
Heating & Cooling
- Heating features: Forced Air,Natural Gas
- Cooling features: Ceiling Fan(s),Central Air
Interior Area
- Total structure area: 3,912
- Total interior livable area: 3,912 sqft
Other
- Level: Main
- Area: 238
Property
Details
- Parcel number: 6319202034
- Attached to another structure: Yes
Features
- Patio & porch: Covered,Other,See Prop Desc Remarks
- Fencing: Community
- Has view: Yes
- View description: City,Mountain(s),View of Pikes Peak
Lot
- Lot size: 2,744 sqft
- Features: Backs to City/Cnty/State/Natl OS,Backs to Open Space,Cul-De-Sac,Level,See Remarks,Hiking Trail,Near Fire Station,Near Hospital,Near Park,Near Shopping Center,HOA Required $,Landscaped
Parking
- Total spaces: 2
- Parking features: Attached,Even with Main Level,Garage Door Opener,Oversized,Workshop in Garage,See Remarks,Paved Driveway
- Has garage: Yes
- Attached garage spaces: 2
- Covered spaces: 2
Climate Risk is Financial Risk
Every home has a financial story beyond the listing price. Below, you’ll see the climate risks that could affect this property — and in Bills & Affordability, how those risks may influence repairs, insurance, utilities, and long-term value.
Biggest Threats for This Home
- Hail

- Winter Weather

- Lightning

- Tornado

How This Home’s Risks Compare
FEMA Declared Disasters Across Colorado Counties
Understanding the Costs
Financial advisors generally recommend spending no more than 30% of your gross household income on housing costs. In practice, many households stretch to 35% or beyond — especially in high-cost markets.
Estimated Costs Today
| Monthly | Annual | |
|---|---|---|
| Mortgage | $3,109 | $37,308 |
| Home Insurance * | $360 | $4,320 |
| Property Taxes | $230 | $2,760 |
| Electricity | $295 | $3,543 |
| Total | $3,994 | $47,928 |
Income You'd Need if You Spent...
Colorado FAIR Plan Programs


How Costs Could Change Over Time
Climate risk is quickly impacting all of the major home ownership costs. Adjust the growth rates and percentage of income spent on housing below to see how your housing costs could change over the next 10 years — and what income you'd need to keep up.
Comparing Against the Market
Price Per Sq Ft
vs Other Active Listings
Avg $/sqft
vs Homes Sold Last Month
Median $/sqft
Current Market Trends
No market data available for this area
Historicals for This Listing
Zestimate History ($/sqft)
Price History
| Date | Event | Price |
|---|---|---|
| 2026-06-27 | Price change | $615,000 |
| 2026-05-16 | Listed for sale | $630,000 |
| 2018-07-03 | Sold | $432,500 |
| 2018-06-01 | Pending sale | $439,000 |
| 2018-05-23 | Price change | $439,000 |
| 2018-05-11 | Price change | $449,000 |
| 2018-03-28 | Listed for sale | $459,000 |
| 2014-08-01 | Sold | $395,000 |
| 2013-08-31 | Listed for sale | $424,900 |
| 2005-03-02 | Sold | $355,000 |
| 1997-03-25 | Sold | $305,600 |
 View on Zillow