



5362 Solar Ridge Dr, Colorado Springs, CO, 80917
About This Home
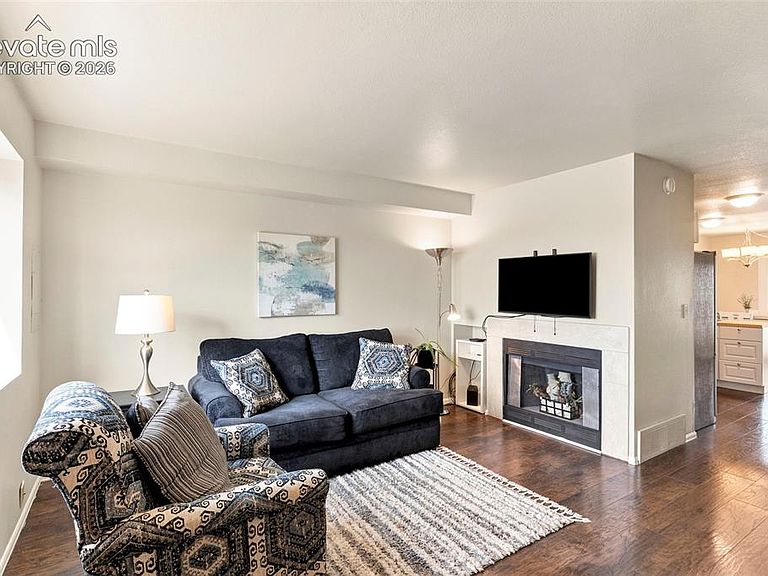
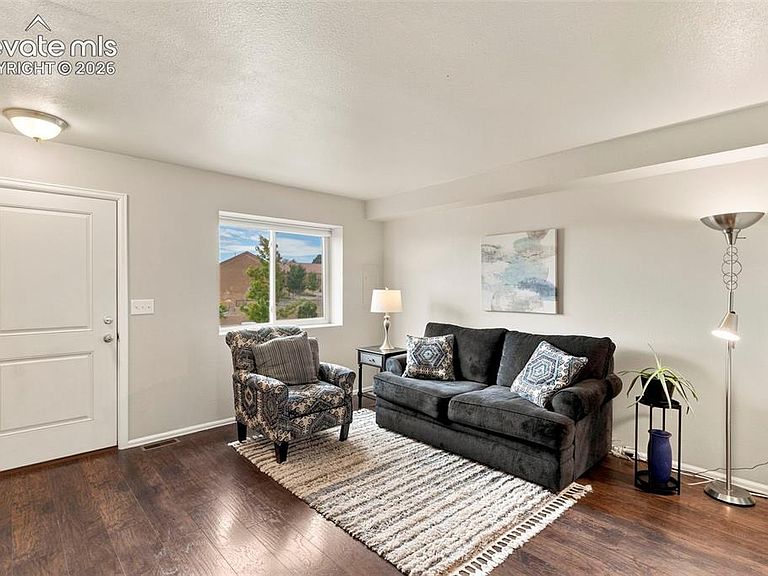
Welcome home to this well-cared-for end-unit townhome, perfectly positioned along the Powers corridor and backing to the scenic Homestead Trail, with miles of walking and biking right outside your door! This move-in-ready 3-bedroom, 2-bath home shows beautifully and offers comfortable, low-maintenance living in a convenient location. The current owner has just installed BRAND NEW WINDOWS and a NEW SLIDING GLASS DOOR, bringing added efficiency, abundant natural light, and lasting peace of mind, plus a newer furnace (2018) for year-round comfort. Inside, you'll appreciate a host of quality updates completed in recent years, including remodeled bathrooms, an updated kitchen, newer garage door, interior doors, ceiling fans, and fresh paint. The bright, inviting main level features a cozy wood-burning fireplace, easy-care wood-laminate floors, and an eat-in kitchen with ample cabinetry, a breakfast bar, and stainless appliances. Step out to the balcony to grill and soak in the beautiful city and mountain views. Upstairs offers two spacious carpeted bedrooms with generous closet storage, a full bathroom, and a convenient upper-level laundry space. The fully finished basement provides a private third bedroom and 3/4 bath, an ideal retreat for guests, a home office, or multigenerational living. As an end unit, this home enjoys extra windows, added privacy, and abundant natural light. This well-maintained, low-maintenance community covers exterior upkeep, offers affordable insurance and a genuine sense of community, and benefits from a newerroof installed in 2024. You're just steps from shopping, dining, groceries, and entertainment, and a short stroll to Rudy Elementary. With a 1-car attached garage, a comfortable and functional floor plan, and a prime location near parks, trails, and sought-after District 11 schools, this is turnkey townhome living at its finest. Schedule your private showing today before this special end unit is gone!
Getting Around
 Somewhat Walkable
 Some Transit
 Somewhat Bikeable
Schools
Construction
Condition
- Property condition: Existing Home
- Year built: 1985
Materials
- Roof: Composite Shingle
- Construction materials: Wood Siding,Frame
Type & Style
- Home type: Townhouse
- Property subType: Townhouse
Interior
Appliances
- Appliances included: Dishwasher,Disposal,Dryer,Microwave,Range,Refrigerator,Washer
- Laundry features: Electric Hook-up,Upper Level
Basement
- Has basement: Yes
- Basement: Partial,Finished
Bedrooms & Bathrooms
- Bedrooms: 3
- Bathrooms: 2
- Full bathrooms: 1
- 3/4 bathrooms: 1
Features
- Breakfast Bar
- Window features: Window Coverings
- Flooring: Carpet,Tile,Wood Laminate
- Fireplace: Yes
- Finished area below ground: 245
- Finished area above ground: 1,008
- Common walls with other units/homes: End Unit
Heating & Cooling
- Heating features: Forced Air,Natural Gas
- Cooling features: Ceiling Fan(s)
Interior Area
- Total structure area: 1,253
- Total interior livable area: 1,253 sqft
Other
- Level: Upper
- Area: 156
Property
Details
- Parcel number: 6325104047
- Attached to another structure: Yes
Features
- Levels: Two
- Stories: 2
- Patio & porch: Wood Deck
- Fencing: Community
Lot
- Lot size: 505.30 sqft
- Features: Hillside,Level,Hiking Trail,Near Fire Station,Near Hospital,Near Park,Near Public Transit,Near Schools,Near Shopping Center,HOA Required $,Landscaped
Parking
- Total spaces: 1
- Parking features: Attached,Oversized,Paved Driveway
- Has garage: Yes
- Attached garage spaces: 1
- Covered spaces: 1
Climate Risk is Financial Risk
Every home has a financial story beyond the listing price. Below, you’ll see the climate risks that could affect this property — and in Bills & Affordability, how those risks may influence repairs, insurance, utilities, and long-term value.
Biggest Threats for This Home
- Winter Weather

- Hail

- Lightning

- Strong Wind

- Tornado

How This Home’s Risks Compare
FEMA Declared Disasters Across Colorado Counties
Understanding the Costs
Financial advisors generally recommend spending no more than 30% of your gross household income on housing costs. In practice, many households stretch to 35% or beyond — especially in high-cost markets.
Estimated Costs Today
| Monthly | Annual | |
|---|---|---|
| Mortgage | $1,441 | $17,292 |
| Home Insurance * | $269 | $3,228 |
| Property Taxes | $106 | $1,272 |
| Electricity | $186 | $2,232 |
| Total | $2,002 | $24,024 |
Income You'd Need if You Spent...
Colorado FAIR Plan Programs

How Costs Could Change Over Time
Climate risk is quickly impacting all of the major home ownership costs. Adjust the growth rates and percentage of income spent on housing below to see how your housing costs could change over the next 10 years — and what income you'd need to keep up.
Comparing Against the Market
Price Per Sq Ft
vs Other Active Listings
Avg $/sqft
vs Homes Sold Last Month
Median $/sqft
Current Market Trends
No market data available for this area
Historicals for This Listing
Zestimate History ($/sqft)
Price History
| Date | Event | Price |
|---|---|---|
| 2026-07-24 | Listed for sale | $285,000 |
| 2022-11-28 | Sold | $285,000 |
| 2022-10-29 | Pending sale | $300,000 |
| 2022-10-28 | Contingent | $300,000 |
| 2022-10-26 | Listed for sale | $300,000 |
| 2021-03-16 | Listing removed | -- |
| 2018-02-25 | Listing removed | $1,300 |
| 2018-02-15 | Price change | $1,300 |
| 2018-02-01 | Price change | $1,395 |
| 2018-01-05 | Sold | $163,500 |
| 2017-12-27 | Listed for rent | $1,465 |
| 2017-11-30 | Listed for sale | $165,000 |
| 2015-06-11 | Sold | $80,000 |
| 1997-10-28 | Sold | $87,900 |
| 1994-03-07 | Sold | $66,700 |
 View on Zillow