



5565 Alma Ter, Colorado Springs, CO, 80917
About This Home
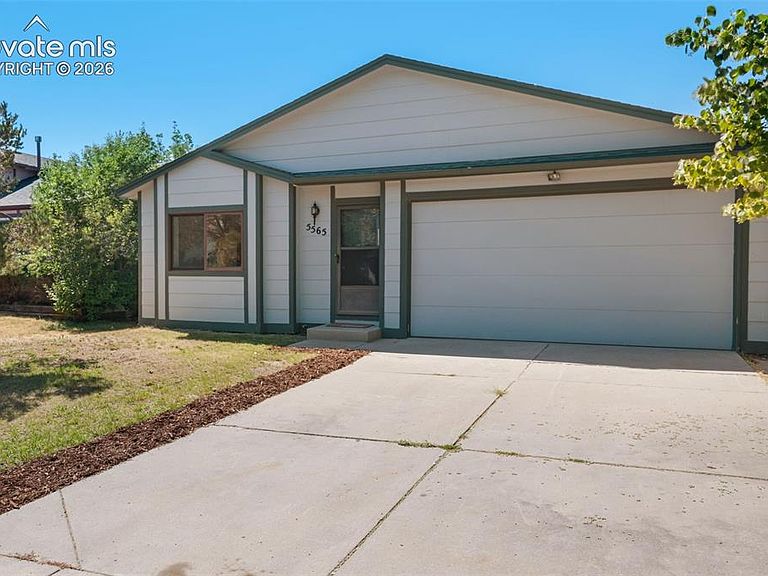
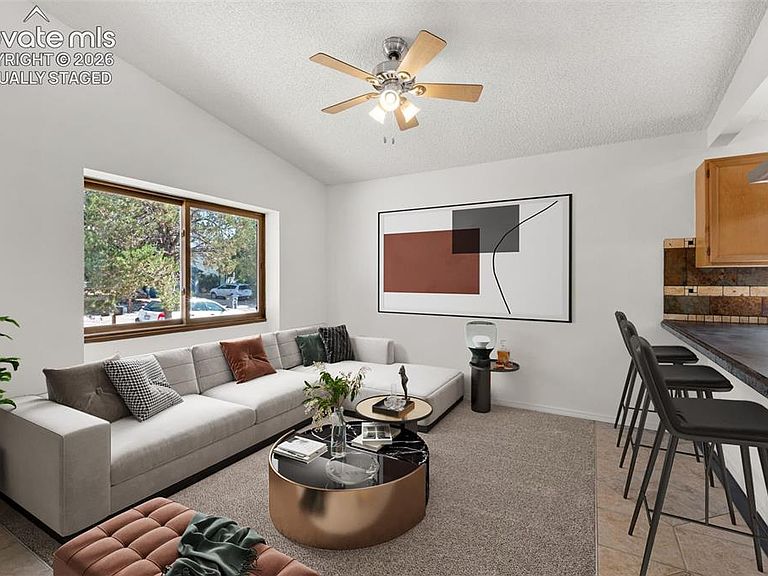
Ready Now! This Very nice 4 bed ranch style home with finished basement, and there's so much new! The living room, bedrooms and finished basement have new carpet and new paint! All appliances are included, even the main level washer/dryer! Need a shed and larger garage style shop space?? You'll find both in the back of home. Walk into home & you'll see the living room with it's new carpet right away! There's also a ceiling fan with light in the living room. The living room & kitchen are separated by a spacious center counter bar! The kitchen enjoys a stove top range with an attractive stainless hood over it! Kitchen enjoys a vaulted ceiling & the floor is a ceramic tile floor There's plenty of cabinets with attractive backsplash! Again, the refrigerator is included and there's a newer range. The primary bedroom is carpeted and has a private door to the hall bathroom. That bathroom is so clean and updated with a beautifully tiled shower! There's a new light fixture in the Primary bedroom and you'll find the same new light fixture in the 2nd main level carpeted & painted bedroom. The washer & dryer are included & located conveniently near the main level bedrooms. To get to the finished basement, you'll go down the steps on brand new carpet which extends into the lower level family room. The family room has new carpet & paint & extends into the 3rd and 4th bedrooms, great for the kids & there's a very nice bathroom with tiled shower in this bathroom too! The back yard is fenced with several shade trees. There is an 8x10 shed and a 13x23 garage/workshop w/insulated garage door, electric hookups, gas hookups & compressed gas hookups! There's also work benches, separate electrical panel, ventilation and piped for gas. Home is near the newer UCHealth Eastview Medical Center, and close to Powers Blvd. which is filled with all kinds of restaurants, movie theaters, grocery stores and general shopping!
Getting Around
 Somewhat Walkable
 Minimal Transit
 Somewhat Bikeable
Schools
Construction
Condition
- Property condition: Existing Home
- Year built: 1986
Materials
- Roof: Composite Shingle
- Construction materials: Masonite,Frame
Type & Style
- Home type: SingleFamily
- Architectural style: Ranch
- Property subType: Single Family Residence
Interior
Appliances
- Appliances included: 220v in Kitchen,Dishwasher,Disposal,Dryer,Exhaust Fan,Microwave,Range,Refrigerator,Washer
- Laundry features: Electric Hook-up,Main Level
Basement
- Has basement: Yes
- Basement: Full,Partially Finished
Bedrooms & Bathrooms
- Bedrooms: 4
- Bathrooms: 2
- Full bathrooms: 1
- 3/4 bathrooms: 1
Features
- Skylight (s),High Speed Internet
- Flooring: Carpet,Tile,Vinyl/Linoleum
- Fireplace features: None
- Finished area below ground: 822
- Finished area above ground: 834
Heating & Cooling
- Heating features: Forced Air,Natural Gas
- Cooling features: Ceiling Fan(s)
Interior Area
- Total structure area: 1,656
- Total interior livable area: 1,656 sqft
Other
- Level: Main
- Area: 143
Property
Details
- Parcel number: 6325419033
- Other equipment: Sump Pump
Features
- Fencing: Back Yard
Lot
- Lot size: 6,124 sqft
- Features: Level,Near Hospital,Near Shopping Center,No Landscaping
Parking
- Total spaces: 3
- Parking features: Attached,Detached,Garage Door Opener,Workshop in Garage,Concrete Driveway
- Has garage: Yes
- Attached garage spaces: 3
- Covered spaces: 3
Climate Risk is Financial Risk
Every home has a financial story beyond the listing price. Below, you’ll see the climate risks that could affect this property — and in Bills & Affordability, how those risks may influence repairs, insurance, utilities, and long-term value.
Biggest Threats for This Home
- Winter Weather

- Hail

- Lightning

How This Home’s Risks Compare
FEMA Declared Disasters Across Colorado Counties
Understanding the Costs
Financial advisors generally recommend spending no more than 30% of your gross household income on housing costs. In practice, many households stretch to 35% or beyond — especially in high-cost markets.
Estimated Costs Today
| Monthly | Annual | |
|---|---|---|
| Mortgage | $2,022 | $24,264 |
| Home Insurance * | $269 | $3,228 |
| Property Taxes | $150 | $1,800 |
| Electricity | $186 | $2,232 |
| Total | $2,627 | $31,524 |
Income You'd Need if You Spent...
Colorado FAIR Plan Programs


How Costs Could Change Over Time
Climate risk is quickly impacting all of the major home ownership costs. Adjust the growth rates and percentage of income spent on housing below to see how your housing costs could change over the next 10 years — and what income you'd need to keep up.
Comparing Against the Market
Price Per Sq Ft
vs Other Active Listings
Avg $/sqft
vs Homes Sold Last Month
Median $/sqft
Current Market Trends
No market data available for this area
Historicals for This Listing
Zestimate History ($/sqft)
Price History
| Date | Event | Price |
|---|---|---|
| 2026-08-10 | Contingent | $395,000 |
| 2026-08-06 | Price change | $395,000 |
| 2026-07-22 | Listed for sale | $400,000 |
| 2020-09-28 | Sold | $322,500 |
| 2020-09-17 | Pending sale | $307,500 |
| 2020-09-11 | Listed for sale | $307,500 |
| 2001-07-24 | Sold | $156,900 |
For Sale by Agent
 View on Zillow